Lake Community / Legalized Basement Suite / Large Lot / Close to C-Train Why settle for a starter home when you can own a home that helps pay for itself? Located in one of Calgary’s premier established lake communities, this charming bungalow sits on a massive lot and features a City-approved, fully registered 1-bedroom legal basement suite (Sticker #1952). Complete with its own private entrance and full kitchen, it is the perfect setup to generate premium rental income or house extended family. The property boasts massive capital updates completed between 2020 and 2025, offering total peace of mind. The mechanical systems have been modernized with a high-efficiency furnace and a new hot water tank. Outside, the massive, mature yard features a newly built deck, a redone fence, and an oversized double detached garage—perfect for weekend BBQs and outdoor living. Inside, the home is entirely turnkey. Updates include new flooring throughout the entire house, partially replaced windows, fresh paint on the walls and cabinets, and a stylish new kitchen backsplash. Both the main level—featuring a bright 3-bedroom layout—and the totally renovated basement and upstairs bathroom feel fresh, modern, and completely move-in ready. Location is everything: you are just a 10-minute walk to the C-Train, a short stroll to Fish Creek Provincial Park, and within 10 minutes of top-ranking schools. This home doesn't just offer an incredible lifestyle—it invests in your future.
For sale
C$649,900
14904 W 1st St SE, Calgary, AB T2X 1A1
4beds
1,082sqft
Single Family Residence
Built in 1977
435 Square Feet Lot
$-- Zestimate®
C$600/sqft
C$-- HOA
What's special
Massive lotMassive mature yardNewly built deckRedone fenceOversized double detached garageHigh-efficiency furnaceNew hot water tank
- 46 days
- 29
- 1
Zillow last checked:
Listing updated:
Listed by:
Nina Jiang, Associate,
Homecare Realty Ltd.
Source: courtesy of Pillar9 System,MLS®#: A2335445 Originating MLS®#: Calgary
Originating MLS®#: CalgaryFacts & features
Interior
Bedrooms & bathrooms
- Bedrooms: 4
- Bathrooms: 2
- Full bathrooms: 2
Other
- Level: Main
- Dimensions: 13`3" x 12`3"
Bedroom
- Level: Main
- Dimensions: 12`3" x 9`11"
Bedroom
- Level: Main
- Dimensions: 9`3" x 8`11"
Bedroom
- Level: Basement
- Dimensions: 12`8" x 11`6"
Other
- Level: Main
- Dimensions: 8`0" x 4`11"
Other
- Level: Basement
- Dimensions: 12`6" x 6`3"
Dinette
- Level: Main
- Dimensions: 11`4" x 7`4"
Foyer
- Level: Main
- Dimensions: 10`10" x 4`0"
Game room
- Level: Basement
- Dimensions: 14`9" x 17`11"
Kitchen
- Level: Main
- Dimensions: 13`3" x 11`2"
Other
- Level: Basement
- Dimensions: 11`5" x 13`5"
Living room
- Level: Main
- Dimensions: 14`0" x 12`8"
Heating
- Central, Fireplace(s)
Cooling
- None
Appliances
- Included: Built-In Refrigerator, Dishwasher, Electric Range, Garage Control(s), Washer/Dryer
- Laundry: In Basement
Features
- No Animal Home, No Smoking Home, Separate Entrance
- Flooring: Tile
- Windows: Skylight(s)
- Basement: Full
- Number of fireplaces: 1
- Fireplace features: Gas
Interior area
- Total interior livable area: 1,082 sqft
Video & virtual tour
Property
Parking
- Total spaces: 2
- Parking features: Double Garage Detached
- Garage spaces: 2
Features
- Levels: One
- Stories: 1
- Patio & porch: Deck, Front Porch
- Exterior features: Balcony, Fire Pit, Private Yard
- Fencing: Fenced
- Frontage length: 4.27M 14`0"
Lot
- Size: 435 Square Feet
- Features: Back Lane
Details
- Parcel number: 112110537
- Zoning: R-CG
Construction
Type & style
- Home type: SingleFamily
- Architectural style: Bungalow
- Property subtype: Single Family Residence
Materials
- Wood Siding
- Foundation: Concrete Perimeter
- Roof: Asphalt Shingle
Condition
- New construction: No
- Year built: 1977
Community & HOA
Community
- Features: Lake, Park, Playground, Sidewalks
- Subdivision: Midnapore
HOA
- Has HOA: No
Location
- Region: Calgary
Financial & listing details
- Price per square foot: C$600/sqft
- Date on market: 8/6/2026
- Inclusions: NONE
Price history
Price history is unavailable.
Public tax history
Tax history is unavailable.
Climate risks
Neighborhood: Midnapore
Nearby schools
GreatSchools rating
No schools nearby
We couldn't find any schools near this home.


Similar homes
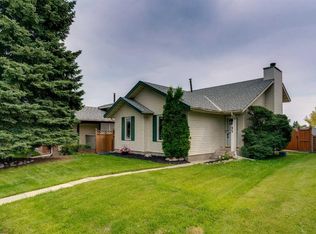
- C$619,9004 bd2 ba918 sqft95 NW Shawglen Rise SW, Calgary, AB T2Y 1Z2For Sale
 MLS ID #A2342081, Ryan Jacques, Associate, Re/Max First. courtesy of Pillar9 System
 - C$680,0004 bd3 ba1.2k sqft216 NE Cannington Pl SW, Calgary, AB T2W 1Z8For Sale
 MLS ID #A2318394, Diana Mcintyre, Associate, Real Broker. courtesy of Pillar9 System
 - C$656,0003 bd2 ba1k sqft185 N Springwood Dr SW, Calgary, AB T2W 0L2For Sale
 MLS ID #A2341872, Tony Roe, Associate, Re/Max House Of Real Estate. courtesy of Pillar9 System
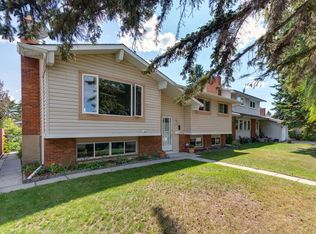
 - C$689,0005 bd3 ba1.2k sqft532 NW Queensland Cir SE, Calgary, AB T2J 4P9For Sale
 MLS ID #A2340059, Donna Delaney, Associate, Re/Max First. courtesy of Pillar9 System
