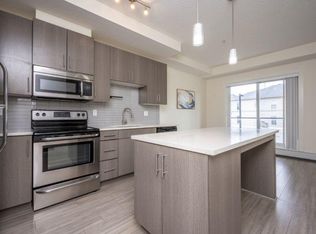
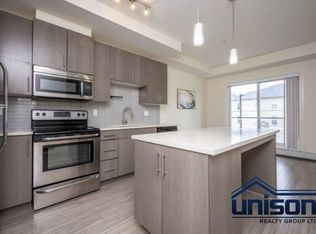
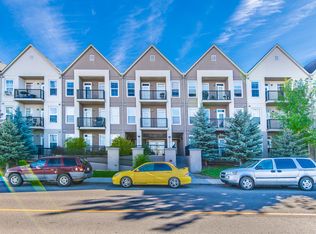
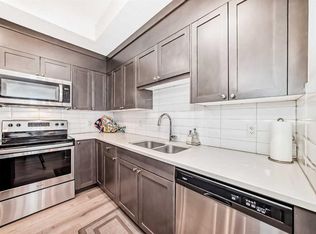
Welcome to the Morello in the Lake Community of Midnapore. This modern top floor 2 Bedroom, 2 Bathroom unit is bright and open, with large windows, 9 foot ceilings, a modern kitchen with stainless steel appliances, soft close cabinets, Kitchen island and quartz countertops. The Master bedroom has a 4 piece ensuite, and walk in closet and there is a large in unit laundry and storage area for ease and convenience. There is a titled underground parking stall and 2 underground visitor parking stalls for building use. The building is situated on a quiet street and the corner location offers ease of parking for visitors or those who have an additional vehicle. Lake access is included and you are close to LRT, bus, shopping and schools. Realtor has an interest in the property.
For sale
C$349,900
15207 E 1st St SE #304, Calgary, AB T2X 2A2
2beds
897sqft
Apartment
Built in 2014
-- sqft lot
$-- Zestimate®
C$390/sqft
C$575/mo HOA
What's special
Bright and openLarge windowsSoft close cabinetsKitchen islandQuartz countertopsWalk in closetTitled underground parking stall
- 120 days
- 19
- 1
Zillow last checked:
Listing updated:
Listed by:
Aaron Wolfman, Associate,
Maxwell Capital Realty
Source: courtesy of Pillar9 System,MLS®#: A2321418 Originating MLS®#: Calgary
Originating MLS®#: CalgaryFacts & features
Interior
Bedrooms & bathrooms
- Bedrooms: 2
- Bathrooms: 2
- Full bathrooms: 2
Other
- Level: Main
- Dimensions: 11`11" x 10`3"
Bedroom
- Level: Main
- Dimensions: 10`3" x 11`1"
Other
- Level: Main
- Dimensions: 8`6" x 4`11"
Other
- Level: Main
- Dimensions: 9`2" x 5`4"
Kitchen
- Level: Main
- Dimensions: 12`11" x 9`2"
Laundry
- Level: Main
- Dimensions: 14`9" x 5`1"
Living room
- Level: Main
- Dimensions: 14`8" x 12`11"
Heating
- Baseboard, Boiler, Natural Gas
Cooling
- Rough-In
Appliances
- Included: Dishwasher, Electric Stove, Garage Control(s), Microwave Hood Fan, Refrigerator, Washer/Dryer
- Laundry: In Unit
Features
- Ceiling Fan(s), Closet Organizers, High Ceilings, Kitchen Island, Quartz Counters
- Flooring: Carpet, Ceramic Tile, Hardwood
- Windows: Window Coverings
- Basement: None
- Has fireplace: No
- Common walls with other units/homes: 2+ Common Walls,No One Above
Interior area
- Total interior livable area: 897 sqft
- Finished area above ground: 897
Property
Parking
- Total spaces: 1
- Parking features: Guest, Heated Driveway, Titled, Underground
- Has uncovered spaces: Yes
Features
- Levels: Single Level Unit
- Stories: 3
- Entry location: Top
- Patio & porch: None
- Exterior features: Balcony, Lighting
Details
- Zoning: DC (pre 1P2007)
Construction
Type & style
- Home type: Apartment
- Property subtype: Apartment
- Attached to another structure: Yes
Materials
- Stone, Stucco, Wood Frame
- Foundation: Concrete Perimeter
- Roof: Mixed
Condition
- New construction: No
- Year built: 2014
Community & HOA
Community
- Features: Fishing, Lake, Playground, Sidewalks, Street Lights, Tennis Court(s)
- Subdivision: Midnapore
HOA
- Has HOA: Yes
- Amenities included: Elevator(s), Visitor Parking
- Services included: Amenities of HOA/Condo, Common Area Maintenance, Heat, Insurance, Maintenance Grounds, Reserve Fund Contributions, Sewer, Snow Removal, Trash, Water
- HOA fee: C$575 monthly
Location
- Region: Calgary
Financial & listing details
- Price per square foot: C$390/sqft
- Date on market: 6/17/2026
- Inclusions: None
Price history
Price history is unavailable.
Public tax history
Tax history is unavailable.
Climate risks
Neighborhood: Midnapore
Nearby schools
GreatSchools rating
No schools nearby
We couldn't find any schools near this home.
Similar homes
- C$389,0002 bd2 ba932 sqft30 W Shawnee Cmn SW #402, Calgary, AB T2Y 0R1For Sale
 MLS ID #A2335329, Cheryl Donnelly, Associate, Cir Realty. courtesy of Pillar9 System
 - C$299,0002 bd2 ba1k sqft14645 E 6th St SW #4213, Calgary, AB T2Y 3S1For Sale
 MLS ID #A2340651, Elaine Pippi, Associate, Diamond Realty & Associates Ltd. courtesy of Pillar9 System
 - C$340,0002 bd2 ba762 sqft10 E Walgrove Walk SE #120, Calgary, AB T2X 4E3For Sale
 MLS ID #A2335074, Peter Pasion, Associate, Cir Realty. courtesy of Pillar9 System
 - C$365,0002 bd3 ba1.2k sqft55 S Copperfield Ct SE, Calgary, AB T2Z 4Z3For Sale
 MLS ID #A2351168, Amanda Moore, Associate, Cir Realty. courtesy of Pillar9 System
