OPEN HOUSE SUNDAY NOV.8 2:00 -4:30 pm. Unbeatable west-facing mountain views — this 2-bed, 2-bath home also includes TWO titled underground tandem parking stalls. On clear days, the Rockies feel close enough to touch, and evenings on the balcony are made for sunsets and a glass of wine. Inside, the unit is beautifully finished with quartz countertops, stainless-steel appliances, and an impressive galley-style kitchen offering plenty of prep space for cooking and entertaining. The open layout flows effortlessly, complemented by vinyl plank flooring, with cozy carpet in the bedrooms and tile in the bathrooms. The primary bedroom is a standout: windows on two sides, because this is a corner unit, a large walk-in closet, and a spacious 4-piece ensuite with double sinks. The second bedroom is generously sized — perfect for a roommate with their own full bath with a cheater door from bedroom into bathroom, a child’s bedroom, or a comfortable home office. Enjoy air conditioning, in-suite laundry, and an additional storage locker in the parkade. Located in a lake community, you’ll love the lifestyle and convenience: quick access to Deerfoot and Stoney Trail, close proximity to shopping, the Brookfield YMCA, and the South Health Campus. Whether commuting downtown or heading to the mountains, this location works beautifully for every lifestyle. This unit is move-in ready and waiting for you to make it yours.
For sale
C$385,000
110 S Auburn Meadows Vw SE #314, Calgary, AB T3M 2M2
2beds
952sqft
Apartment
Built in 2017
-- sqft lot
$-- Zestimate®
C$404/sqft
C$578/mo HOA
What's special
West-facing mountain viewsQuartz countertopsStainless-steel appliancesOpen layout flows effortlesslyVinyl plank flooringTile in the bathroomsLarge walk-in closet
- 65 days
- 0
- 0
Zillow last checked:
Listing updated:
Listed by:
Patricia Henderson, Associate,
Re/Max Landan Real Estate,
Catherine Rafferty, Associate,
Re/Max Landan Real Estate
Source: courtesy of Pillar9 System,MLS®#: A2342489 Originating MLS®#: Calgary
Facts & features
Interior
Bedrooms & bathrooms
- Bedrooms: 2
- Bathrooms: 2
- Full bathrooms: 2
Other
- Level: Main
- Dimensions: 11`7" x 10`11"
Bedroom
- Level: Main
- Dimensions: 11`0" x 10`0"
Other
- Level: Main
- Dimensions: 10`10" x 4`11"
Other
- Level: Main
- Dimensions: 10`6" x 4`11"
Other
- Level: Main
- Dimensions: 25`2" x 6`2"
Dining room
- Level: Main
- Dimensions: 12`9" x 6`5"
Other
- Level: Main
- Dimensions: 12`7" x 4`1"
Kitchen
- Level: Main
- Dimensions: 15`4" x 12`8"
Laundry
- Level: Main
- Dimensions: 5`0" x 4`3"
Living room
- Level: Main
- Dimensions: 11`6" x 12`8"
Walk in closet
- Level: Main
- Dimensions: 7`7" x 5`5"
Heating
- Hot Water, Natural Gas
Cooling
- Central Air
Appliances
- Included: Dishwasher, Electric Stove, Microwave Hood Fan, Refrigerator, Washer/Dryer Stacked
- Laundry: In Unit, Laundry Room
Features
- Elevator, Kitchen Island, No Animal Home, No Smoking Home, Open Floorplan, Quartz Counters, Walk-In Closet(s)
- Flooring: Carpet, Tile
- Windows: Vinyl Windows, Window Coverings
- Basement: None
- Has fireplace: No
- Common walls with other units/homes: 1 Common Wall
Interior area
- Total interior livable area: 952 sqft
- Finished area above ground: 952
Property
Parking
- Total spaces: 2
- Parking features: Parkade, Tandem, Titled, Underground
Features
- Levels: Single Level Unit
- Stories: 3
- Entry location: Other
- Patio & porch: Balcony(s)
- Exterior features: Balcony, BBQ gas line, Playground, Storage
Details
- Parcel number: 112316846
- Zoning: DC
Construction
Type & style
- Home type: Apartment
- Property subtype: Apartment
- Attached to another structure: Yes
Materials
- Composite Siding, Mixed, Wood Frame
Condition
- New construction: No
- Year built: 2017
Community & HOA
Community
- Features: Lake, Park, Playground, Street Lights
- Subdivision: Auburn Bay
HOA
- Has HOA: Yes
- Amenities included: Elevator(s), Parking, Storage
- Services included: Amenities of HOA/Condo, Common Area Maintenance, Heat, Insurance, Maintenance Grounds, Parking, Professional Management, Reserve Fund Contributions, Sewer, Snow Removal, Trash, Water
- HOA fee: C$534 monthly
- Second HOA fee: C$524 annually
Location
- Region: Calgary
Financial & listing details
- Price per square foot: C$404/sqft
- Date on market: 9/5/2026
- Inclusions: none
Price history
Price history is unavailable.
Public tax history
Tax history is unavailable.
Climate risks
Neighborhood: Auburn Bay
Nearby schools
GreatSchools rating
No schools nearby
We couldn't find any schools near this home.
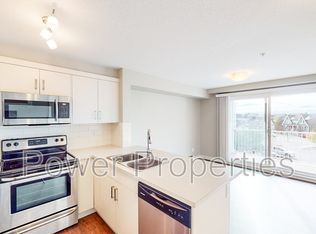
- C$--1 bd1 ba-- sqft130 Auburn Meadows Vw SE #320, Calgary, AB T3M2P3Off Market
- C$--2 bd1 ba529 sqft130 Auburn Meadows Vw SE UNIT 214, Calgary, AB T3M2P3Off Market
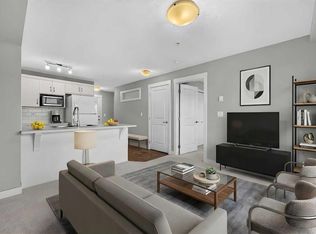
- C$249,9002 bd1 ba533 sqft130 W Auburn Meadows Vw SE #313, Calgary, AB T3M2P3For Sale
- C$348,8002 bd2 ba843 sqft110 NW Auburn Meadows Vw SE #205, Calgary, AB T3M2M2For Sale

Similar homes
- C$348,8002 bd2 ba843 sqft110 NW Auburn Meadows Vw SE #205, Calgary, AB T3M 2M2For SaleMLS ID #A2354004, Lisa Calles, Associate, Century 21 Bamber Realty Ltd.. courtesy of Pillar9 System
- C$350,0002 bd2 ba843 sqft100 Auburn Meadows Blvd SE #216, Calgary, AB T3M 2E1For Sale
 MLS ID #A2355559, Justin Havre, Associate, Exp Realty. courtesy of Pillar9 System
- C$359,0002 bd2 ba832 sqft100 W Auburn Meadows Mnr SE #116, Calgary, AB T3M 3H2For Sale
 MLS ID #A2355121, Cassandra Sokoloski, Associate, Re/Max House Of Real Estate. courtesy of Pillar9 System
- C$359,0002 bd2 ba854 sqft11 W Mahogany Row SE #3407, Calgary, AB T3M 2L6For Sale
 MLS ID #A2277124, Miri Madoff, Associate, Real Broker. courtesy of Pillar9 System
