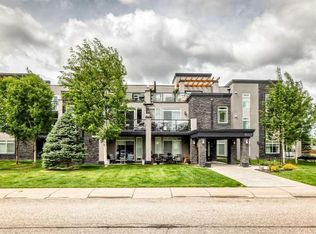
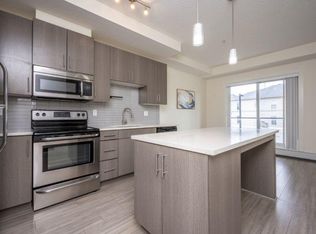
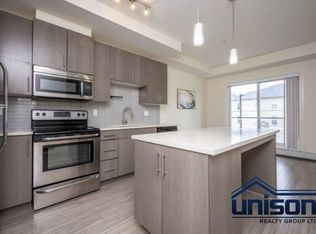
WOW ! Welcome to the handsome Morello! This beautiful 2- bedroom, 2 full bath condo features a modern kitchen with Quartz countertops and stainless steel appliances, spacious rooms, air conditioning, titled underground parking stall, and underground guest parking. FRESHLY painted throughout, this home also boasts durable laminate plank flooring, new LED light fixtures, and many more thoughtful updates. The well-managed condo offers reasonable condo fees, which include the HOA lake fee for added value. Ideally located within walking distance of St. Mary,s University, the LRT, shopping, and the breathtaking Fish Creek Provincial Park, this home truly has it all! PRICED to SELL-do not miss this exceptional opportunity!!!!!!!!!!! Open house Saturday October 24 1-4 PM
For sale
C$329,900
15207 E 1st St SE #208, Calgary, AB T2X 2A2
2beds
882sqft
Apartment
Built in 2014
-- sqft lot
$-- Zestimate®
C$374/sqft
C$564/mo HOA
What's special
Stainless steel appliancesSpacious roomsAir conditioningTitled underground parking stallUnderground guest parkingFreshly painted throughoutDurable laminate plank flooring
- 2 days
- 10
- 0
Zillow last checked:
Listing updated:
Listed by:
Dave Onufrechuk, Associate,
Re/Max Landan Real Estate
Source: courtesy of Pillar9 System,MLS®#: A2353803 Originating MLS®#: Calgary
Originating MLS®#: CalgaryFacts & features
Interior
Bedrooms & bathrooms
- Bedrooms: 2
- Bathrooms: 2
- Full bathrooms: 2
Other
- Level: Main
- Dimensions: 12`0" x 10`4"
Bedroom
- Level: Main
- Dimensions: 11`2" x 10`4"
Other
- Level: Main
- Dimensions: 6`0" x 5`0"
Other
- Level: Main
- Dimensions: 7`0" x 5`0"
Other
- Level: Main
- Dimensions: 7`3" x 11`0"
Dining room
- Level: Main
- Dimensions: 11`0" x 5`1"
Foyer
- Level: Main
- Dimensions: 10`0" x 4`3"
Kitchen
- Level: Main
- Dimensions: 11`0" x 6`0"
Laundry
- Level: Main
- Dimensions: 10`0" x 5`0"
Living room
- Level: Main
- Dimensions: 11`1" x 11`2"
Walk in closet
- Level: Main
- Dimensions: 6`0" x 4`3"
Heating
- Baseboard, Boiler
Cooling
- Central Air
Appliances
- Included: Dishwasher, Electric Range, Microwave Hood Fan, Refrigerator, Washer/Dryer
- Laundry: Laundry Room
Features
- Breakfast Bar, No Animal Home, No Smoking Home, See Remarks, Stone Counters, Walk-In Closet(s)
- Flooring: Carpet, Tile
- Windows: Vinyl Windows, Window Coverings
- Has fireplace: No
- Common walls with other units/homes: 2+ Common Walls
Interior area
- Total interior livable area: 882 sqft
- Finished area above ground: 882
Property
Parking
- Total spaces: 1
- Parking features: Heated Garage, Parkade, See Remarks, Titled, Underground
Features
- Levels: Single Level Unit
- Stories: 3
- Entry location: Other
- Patio & porch: Balcony(s), See Remarks
- Exterior features: Balcony
Details
- Parcel number: 112449978
- Zoning: DC
Construction
Type & style
- Home type: Apartment
- Property subtype: Apartment
- Attached to another structure: Yes
Materials
- Mixed, Silent Floor Joists, Stone, Stucco, Wood Frame
Condition
- New construction: No
- Year built: 2014
Community & HOA
Community
- Features: Clubhouse, Fishing, Lake, Park, Playground, Street Lights
- Subdivision: Midnapore
HOA
- Has HOA: Yes
- Amenities included: Beach Access, Boating, Clubhouse, Elevator(s), Park, Playground, Secured Parking, Snow Removal, Trash, Visitor Parking
- Services included: Amenities of HOA/Condo, Common Area Maintenance, Gas, Insurance, Sewer, Snow Removal, Trash, Water
- HOA fee: C$564 monthly
Location
- Region: Calgary
Financial & listing details
- Price per square foot: C$374/sqft
- Date on market: 10/21/2026
- Inclusions: N/A
Price history
Price history is unavailable.
Public tax history
Tax history is unavailable.
Climate risks
Neighborhood: Midnapore
Nearby schools
GreatSchools rating
No schools nearby
We couldn't find any schools near this home.
Similar homes
- C$259,0002 bd2 ba688 sqft15233 E 1st St SE #202, Calgary, AB T2X 0X5For Sale
 MLS ID #A2353060, Shah Khan, Associate, Cir Realty. courtesy of Pillar9 System
 - C$319,8002 bd2 ba862 sqft11 N Millrise Dr SW #441, Calgary, AB T2Y 0K7For Sale
 MLS ID #A2333575, Kathy Thirsk, Associate, Re/Max First. courtesy of Pillar9 System
 - C$358,0002 bd2 ba901 sqft71 N Shawnee Cmn SW #108, Calgary, AB T2Y 0R2For Sale
 MLS ID #A2317711, Christina Burnside, Associate, Real Broker. courtesy of Pillar9 System
 - C$294,5002 bd2 ba753 sqft175 E Silverado Blvd SW #1310, Calgary, AB T2X 0V5For Sale
 MLS ID #A2349617, Stephen Gowland, Associate, Re/Max Landan Real Estate. courtesy of Pillar9 System
