**OPEN HOUSE SATURDAY & SUNDAY 12-3PM** TOP FLOOR, CORNER UNIT WITH LAKE MIDNAPORE ACCESS INCLUDED IN YOUR CONDO FEES! Offering 868 SQ FT of spacious, OPEN-CONCEPT living, this freshly painted 2-bedroom, 2-bathroom home enjoys a quiet top-floor corner location with views from its MASSIVE WRAPAROUND BALCONY with a BBQ gas line. The generous kitchen takes centre stage with a full suite of stainless steel appliances, a separate PANTRY for additional storage, and an oversized island offering plenty of space for meal preparation, casual dining, and entertaining. The open-concept layout connects the kitchen to the living area, creating an inviting space to gather or unwind. Step outside onto the expansive wraparound balcony, perfect for peaceful morning coffees or summer evenings with friends. BOTH bedrooms feature their own 4-piece ENSUITE bathroom, providing comfort and privacy for owners and guests. A separate laundry room adds everyday convenience and keeps household essentials tucked away. Enjoy the benefits of living in the established lake community of Midnapore, with LAKE ACCESS INCLUDED in your condo fees. With its quiet top-floor corner location, generous indoor and outdoor living spaces, and lake privileges, this home offers an exceptional opportunity to enjoy a low-maintenance lifestyle in Midnapore!
For sale
C$325,000
15304 W Bannister Rd SE #313, Calgary, AB T2X 0M8
2beds
868sqft
Apartment
Built in 2008
-- sqft lot
$-- Zestimate®
C$374/sqft
C$746/mo HOA
What's special
Top floor corner unitFreshly paintedQuiet top-floor corner location
- 1 day
- 6
- 2
Zillow last checked:
Listing updated:
Listed by:
Jadah Aslateei, Associate,
Exp Realty
Source: courtesy of Pillar9 System,MLS®#: A2349682 Originating MLS®#: Calgary
Facts & features
Interior
Bedrooms & bathrooms
- Bedrooms: 2
- Bathrooms: 2
- Full bathrooms: 2
Bedroom
- Level: Main
- Dimensions: 11`8" x 15`8"
Other
- Level: Main
- Dimensions: 12`7" x 12`7"
Other
- Level: Main
- Dimensions: 5`5" x 9`11"
Other
- Level: Main
- Dimensions: 4`11" x 7`11"
Dining room
- Level: Main
- Dimensions: 14`3" x 14`3"
Kitchen
- Level: Main
- Dimensions: 8`10" x 12`1"
Living room
- Level: Main
- Dimensions: 11`4" x 13`3"
Heating
- Radiant Floor, Hot Water
Cooling
- None
Appliances
- Included: Dishwasher, Electric Oven, Garage Control(s), Microwave Hood Fan, Refrigerator, Washer/Dryer Stacked
- Laundry: In Unit, Laundry Room
Features
- Bar, Breakfast Bar, Granite Counters, No Smoking Home, Open Floorplan, Pantry, Walk-In Closet(s), Wired for Data
- Flooring: Laminate, Tile
- Windows: Window Coverings
- Has fireplace: No
- Common walls with other units/homes: End Unit
Interior area
- Total interior livable area: 868.97 sqft
- Finished area above ground: 868
Video & virtual tour
Property
Parking
- Total spaces: 1
- Parking features: Assigned, Parkade, Stall
Features
- Levels: Single Level Unit
- Stories: 3
- Entry location: Top
- Patio & porch: Balcony(s), Wrap Around
- Exterior features: Balcony, BBQ gas line
Details
- Parcel number: 112088466
- Zoning: M-C2
Construction
Type & style
- Home type: Apartment
- Property subtype: Apartment
- Attached to another structure: Yes
Materials
- Stucco, Wood Frame
- Foundation: Concrete Perimeter
- Roof: Asphalt Shingle
Condition
- New construction: No
- Year built: 2008
Community & HOA
Community
- Features: Clubhouse, Fishing, Lake, Park, Playground, Sidewalks, Street Lights, Tennis Court(s)
- Subdivision: Midnapore
HOA
- Has HOA: Yes
- Amenities included: Beach Access, Boating, Clubhouse, Dog Park, Park, Picnic Area, Recreation Room
- Services included: Amenities of HOA/Condo, Common Area Maintenance, Gas, Heat, Insurance, Interior Maintenance, Parking, Professional Management, Reserve Fund Contributions, Security, Snow Removal, Trash, Water
- HOA fee: C$746 monthly
- Second HOA fee: C$0 monthly
Location
- Region: Calgary
Financial & listing details
- Price per square foot: C$374/sqft
- Date on market: 10/22/2026
- Inclusions: N/A
Price history
Price history is unavailable.
Public tax history
Tax history is unavailable.
Climate risks
Neighborhood: Midnapore
Nearby schools
GreatSchools rating
No schools nearby
We couldn't find any schools near this home.
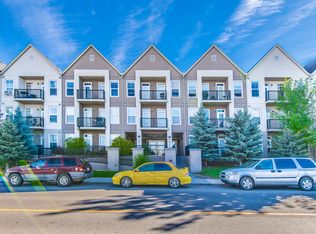
- C$--1 bd1 ba-- sqft15304 Bannister Rd SE #320, Calgary, AB T2X0M8Off Market
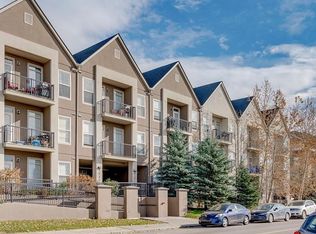
- C$--1 bd1 ba592 sqft15304 Bannister Rd SE #210, Calgary, AB T2X0M8Off Market
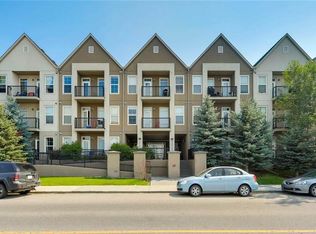
- C$--1 bd1 ba-- sqft15304 Bannister Rd SE #111, Calgary, AB T2X0M8Off Market
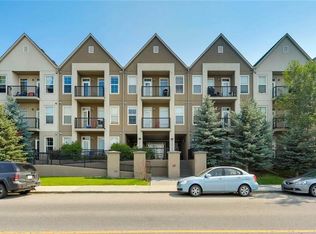
- C$--1 bd1 ba-- sqft15304 Bannister Rd SE #118, Calgary, AB T2X0M8Off Market
Similar homes
- C$329,9002 bd2 ba882 sqft15207 E 1st St SE #208, Calgary, AB T2X 2A2For Sale
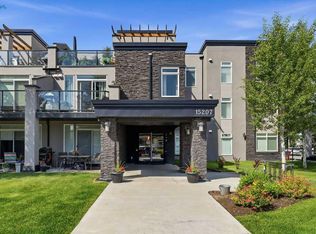 MLS ID #A2353803, Dave Onufrechuk, Associate, Re/Max Landan Real Estate. courtesy of Pillar9 System
- C$327,0002 bd2 ba870 sqft11 W Millrise Dr SW #212, Calgary, AB T2Y 0K7For Sale
 MLS ID #A2348730, Darya Pfund, Broker, Easy List Realty. courtesy of Pillar9 System
- C$339,9002 bd2 ba870 sqft11 N Millrise Dr SW #125, Calgary, AB T2Y 0K7For Sale
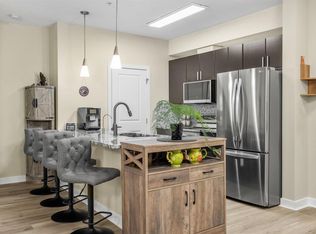 MLS ID #A2345250, Jamie Newton, Associate, Re/Max First. courtesy of Pillar9 System
- C$319,8002 bd2 ba862 sqft11 N Millrise Dr SW #441, Calgary, AB T2Y 0K7For Sale
 MLS ID #A2333575, Kathy Thirsk, Associate, Re/Max First. courtesy of Pillar9 System
