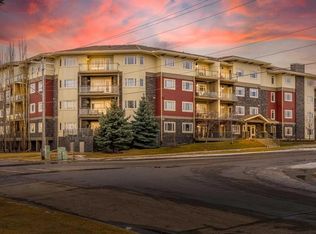
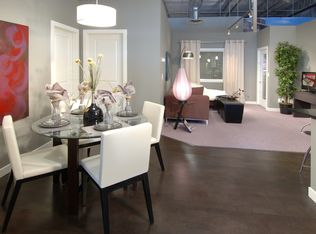
elcome to Canvas at Millrise! This beautifully updated 2 bedroom, 2 bathroom top-floor condo offers the perfect blend of comfort, style, and convenience in one of southwest Calgary's most connected communities. Freshly painted throughout, this bright and open-concept home is designed for comfortable everyday living and effortless entertaining, with a private balcony and gas BBQ hookup perfect for relaxing or hosting. The well-appointed kitchen showcases granite countertops, ample cabinetry, a pantry, and a functional island overlooking the spacious living and dining areas. The thoughtfully designed split-bedroom layout offers excellent privacy, with the primary suite featuring a walk-through closet and a 4-piece ensuite, while the second bedroom is ideal for guests, roommates, or a home office. Additional highlights include in-suite laundry with extra storage, a separate storage locker, and titled underground parking, along with access to excellent building amenities including a fitness room, party room, and visitor parking. The building is pet friendly as well. Ideally located within walking distance of shopping, restaurants, amenities, and transit, this move-in-ready home presents an exceptional opportunity for first-time buyers, downsizers, and investors alike. Enjoy low-maintenance living in the heart of the desirable Millrise community!
For sale
C$313,999
11 NW Millrise Dr SW #407, Calgary, AB T2Y 0K7
2beds
875sqft
Apartment
Built in 2008
-- sqft lot
$-- Zestimate®
C$359/sqft
C$581/mo HOA
What's special
Bright and open-concept homePrivate balconyGas bbq hookupWell-appointed kitchenGranite countertopsAmple cabinetryThoughtfully designed split-bedroom layout
- 33 days |
- 4 |
- 0 |
Zillow last checked:
Listing updated:
Listed by:
Jaslin Gosal, Associate,
Zolo Realty
Source: courtesy of Pillar9 System,MLS®#: A2320724 Originating MLS®#: Calgary
Originating MLS®#: CalgaryFacts & features
Interior
Bedrooms & bathrooms
- Bedrooms: 2
- Bathrooms: 2
- Full bathrooms: 2
Bedroom
- Level: Main
- Dimensions: 10`4" x 10`2"
Bedroom
- Level: Main
- Dimensions: 10`5" x 10`5"
Other
- Level: Main
- Dimensions: 7`10" x 4`10"
Other
- Level: Main
- Dimensions: 8`0" x 4`11"
Dining room
- Level: Main
- Dimensions: 9`1" x 7`5"
Kitchen
- Level: Main
- Dimensions: 9`7" x 8`10"
Laundry
- Level: Main
- Dimensions: 5`7" x 4`4"
Living room
- Level: Main
- Dimensions: 13`2" x 12`10"
Heating
- Baseboard
Cooling
- None
Appliances
- Included: Dishwasher, Range, Range Hood, Refrigerator, Washer/Dryer
- Laundry: In Unit
Features
- Granite Counters
- Flooring: Carpet, Tile
- Has fireplace: No
- Common walls with other units/homes: 2+ Common Walls
Interior area
- Total interior livable area: 875 sqft
Property
Parking
- Total spaces: 1
- Parking features: Owned, Parkade, Titled, Underground
Features
- Levels: Single Level Unit
- Stories: 4
- Entry location: Top
- Patio & porch: Balcony(s)
- Exterior features: Balcony, BBQ gas line, Courtyard
Details
- Parcel number: 112639652
- Zoning: DC (pre 1P2007)
Construction
Type & style
- Home type: Apartment
- Property subtype: Apartment
- Attached to another structure: Yes
Materials
- Stone, Vinyl Siding, Wood Frame
- Roof: Asphalt Shingle
Condition
- New construction: No
- Year built: 2008
Community & HOA
Community
- Features: Clubhouse
- Subdivision: Millrise
HOA
- Has HOA: Yes
- Amenities included: Bicycle Storage, Clubhouse, Elevator(s), Fitness Center, Parking, Secured Parking, Snow Removal, Visitor Parking
- Services included: Amenities of HOA/Condo, Common Area Maintenance, Electricity, Heat, Insurance, Professional Management, Reserve Fund Contributions, Snow Removal, Trash, Water
- HOA fee: C$581 monthly
Location
- Region: Calgary
Financial & listing details
- Price per square foot: C$359/sqft
- Date on market: 6/19/2026
- Inclusions: N/A
Jaslin Gosal, Associate
Jaslin Gosal, Associate
(403) 870-6466
By pressing Contact Agent, you agree that the real estate professional identified above may call/text you about your search, which may involve use of automated means and pre-recorded/artificial voices. You don't need to consent as a condition of buying any property, goods, or services. Message/data rates may apply. You also agree to our Terms of Use. Zillow does not endorse any real estate professionals. We may share information about your recent and future site activity with your agent to help them understand what you're looking for in a home.
Price history
Price history is unavailable.
Public tax history
Tax history is unavailable.
Climate risks
Neighborhood: Millrise
Nearby schools
GreatSchools rating
No schools nearby
We couldn't find any schools near this home.
- C$349,0002 bd2 ba875 sqft11 N Millrise Dr SW #427, Calgary, AB T2Y0K7For Sale
- C$314,9002 bd2 ba871 sqft11 E Millrise Dr SW #216, Calgary, AB T2Y0K7For Sale

- C$314,0002 bd2 ba876 sqft23 N Millrise Dr SW #336, Calgary, AB T2Y3V1For Sale

- C$--2 bd2 ba960 sqft23 Millrise Dr SW #313, Calgary, AB T2Y3V1Off Market
- C$369,9003 bd3 ba1.6k sqft53 W Millrise Ln SW, Calgary, AB T2Y2C4For Sale
- C$585,0002 bd3 ba1.3k sqft38 Millbank Hl SW, Calgary, AB T2Y2Y9For Sale
- C$265,0002 bd1 ba644 sqft15304 E Bannister Rd SE #211, Calgary, AB T2X0M8For Sale
- C$--1 bd1 ba-- sqft15304 Bannister Rd SE #202, Calgary, AB T2X0M8Off Market
Similar homes
- C$314,0002 bd2 ba876 sqft23 N Millrise Dr SW #336, Calgary, AB T2Y 3V1For SaleMLS ID #A2317822, Dallas Burton, Associate, Maxwell Canyon Creek. courtesy of Pillar9 System
- C$349,0002 bd2 ba875 sqft11 N Millrise Dr SW #427, Calgary, AB T2Y 0K7For SaleMLS ID #A2298927, Mike Abou Daher, Associate, Real Broker. courtesy of Pillar9 System
- C$329,9002 bd2 ba1k sqft14645 E 6th St SW #4213, Calgary, AB T2Y 3S1For Sale
 MLS ID #A2315385, Elaine Pippi, Associate, Diamond Realty & Associates Ltd. courtesy of Pillar9 System
 - C$265,0002 bd1 ba644 sqft15304 E Bannister Rd SE #211, Calgary, AB T2X 0M8For Sale
 MLS ID #A2326031, Geoff Smith, Associate Broker, Re/Max Landan Real Estate. courtesy of Pillar9 System
 - C$299,0002 bd2 ba883 sqft11811 N Lake Fraser Dr SE #3604, Calgary, AB T2J 7J4For SaleMLS ID #A2323944, Ashley Doull, Associate, Cir Realty. courtesy of Pillar9 System
- C$255,0002 bd2 ba852 sqft81 S Legacy Blvd SE #1237, Calgary, AB T2X 2B9For SaleMLS ID #A2331344, Mariia Horenkova, Associate, D Gees Realty Inc.. courtesy of Pillar9 System
- C$325,0002 bd2 ba681 sqft700 W Shawnee Sq SW #412, Calgary, AB T2Y 0W4New ConstructionMLS ID #A2317941, Ella Kuindersma, Associate, Re/Max First. courtesy of Pillar9 System
- C$278,7002 bd2 ba838 sqft16969 W 24th St SW #3106, Calgary, AB T2Y 0H8For SaleMLS ID #A2324471, Dhruv Dilawri, Associate, Century 21 Bravo Realty. courtesy of Pillar9 System
- C$298,0002 bd2 ba838 sqft10 NW Prestwick Bay SE #3408, Calgary, AB T2Z 0B3For SaleMLS ID #A2326351, Derek Thistle, Associate, Real Broker. courtesy of Pillar9 System
- C$319,0002 bd2 ba836 sqft522 NE Cranford Dr SE #3105, Calgary, AB T3M 2L7For SaleMLS ID #A2318829, Charmaine Shorrock, Associate, Real Broker. courtesy of Pillar9 System
- C$299,9002 bd2 ba839 sqft11 S Mahogany Row SE #3104, Calgary, AB T3M 2L6For SaleMLS ID #A2325277, Tomasz Samborski, Associate, Maxwell Capital Realty. courtesy of Pillar9 System
- C$284,9992 bd2 ba764 sqft81 N Legacy Blvd SE #3406, Calgary, AB T2X 2B9For SaleMLS ID #A2326630, Jolene Arsenault, Associate, Cir Realty. courtesy of Pillar9 System
- C$319,0002 bd2 ba803 sqft20 N Seton Park SE #225, Calgary, AB T3M 2V4For SaleMLS ID #A2316480, Jas Parmar, Associate, Royal Lepage Metro. courtesy of Pillar9 System
- C$289,9002 bd2 ba850 sqft304 N Cranberry Park SE #106, Calgary, AB T3M 1W2For SaleMLS ID #A2327857, Alexander Pidann, Associate, Remax Innovations. courtesy of Pillar9 System
- C$315,0002 bd2 ba905 sqft279 S Copperpond Cmn SE #3306, Calgary, AB T2Z 1J6For SaleMLS ID #A2305006, Aryana Yousuf, Associate, Ko Realty Ltd.. courtesy of Pillar9 System
- C$355,0002 bd2 ba788 sqft10 S Walgrove Walk SE #419, Calgary, AB T2X 4E3For SaleMLS ID #A2322691, Karen Keveryga, Associate, Royal Lepage Benchmark. courtesy of Pillar9 System
- C$295,0002 bd1 ba717 sqft25 N Auburn Meadows Ave SE #134, Calgary, AB T3M 2L3For SaleMLS ID #A2323840, Michael Burton, Associate, Re/Max Realty Professionals. courtesy of Pillar9 System
- C$294,9002 bd2 ba791 sqft215 N Legacy Blvd SE #3305, Calgary, AB T2X 3Z5For SaleMLS ID #A2316998, Christie Crawford, Associate, Royal Lepage Solutions. courtesy of Pillar9 System
- C$289,0002 bd2 ba774 sqft70 Royal Oak Plz NW #412, Calgary, AB T3G 0C6For SaleMLS ID #A2331572, Dyango Ng, Associate, 2% Realty. courtesy of Pillar9 System
- C$300,0002 bd2 ba938 sqft215 NW Legacy Blvd SE #2320, Calgary, AB T2X 3Z5For SaleMLS ID #A2315557, Julie Bowser, Associate, Cir Realty. courtesy of Pillar9 System
