Welcome to one of the largest layouts at Solea! This bright, main-floor, two-bedroom, two-bathroom condo in Midnapore offers an exceptional opportunity for first-time buyers seeking long-term stability or savvy investors targeting strong rental yields. Tucked away from high-traffic areas for added peace and privacy, the thoughtfully designed split-bedroom floor plan maximizes functional living space. The layout seamlessly connects a spacious kitchen—equipped with rich cabinetry, full-size appliances, and a generous breakfast bar—to an open living area with high ceilings, new flooring, and fresh carpet installed last December. From here, step directly onto your private patio for effortless outdoor access. The primary suite serves as a relaxing retreat, complete with a walk-through closet and a private 4-piece ensuite. On the opposite side of the home, the spacious second bedroom sits right next to the main 4-piece bathroom for optimal privacy. Lake Midnapore privileges are included in your condo fees, giving you year-round access to the lake, beach, tennis courts, and community facilities. Additional features include dedicated in-suite laundry and a secure, heated underground parking stall. Situated just steps from Fish Creek Park, the Shawnessy LRT station, public transit, and major shopping hubs, this well-managed building offers unmatched day-to-day convenience. Schedule your private viewing today to experience this exceptional home firsthand!
For sale
C$312,000
15304 W Bannister Rd SE #107, Calgary, AB T2X 0M8
2beds
897sqft
Apartment
Built in 2007
-- sqft lot
$-- Zestimate®
C$348/sqft
C$766/mo HOA
What's special
Spacious kitchenRich cabinetryFull-size appliancesGenerous breakfast barNew flooringWalk-through closetSpacious second bedroom
- 3 days
- 10
- 2
Zillow last checked:
Listing updated:
Listed by:
Juan Basabe Boscan, Associate,
Royal Lepage Benchmark
Source: courtesy of Pillar9 System,MLS®#: A2354091 Originating MLS®#: Calgary
Facts & features
Interior
Bedrooms & bathrooms
- Bedrooms: 2
- Bathrooms: 2
- Full bathrooms: 2
Bedroom
- Level: Main
- Dimensions: 13`6" x 11`7"
Other
- Level: Main
- Dimensions: 15`6" x 11`0"
Other
- Level: Main
- Dimensions: 5`0" x 7`11"
Other
- Level: Main
- Dimensions: 8`0" x 4`11"
Kitchen
- Level: Main
- Dimensions: 8`5" x 16`3"
Living room
- Level: Main
- Dimensions: 20`6" x 14`9"
Heating
- Radiant Floor, Natural Gas
Cooling
- None
Appliances
- Included: Dishwasher, Electric Stove, Microwave Hood Fan, Refrigerator, Washer/Dryer
- Laundry: In Unit
Features
- High Ceilings, Kitchen Island, Walk-In Closet(s)
- Flooring: Carpet, Laminate, Tile
- Windows: Window Coverings
- Has fireplace: No
- Common walls with other units/homes: End Unit
Interior area
- Total interior livable area: 897.67 sqft
Video & virtual tour
Property
Parking
- Total spaces: 1
- Parking features: Underground, Assigned
Features
- Levels: Single Level Unit
- Stories: 3
- Entry location: Ground
- Patio & porch: Patio
- Exterior features: Balcony
Details
- Parcel number: 112434284
- Zoning: M-C2
Construction
Type & style
- Home type: Apartment
- Property subtype: Apartment
- Attached to another structure: Yes
Materials
- Wood Frame
Condition
- New construction: No
- Year built: 2007
Community & HOA
Community
- Features: Lake, Park, Playground, Sidewalks
- Subdivision: Midnapore
HOA
- Has HOA: Yes
- Amenities included: Beach Access, Bicycle Storage, Parking
- Services included: Common Area Maintenance, Gas, Heat, Insurance, Parking, Professional Management, Snow Removal, Trash, Water
- HOA fee: C$766 monthly
Location
- Region: Calgary
Financial & listing details
- Price per square foot: C$348/sqft
- Date on market: 11/1/2026
- Inclusions: N/A
Price history
Price history is unavailable.
Public tax history
Tax history is unavailable.
Climate risks
Neighborhood: Midnapore
Nearby schools
GreatSchools rating
No schools nearby
We couldn't find any schools near this home.
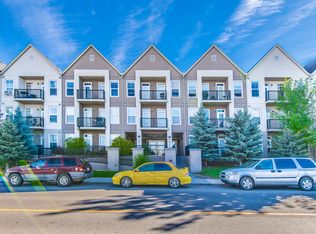
- C$--1 bd1 ba-- sqft15304 Bannister Rd SE #320, Calgary, AB T2X0M8Off Market
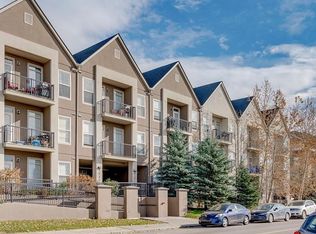
- C$--1 bd1 ba592 sqft15304 Bannister Rd SE #210, Calgary, AB T2X0M8Off Market
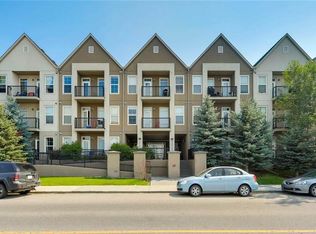
- C$--1 bd1 ba-- sqft15304 Bannister Rd SE #111, Calgary, AB T2X0M8Off Market
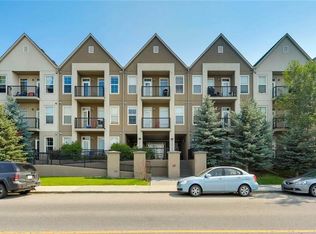
- C$--1 bd1 ba-- sqft15304 Bannister Rd SE #118, Calgary, AB T2X0M8Off Market
Similar homes
- C$312,9002 bd2 ba822 sqft15304 SW Bannister Rd SE #108, Calgary, AB T2X 0M8For Sale
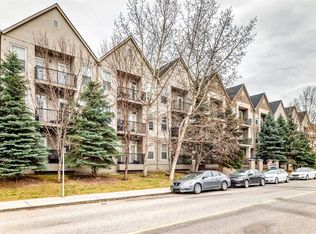 MLS ID #A2354607, Zhong Wei, Associate, First Place Realty. courtesy of Pillar9 System
- C$315,0002 bd2 ba868 sqft15304 W Bannister Rd SE #313, Calgary, AB T2X 0M8For Sale
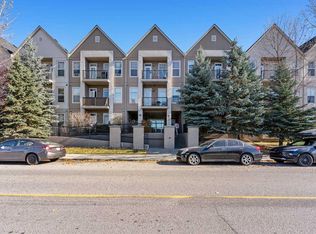 MLS ID #A2349682, Jadah Aslateei, Associate, Exp Realty. courtesy of Pillar9 System
- C$329,9002 bd2 ba882 sqft15207 E 1st St SE #208, Calgary, AB T2X 2A2For Sale
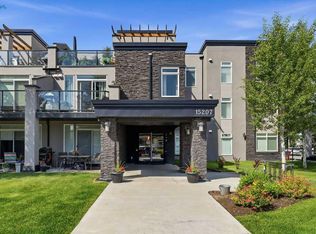 MLS ID #A2353803, Dave Onufrechuk, Associate, Re/Max Landan Real Estate. courtesy of Pillar9 System
- C$322,0002 bd2 ba870 sqft11 W Millrise Dr SW #212, Calgary, AB T2Y 0K7For Sale
 MLS ID #A2348730, Darya Pfund, Broker, Easy List Realty. courtesy of Pillar9 System
