Welcome to Legacy Gate! This top-floor condo offers 772 sq. ft. of smart, functional living space in the vibrant South of Calgary. When you walk in you will notice the galley kitchen with granite countertops, stainless steel appliances flowing into an open-concept dining and living area. The spacious primary suite fits a king sized bed and includes a private 3-piece ensuite. Versatile second bedroom (ideal for a home office) plus a main 4-piece bath. The East facing balcony will keep you cool in the summer, in-suite laundry with extra storage and titled underground parking.This home offers an ideal location, just steps from parks, pathways, shops, restaurants, and grocery stores and quick access to Macleod Trail and Stoney Trail for easy travel around the city. Ideal for first-time buyers, downsizers, or investors seeking a low-maintenance home. Book your private showing today!
For sale
C$289,000
81 W Legacy Blvd SE #1438, Calgary, AB T2X 2B9
2beds
772sqft
Apartment
Built in 2015
-- sqft lot
$-- Zestimate®
C$374/sqft
C$423/mo HOA
What's special
Stainless steel appliancesEast facing balcony
- 14 hours
- 0
- 0
Zillow last checked:
Listing updated:
Listed by:
Sean Landry, Associate,
2% Realty
Source: courtesy of Pillar9 System,MLS®#: A2349970 Originating MLS®#: Calgary
Originating MLS®#: CalgaryFacts & features
Interior
Bedrooms & bathrooms
- Bedrooms: 2
- Bathrooms: 2
- Full bathrooms: 2
Other
- Level: Main
- Dimensions: 13`3" x 9`6"
Bedroom
- Level: Main
- Dimensions: 10`0" x 8`7"
Other
- Level: Main
- Dimensions: 7`7" x 4`10"
Other
- Level: Main
- Dimensions: 7`7" x 4`10"
Dining room
- Level: Main
- Dimensions: 9`7" x 8`1"
Kitchen
- Level: Main
- Dimensions: 9`4" x 8`3"
Laundry
- Level: Main
- Dimensions: 6`0" x 5`3"
Living room
- Level: Main
- Dimensions: 11`11" x 8`3"
Heating
- Baseboard
Cooling
- None
Appliances
- Included: Dishwasher, Dryer, Electric Range, Microwave Hood Fan, Refrigerator, Washer
- Laundry: In Unit
Features
- Granite Counters, Open Floorplan, Storage
- Flooring: Carpet, Ceramic Tile
- Windows: Window Coverings
- Has fireplace: No
- Common walls with other units/homes: 2+ Common Walls
Interior area
- Total interior livable area: 772 sqft
Property
Parking
- Total spaces: 1
- Parking features: Heated Garage, Titled, Underground
- Garage spaces: 1
Features
- Levels: Single Level Unit
- Stories: 4
- Entry location: Top
- Patio & porch: Balcony(s)
- Exterior features: Balcony
Details
- Parcel number: 112357067
- Zoning: M-X2
Construction
Type & style
- Home type: Apartment
- Property subtype: Apartment
- Attached to another structure: Yes
Materials
- Composite Siding, Stone, Wood Frame
Condition
- New construction: No
- Year built: 2015
Community & HOA
Community
- Features: Park, Playground, Sidewalks, Street Lights
- Subdivision: Legacy
HOA
- Has HOA: Yes
- Amenities included: Elevator(s), Parking, Snow Removal, Visitor Parking
- Services included: Amenities of HOA/Condo, Common Area Maintenance, Heat, Insurance, Interior Maintenance, Maintenance Grounds, Parking, Professional Management, Reserve Fund Contributions, Trash, Water
- HOA fee: C$423 monthly
Location
- Region: Calgary
Financial & listing details
- Price per square foot: C$374/sqft
- Date on market: 10/3/2026
- Inclusions: NA
Price history
Price history is unavailable.
Public tax history
Tax history is unavailable.
Climate risks
Neighborhood: Legacy
Nearby schools
GreatSchools rating
No schools nearby
We couldn't find any schools near this home.
- C$277,5002 bd2 ba768 sqft81 N Legacy Blvd SE #1304, Calgary, AB T2X2B9For Sale

- C$275,0002 bd2 ba771 sqft81 S Legacy Blvd SE #1423, Calgary, AB T2X2B9For Sale
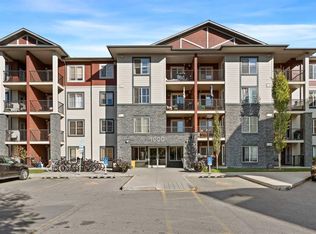
- C$274,9002 bd2 ba701 sqft81 S Legacy Blvd SE #1405, Calgary, AB T2X2B9For Sale
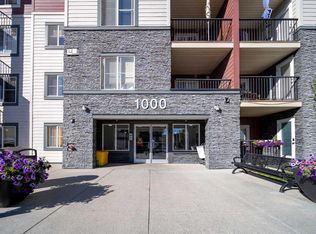
- C$1,4951 bd1 ba-- sqft2419 Legacy Blvd SE, Calgary, AB T2X2B9For Rent

Similar homes
- C$275,0002 bd2 ba771 sqft81 S Legacy Blvd SE #1423, Calgary, AB T2X 2B9For SaleMLS ID #A2347153, Ben Pinckney, Associate, Re/Max House Of Real Estate. courtesy of Pillar9 System
- C$274,9002 bd2 ba701 sqft81 S Legacy Blvd SE #1405, Calgary, AB T2X 2B9For SaleMLS ID #A2347774, Xin Zhou, Associate, Homecare Realty Ltd.. courtesy of Pillar9 System
- C$277,5002 bd2 ba768 sqft81 N Legacy Blvd SE #1304, Calgary, AB T2X 2B9For SaleMLS ID #A2345220, Julie Parry, Associate, Re/Max First. courtesy of Pillar9 System
- C$299,9502 bd2 ba763 sqft81 E Legacy Blvd SE #2238, Calgary, AB T2X 2B9For Sale
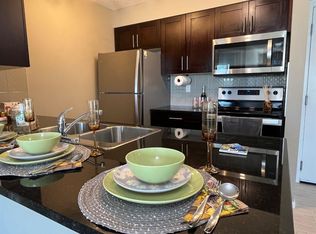 MLS ID #A2332584, Nicoleta Kallo, Associate Broker, Maxwell Canyon Creek. courtesy of Pillar9 System
