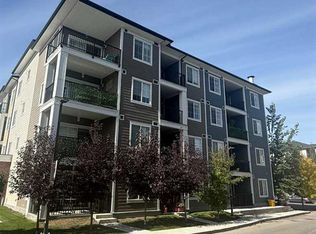
Welcome! This corner end unit condo in Legacy is equipped with Two Underground Parking spaces, two bedrooms and two bathrooms, perfect for practical comfort for everyday living. Enjoy unobstructed views from the corner unit overlooking the school, with desirable south- and west-facing exposures that fill the condo with abundant natural light throughout the day. The bright and airy interior helps reduce the need for artificial lighting, while the added kitchen window is a wonderful bonus, bringing in even more natural light and ventilation.The kitchen flows to the living and connected balcony space, a great spot to unwind on. The living area creates a comfortable setting for quiet evenings or conversation while dinner comes together. Stainless steel appliances, and a white subway tile backsplash give the kitchen a warm, clean look, while the window above the sink brings in natural light. The central island adds preparation space and a natural gathering spot for coffee or settling in. An adjacent dining area provides a dedicated place to sit down and enjoy a meal. The primary bedroom includes a three piece ensuite, bringing added convenience to your daily routine. A second bedroom and a separate four piece bathroom provide flexibility for guests or everyday use. A walk-in closet and dedicated laundry space add practical function beyond the main living areas. Sliding doors connect the living room to the balcony, making it easy to step outside. Legacy’s community pathways provide opportunities to get outdoors, while Township brings together Sobeys, restaurants, and everyday services, with access to Macleod Trail via 210 Avenue SE. Schedule your viewing today!
For sale
C$339,900
151 E Legacy Main St SE #5207, Calgary, AB T2X 4A4
2beds
836sqft
Apartment
Built in 2021
-- sqft lot
$-- Zestimate®
C$406/sqft
C$411/mo HOA
What's special
Corner end unit condoTwo bedroomsTwo bathroomsSouth- and west-facing exposuresBright and airy interiorAdded kitchen windowConnected balcony space
- 4 days
- 4
- 0
Zillow last checked:
Listing updated:
Listed by:
Alexander Tumang, Associate,
Re/Max First,
Miguel Tumang, Associate,
Re/Max First
Source: courtesy of Pillar9 System,MLS®#: A2355355 Originating MLS®#: Calgary
Facts & features
Interior
Bedrooms & bathrooms
- Bedrooms: 2
- Bathrooms: 2
- Full bathrooms: 2
Other
- Level: Main
- Dimensions: 10`6" x 9`11"
Bedroom
- Level: Main
- Dimensions: 9`11" x 9`6"
Other
- Level: Main
- Dimensions: 7`6" x 4`11"
Other
- Level: Main
- Dimensions: 7`7" x 4`11"
Other
- Level: Main
- Dimensions: 9`9" x 5`9"
Dining room
- Level: Main
- Dimensions: 11`9" x 6`2"
Other
- Level: Main
- Dimensions: 13`2" x 4`9"
Kitchen
- Level: Main
- Dimensions: 11`7" x 10`6"
Laundry
- Level: Main
- Dimensions: 4`10" x 3`6"
Living room
- Level: Main
- Dimensions: 12`7" x 9`9"
Walk in closet
- Level: Main
- Dimensions: 6`5" x 4`0"
Heating
- Baseboard
Cooling
- None
Appliances
- Included: Dishwasher, Electric Stove, Microwave Hood Fan, Refrigerator, Washer/Dryer
- Laundry: In Unit
Features
- No Animal Home, No Smoking Home, Quartz Counters
- Flooring: Carpet, Laminate
- Has fireplace: No
- Common walls with other units/homes: End Unit
Interior area
- Total interior livable area: 836.20 sqft
- Finished area above ground: 836
Property
Parking
- Total spaces: 2
- Parking features: Stall, Underground, Titled
Features
- Levels: Single Level Unit
- Stories: 4
- Entry location: Other
- Patio & porch: Balcony(s)
- Exterior features: Lighting, Other
- Pool features: Community
Details
- Parcel number: 112174789
- Zoning: M-X2
Construction
Type & style
- Home type: Apartment
- Property subtype: Apartment
- Attached to another structure: Yes
Materials
- Brick, Composite Siding, Wood Frame
Condition
- New construction: No
- Year built: 2021
Community & HOA
Community
- Features: Park, Playground, Sidewalks, Street Lights
- Subdivision: Legacy
HOA
- Has HOA: Yes
- Amenities included: Parking, Trash, Visitor Parking
- Services included: Common Area Maintenance, Heat, Insurance, Parking, Professional Management, Reserve Fund Contributions, Security, See Remarks, Sewer, Snow Removal, Trash, Water
- HOA fee: C$408 monthly
- Second HOA fee: C$36 annually
Location
- Region: Calgary
Financial & listing details
- Price per square foot: C$406/sqft
- Date on market: 10/29/2026
- Inclusions: 0
Price history
Price history is unavailable.
Public tax history
Tax history is unavailable.
Climate risks
Neighborhood: Legacy
Nearby schools
GreatSchools rating
No schools nearby
We couldn't find any schools near this home.
- C$319,0003 bd2 ba865 sqft151 SW Legacy Main St SE #8317, Calgary, AB T2X4A4For Sale

- C$324,9002 bd2 ba866 sqft151 N Legacy Main St SE #6409, Calgary, AB T2X4A4For Sale

- C$209,9001 bd1 ba538 sqft151 W Legacy Main St SE #7206, Calgary, AB T2X4A4For Sale

- C$369,9002 bd2 ba962 sqft151 N Legacy Main St SE #8301, Calgary, AB T2X5C7For Sale
Similar homes
- C$369,9902 bd2 ba919 sqft151 SW Legacy Main St SE #8218, Calgary, AB T2X 4A4For Sale
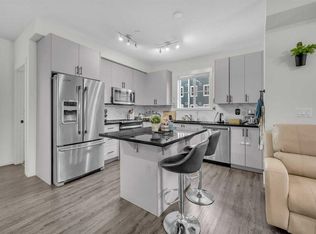 MLS ID #A2344874, Jaskaran Singh Dhillon, Associate, Exp Realty. courtesy of Pillar9 System
- C$328,0002 bd2 ba827 sqft740 W Legacy Village Rd SE #2401, Calgary, AB T2X 5L2For Sale
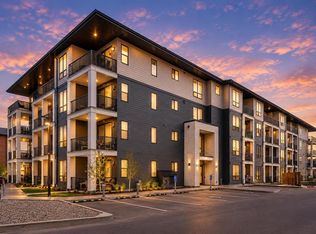 MLS ID #A2354038, Calvin Quach, Associate, 2% Realty. courtesy of Pillar9 System
- C$349,9002 bd2 ba945 sqft215 S Legacy Blvd SE #4220, Calgary, AB T2X 3Z5For Sale
 MLS ID #A2325879, Claudia Hernandez, Associate, Cir Realty. courtesy of Pillar9 System
- C$350,0002 bd2 ba843 sqft100 Auburn Meadows Blvd SE #216, Calgary, AB T3M 2E1For Sale
 MLS ID #A2355559, Justin Havre, Associate, Exp Realty. courtesy of Pillar9 System
