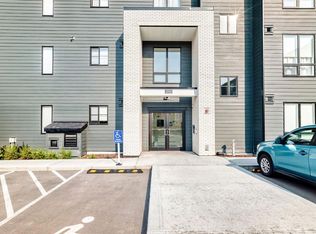
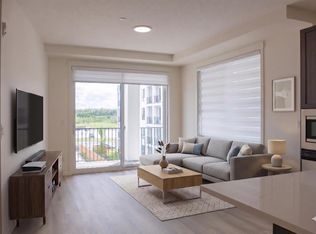
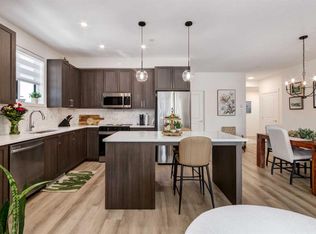
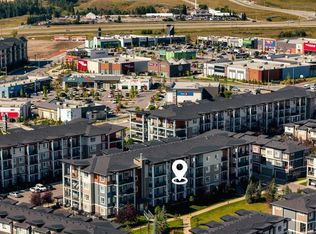
Discover Legacy Park, a charming complex nestled in this beautiful SE community. This top floor corner unit offers over 800 sq. ft. of thoughtfully designed living space, featuring 2 bedrooms, 2 full bathrooms, a titled, secure underground parking stall, and an assigned storage locker. Step inside to a bright, open-concept layout with an airy living room where large windows flood the space with natural light. The modern kitchen showcases stylish cabinetry, quartz countertops, and upgraded stainless steel appliances. Step outside through sliding doors to your spacious private balcony, perfect for summer BBQs or relaxing evenings. The home includes two generously sized bedrooms, including a primary suite complete with a 4-piece ensuite. A second full 4-piece bathroom and convenient in-suite laundry add to the home’s functionality. Numerous upgrades enhance this home, including appliances, cabinetry, flooring, electrical, and plumbing. The underground parkade provides secure and convenient parking. Ideally located in a sought-after neighborhood, you’ll be close to schools, shopping, restaurants, playgrounds, and more, with easy access to Stoney Trail and Macleod Trail for a smooth commute. Whether you’re looking for a comfortable place to call home or a smart investment opportunity, this property delivers. Book your private viewing today!
For sale
C$335,000
740 W Legacy Village Rd SE #2401, Calgary, AB T2X 5L2
2beds
827sqft
Apartment
Built in 2024
-- sqft lot
$-- Zestimate®
C$405/sqft
C$372/mo HOA
What's special
- 11 days
- 2
- 0
Zillow last checked:
Listing updated:
Listed by:
Calvin Quach, Associate,
2% Realty,
Vincent Phan, Associate,
2% Realty
Source: courtesy of Pillar9 System,MLS®#: A2347718 Originating MLS®#: Calgary
Originating MLS®#: CalgaryFacts & features
Interior
Bedrooms & bathrooms
- Bedrooms: 2
- Bathrooms: 2
- Full bathrooms: 2
Other
- Level: Main
- Dimensions: 11`0" x 10`7"
Bedroom
- Level: Main
- Dimensions: 10`8" x 9`7"
Other
- Level: Main
- Dimensions: 5`0" x 9`9"
Other
- Level: Main
- Dimensions: 5`0" x 8`4"
Kitchen
- Level: Main
- Dimensions: 13`5" x 12`9"
Living room
- Level: Main
- Dimensions: 13`8" x 12`2"
Heating
- Baseboard
Cooling
- None
Appliances
- Included: Dishwasher, Dryer, Electric Stove, Microwave Hood Fan, Refrigerator, Washer
- Laundry: In Unit
Features
- Ceiling Fan(s), Open Floorplan, Quartz Counters
- Flooring: Carpet, Tile, Vinyl
- Has fireplace: No
- Common walls with other units/homes: 1 Common Wall
Interior area
- Total interior livable area: 827.98 sqft
- Finished area above ground: 827
Property
Parking
- Total spaces: 1
- Parking features: Parkade, Underground, Titled
Features
- Levels: Single Level Unit
- Stories: 4
- Entry location: Top
- Patio & porch: Balcony(s)
- Exterior features: Balcony
Details
- Zoning: M-X2
Construction
Type & style
- Home type: Apartment
- Property subtype: Apartment
- Attached to another structure: Yes
Materials
- Brick, Cement Fiber Board
Condition
- New construction: No
- Year built: 2024
Community & HOA
Community
- Features: Playground, Sidewalks, Street Lights
- Subdivision: Legacy
HOA
- Has HOA: Yes
- Amenities included: Dog Park, Elevator(s), Snow Removal, Trash, Visitor Parking
- Services included: Common Area Maintenance, Maintenance Grounds, Parking, Professional Management, Reserve Fund Contributions, Sewer, Snow Removal, Trash, Water
- HOA fee: C$369 monthly
- Second HOA fee: C$36 annually
Location
- Region: Calgary
Financial & listing details
- Price per square foot: C$405/sqft
- Date on market: 9/25/2026
- Inclusions: N/A
Price history
Price history is unavailable.
Public tax history
Tax history is unavailable.
Climate risks
Neighborhood: Legacy
Nearby schools
GreatSchools rating
No schools nearby
We couldn't find any schools near this home.
- C$259,9002 bd2 ba683 sqft740 W Legacy Village Rd SE #2112, Calgary, AB T2X4K9For Sale
- C$362,3952 bd2 ba925 sqft740 E Legacy Village Rd SE #4303, Calgary, AB T2X5L2New Construction
- C$399,9992 bd2 ba1k sqft740 S Legacy Village Rd SE #3210, Calgary, AB T2X5L2For Sale
- C$319,0003 bd2 ba865 sqft151 SW Legacy Main St SE #8317, Calgary, AB T2X4A4For Sale

Similar homes
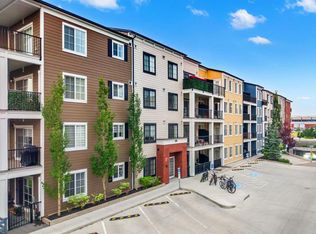
- C$335,0002 bd2 ba803 sqft151 S Legacy Main St SE #6216, Calgary, AB T2X 4A4For Sale
 MLS ID #A2332946, Kaitlin Gourlie, Associate, Real Broker. courtesy of Pillar9 System
 - C$339,9002 bd2 ba922 sqft215 Legacy Blvd SE #3417, Calgary, AB T2X 3Z5For Sale
 MLS ID #A2332858, Alex Sazanovich, Associate, Cir Realty. courtesy of Pillar9 System
 - C$324,9002 bd2 ba866 sqft151 N Legacy Main St SE #6409, Calgary, AB T2X 4A4For Sale
 MLS ID #A2335106, Max Malychev, Associate, Cir Realty. courtesy of Pillar9 System
 - C$350,0002 bd2 ba846 sqft35 SW Walgrove Walk SE #311, Calgary, AB T2X 4S6For Sale
 MLS ID #A2344167, Jesse Pringle, Associate, Re/Max First. courtesy of Pillar9 System
