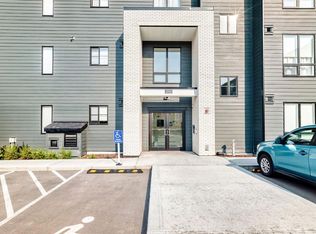
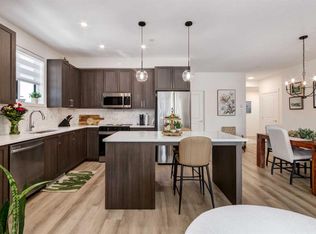
Amazing New Condo in Legacy Park Encore – The Auburn Plan by Brad Remington Homes. Discover modern living in this beautifully crafted 2-bedroom, 2-bathroom end unit condo in the community of Legacy. Designed with comfort and style in mind, the open-concept layout features 9-foot ceilings, luxury vinyl plank flooring, and air conditioning for summer comfort. The kitchen is stylish and super functional, complete with island, alaska bianca upgraded quartz countertops, soft-close cabinetry, and a full stainless steel appliance package — fridge, stove, built-in dishwasher, over-the-range microwave, plus a convenient in-suite washer & dryer. The primary suite offers a private ensuite, while both bathrooms feature sleek tile flooring for a modern touch. Added perks include a south facing deluxe wrap around balcony, a titled underground parking stall, individual storage unit, window coverings, and in-suite laundry. Step outside and enjoy Legacy Park Encore's unbeatable location, walking distance to green space, regional bike paths, schools, shopping & dining and transportation. This amazing condo provides incredible value with everything you need right at your doorstep! Whether you're a first-time buyer, looking to downsize, or seeking a smart investment opportunity, this exceptional condo combines style, comfort, and convenience in a thriving community. May qualify for GST rebate(s) of up to $17,495.
New construction
C$362,395
740 E Legacy Village Rd SE #4303, Calgary, AB T2X 5L2
2beds
925sqft
Apartment
Built in 2024
-- sqft lot
$-- Zestimate®
C$392/sqft
C$414/mo HOA
What's special
Open-concept layoutLuxury vinyl plank flooringSoft-close cabinetryIn-suite washer and dryerWindow coveringsIn-suite laundry
- 106 days
- 5
- 0
Zillow last checked:
Listing updated:
Listed by:
Bryan Logel, Associate,
Re/Max House Of Real Estate
Source: courtesy of Pillar9 System,MLS®#: A2320798 Originating MLS®#: Calgary
Originating MLS®#: CalgaryFacts & features
Interior
Bedrooms & bathrooms
- Bedrooms: 2
- Bathrooms: 2
- Full bathrooms: 2
Other
- Level: Third
- Dimensions: 11`7" x 10`0"
Bedroom
- Level: Third
- Dimensions: 9`8" x 9`6"
Other
- Level: Third
- Dimensions: 5`0" x 8`4"
Other
- Level: Third
- Dimensions: 5`0" x 10`8"
Other
- Level: Third
- Dimensions: 22`0" x 7`0"
Dining room
- Level: Third
- Dimensions: 9`7" x 9`3"
Foyer
- Level: Third
- Dimensions: 9`9" x 4`2"
Kitchen
- Level: Third
- Dimensions: 10`0" x 12`3"
Laundry
- Level: Third
- Dimensions: 5`2" x 3`6"
Living room
- Level: Third
- Dimensions: 12`0" x 12`3"
Walk in closet
- Level: Third
- Dimensions: 6`10" x 4`7"
Heating
- Baseboard, Natural Gas, Radiant
Cooling
- Wall Unit(s)
Appliances
- Included: Dishwasher, Electric Stove, ENERGY STAR Qualified Appliances, Microwave Hood Fan, Refrigerator, Washer/Dryer
- Laundry: In Unit, See Remarks
Features
- Elevator, High Ceilings, Kitchen Island, Open Floorplan, See Remarks, Stone Counters, Storage, Walk-In Closet(s)
- Windows: Vinyl Windows
- Has fireplace: No
- Common walls with other units/homes: End Unit
Interior area
- Total interior livable area: 925.15 sqft
- Finished area above ground: 925
Property
Parking
- Total spaces: 1
- Parking features: Heated Garage, Parkade, Underground, See Remarks, Titled
- Garage spaces: 1
Features
- Levels: Single Level Unit
- Stories: 4
- Entry location: Other
- Patio & porch: Balcony(s)
- Exterior features: Balcony, BBQ gas line
Details
- Parcel number: 112177833
- Zoning: M2
Construction
Type & style
- Home type: Apartment
- Property subtype: Apartment
- Attached to another structure: Yes
Materials
- Brick, Cement Fiber Board, See Remarks, Silent Floor Joists
- Foundation: Concrete Perimeter
- Roof: Asphalt Shingle
Condition
- New construction: Yes
- Year built: 2024
Details
- Builder name: Legacy Park Iii Ltd.
Utilities & green energy
- Utilities for property: Natural Gas Paid, Garbage Collection, High Speed Internet Available, See Remarks, Water Paid For
Community & HOA
Community
- Features: Park, Playground, Sidewalks
- Subdivision: Legacy
HOA
- Has HOA: Yes
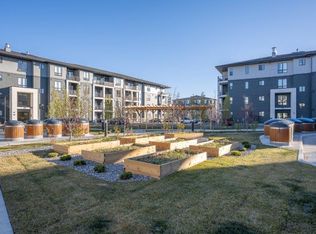
- Amenities included: Community Gardens, Elevator(s), Secured Parking, Visitor Parking
- Services included: Common Area Maintenance, Gas, Heat, Insurance, Maintenance Grounds, Professional Management, Reserve Fund Contributions, Residential Manager, See Remarks, Sewer, Snow Removal, Trash, Water
- HOA fee: C$411 monthly
- Second HOA fee: C$36 annually
Location
- Region: Calgary
Financial & listing details
- Price per square foot: C$392/sqft
- Date on market: 6/18/2026
- Inclusions: A/C, Blinds
Price history
Price history is unavailable.
Public tax history
Tax history is unavailable.
Climate risks
Neighborhood: Legacy
Nearby schools
GreatSchools rating
No schools nearby
We couldn't find any schools near this home.
- C$259,9002 bd2 ba683 sqft740 W Legacy Village Rd SE #2112, Calgary, AB T2X4K9For Sale
- C$399,9992 bd2 ba1k sqft740 S Legacy Village Rd SE #3210, Calgary, AB T2X5L2For Sale
- C$--1 bd1 ba712 sqft740 Legacy Village Rd SE #4310, Calgary, AB T2X5L2Off Market
- C$--2 bd2 ba761 sqft740 Legacy Village Rd SE #3405, Calgary, AB T2X5L2Off Market
Similar homes
- C$335,0002 bd2 ba827 sqft740 W Legacy Village Rd SE #2401, Calgary, AB T2X 5L2For Sale
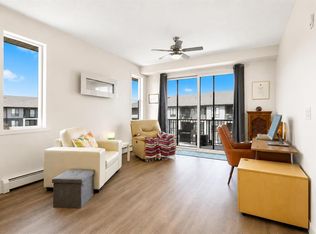 MLS ID #A2347718, Calvin Quach, Associate, 2% Realty. courtesy of Pillar9 System
 - C$350,0002 bd2 ba846 sqft35 SW Walgrove Walk SE #311, Calgary, AB T2X 4S6For Sale
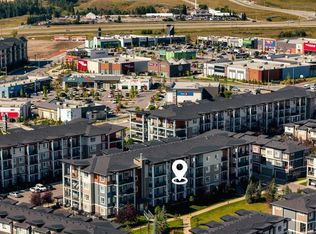 MLS ID #A2344167, Jesse Pringle, Associate, Re/Max First. courtesy of Pillar9 System
 - C$369,9002 bd2 ba945 sqft215 S Legacy Blvd SE #4220, Calgary, AB T2X 3Z5For Sale
 MLS ID #A2325879, Claudia Hernandez, Associate, Cir Realty. courtesy of Pillar9 System
 - C$399,9992 bd2 ba1k sqft740 S Legacy Village Rd SE #3210, Calgary, AB T2X 5L2For SaleMLS ID #A2324858, Diana Mcintyre, Associate, Real Broker. courtesy of Pillar9 System
