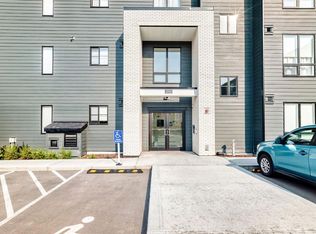
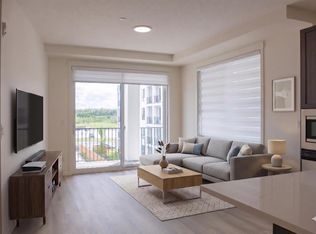
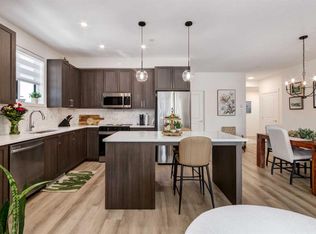
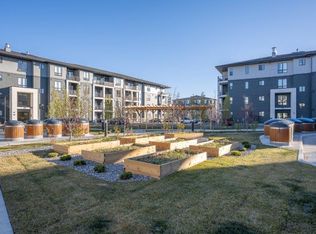
Welcome to Legacy Park III—where effortless main-floor living meets sleek, modern design! This beautifully appointed 1-bedroom, 1-bathroom corner unit offers a bright, open-concept floor plan designed to maximize every square foot of space, making it perfect for first-time buyers, savvy investors, or anyone looking to downsize in style. Step inside and be greeted immediately by the beautiful open kitchen, fully outfitted with elegant quartz countertops, classic full-height cabinetry, and stainless steel appliances. Completing the main living space is stylish luxury vinyl plank flooring, adding a warm and contemporary feel throughout.The spacious primary bedroom serves as a comfortable retreat, featuring plush carpet underfoot, generous closet space, and a large window that lets in plenty of natural light. With both direct access from the bedroom, plus access to the main living area, the 4-piece bathroom showcases matching quartz counters, modern fixtures, and full tile tub surrounds. Complete with convenient in-suite laundry, this condo delivers all the essentials for low-maintenance living. Living in Legacy Park III means enjoying a vibrant, master-planned community built with convenience in mind. Take advantage of excellent building amenities while living steps away from the heart of Legacy. You’re within walking distance to scenic walking paths, beautiful parks, environmental reserves, and the bustling Legacy Township Shopping Centre, packed with grocery stores, local dining, fitness studios, cafes, and essential services. With quick access to Macleod Trail and Stoney Trail, commuting around Calgary is smooth and simple. Combining stylish modern finishes with the ultimate main-floor convenience, this home is move-in ready and waiting for you to call it home. Schedule your private showing today and experience everything Legacy Park III has to offer!
For sale
C$299,900
740 S Legacy Village Rd SE #2101, Calgary, AB T2X 5L2
1beds
681sqft
Apartment
Built in 2023
-- sqft lot
$-- Zestimate®
C$440/sqft
C$314/mo HOA
What's special
Bright open-concept floor planBeautiful open kitchenElegant quartz countertopsClassic full-height cabinetryStainless steel appliancesSpacious primary bedroomPlush carpet underfoot
- 1 day
- 0
- 0
Zillow last checked:
Listing updated:
Listed by:
Michael Burton, Associate,
Re/Max Realty Professionals
Source: courtesy of Pillar9 System,MLS®#: A2352893 Originating MLS®#: Calgary
Originating MLS®#: CalgaryFacts & features
Interior
Bedrooms & bathrooms
- Bedrooms: 1
- Bathrooms: 1
- Full bathrooms: 1
Bedroom
- Level: Main
- Dimensions: 14`11" x 10`11"
Other
- Level: Main
- Dimensions: 9`6" x 4`11"
Dining room
- Level: Main
- Dimensions: 10`5" x 7`7"
Kitchen
- Level: Main
- Dimensions: 12`7" x 9`11"
Living room
- Level: Main
- Dimensions: 13`7" x 17`6"
Heating
- Baseboard, Hot Water
Cooling
- Central Air
Appliances
- Included: Dishwasher, Dryer, Electric Oven, Garage Control(s), Microwave Hood Fan, Refrigerator, Washer
- Laundry: In Unit
Features
- Kitchen Island, No Smoking Home, Open Floorplan, Pantry, Quartz Counters
- Flooring: Carpet, Tile
- Has fireplace: No
- Common walls with other units/homes: 2+ Common Walls
Interior area
- Total interior livable area: 681.30 sqft
- Finished area above ground: 681
Property
Parking
- Total spaces: 1
- Parking features: Garage Door Opener, Heated Garage, Parkade, Stall, Titled, Underground
- Has uncovered spaces: Yes
Features
- Levels: Single Level Unit
- Stories: 4
- Entry location: Ground
- Patio & porch: Patio
- Exterior features: Balcony
Details
- Parcel number: 112066209
- Zoning: M-X2
Construction
Type & style
- Home type: Apartment
- Property subtype: Apartment
- Attached to another structure: Yes
Materials
- Vinyl Siding, Wood Frame
- Foundation: Concrete Perimeter
Condition
- New construction: No
- Year built: 2023
Community & HOA
Community
- Features: Playground, Sidewalks, Street Lights
- Subdivision: Legacy
HOA
- Has HOA: Yes
- Amenities included: Gazebo, Visitor Parking
- Services included: Amenities of HOA/Condo, Common Area Maintenance, Heat, Maintenance Grounds, Parking, Professional Management, Reserve Fund Contributions, Sewer, Snow Removal, Trash, Water
- HOA fee: C$311 monthly
- Second HOA fee: C$36 annually
Location
- Region: Calgary
Financial & listing details
- Price per square foot: C$440/sqft
- Date on market: 10/16/2026
- Inclusions: Remote for A/C, charger and cord for blinds
Price history
Price history is unavailable.
Public tax history
Tax history is unavailable.
Climate risks
Neighborhood: Legacy
Nearby schools
GreatSchools rating
No schools nearby
We couldn't find any schools near this home.
- C$259,9002 bd2 ba683 sqft740 W Legacy Village Rd SE #2112, Calgary, AB T2X4K9For Sale
- C$362,3952 bd2 ba925 sqft740 E Legacy Village Rd SE #4303, Calgary, AB T2X5L2New Construction
- C$399,9992 bd2 ba1k sqft740 S Legacy Village Rd SE #3210, Calgary, AB T2X5L2For Sale
- C$--1 bd1 ba712 sqft740 Legacy Village Rd SE #4310, Calgary, AB T2X5L2Off Market
Similar homes
- C$279,9992 bd2 ba696 sqft25 NW Walgrove Walk SE #110, Calgary, AB T2X 5E2For Sale
 MLS ID #A2350404, Bayo Agunbiade, Associate, D Gees Realty Inc.. courtesy of Pillar9 System
 - C$325,0002 bd2 ba788 sqft10 E Walgrove Walk SE #412, Calgary, AB T2X 4E3For Sale
 MLS ID #A2351930, Gregory Berry, Associate, Ko Realty Ltd.. courtesy of Pillar9 System
 - C$289,0002 bd2 ba772 sqft81 W Legacy Blvd SE #1438, Calgary, AB T2X 2B9For Sale
 MLS ID #A2349970, Sean Landry, Associate, 2% Realty. courtesy of Pillar9 System
 - C$217,0001 bd1 ba505 sqft215 W Legacy Blvd SE #1407, Calgary, AB T2X 3Z5For Sale
 MLS ID #A2353017, Ahmed Attia, Associate, Urban-Realty.Ca. courtesy of Pillar9 System
