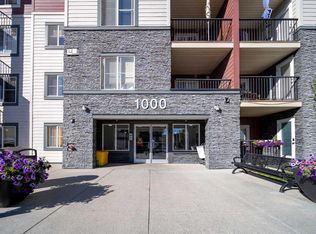
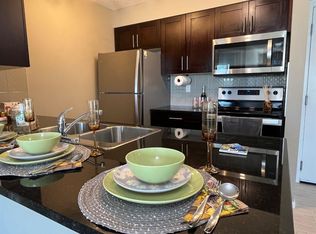
**OPEN HOUSE SUN OCT 4 FROM 11AM-1PM** TOP FLOOR | WEST-FACING | 2 BEDROOMS | 2 BATHROOMS | 771 SQ FT | UNDERGROUND PARKING | LAMINATE + TILE FLOORING – Welcome to Legacy Gate! This well-cared-for top-floor condo offers an open-concept, smart and functional layout with 771 SQ FT of thoughtfully designed living space. Stepping inside, the galley-style kitchen features granite countertops, stainless steel appliances, and abundant espresso cabinetry for all your cooking and storage needs. Just beyond the kitchen, the dining area flows into the spacious living room, creating a comfortable space for everyday living and entertaining. Off the living room, step outside onto the west-facing balcony to enjoy the afternoon and evening sun. Back inside, the convenient laundry room near the front entrance provides additional storage, while the 4-piece bathroom is ideally located just beside it. Down the hall, the spacious primary bedroom can comfortably accommodate a king-sized bed and features a large closet and private 3-piece ensuite. The second bedroom is well-sized and versatile, making it ideal for a bedroom, home office, or flex space. Additional highlights include laminate flooring throughout with no carpet and underground parking. Located in an incredible area of Legacy, you'll enjoy easy access to parks, pathways, playgrounds, shops, restaurants, grocery stores, fitness facilities, and everyday amenities. With convenient access to Macleod Trail and Stoney Trail, commuting around Calgary is a breeze. A great opportunity for first-time buyers, downsizers, investors, or anyone looking for a low-maintenance home in this growing south Calgary community. Don't miss out on this one! Book your private showing today!
For sale
C$275,000
81 S Legacy Blvd SE #1423, Calgary, AB T2X 2B9
2beds
771sqft
Apartment
Built in 2015
-- sqft lot
$-- Zestimate®
C$357/sqft
C$423/mo HOA
What's special
Top-floor condoGalley-style kitchenGranite countertopsStainless steel appliancesAbundant espresso cabinetryWest-facing balconyLarge closet
- 1 day
- 5
- 0
Zillow last checked:
Listing updated:
Listed by:
Ben Pinckney, Associate,
Re/Max House Of Real Estate,
Jordan Helwerda, Associate,
Re/Max House Of Real Estate
Source: courtesy of Pillar9 System,MLS®#: A2347153 Originating MLS®#: Calgary
Originating MLS®#: CalgaryFacts & features
Interior
Bedrooms & bathrooms
- Bedrooms: 2
- Bathrooms: 2
- Full bathrooms: 2
Bedroom
- Level: Main
- Dimensions: 10`0" x 11`0"
Other
- Level: Main
- Dimensions: 11`4" x 14`6"
Other
- Level: Main
- Dimensions: 7`7" x 4`11"
Other
- Level: Main
- Dimensions: 7`8" x 5`0"
Foyer
- Level: Main
- Dimensions: 6`2" x 8`5"
Kitchen
- Level: Main
- Dimensions: 7`11" x 7`11"
Laundry
- Level: Main
- Dimensions: 5`4" x 6`2"
Living room
- Level: Main
- Dimensions: 14`1" x 18`2"
Heating
- Baseboard, Natural Gas
Cooling
- None
Appliances
- Included: Dishwasher, Dryer, Microwave Hood Fan, Refrigerator, Stove(s), Washer
- Laundry: In Unit
Features
- Closet Organizers, High Ceilings, Kitchen Island, No Animal Home, No Smoking Home, Open Floorplan
- Flooring: Laminate, Tile
- Windows: Window Coverings
- Has fireplace: No
- Common walls with other units/homes: 2+ Common Walls
Interior area
- Total interior livable area: 771.04 sqft
Video & virtual tour
Property
Parking
- Total spaces: 1
- Parking features: Heated Garage, Stall, Titled, Underground
Features
- Levels: Single Level Unit
- Stories: 4
- Entry location: Top
- Patio & porch: Balcony(s)
- Exterior features: Balcony
Details
- Zoning: M-X2
Construction
Type & style
- Home type: Apartment
- Property subtype: Apartment
- Attached to another structure: Yes
Materials
- Composite Siding, Stone, Wood Frame
Condition
- New construction: No
- Year built: 2015
Community & HOA
Community
- Features: Park, Playground, Sidewalks, Street Lights
- Subdivision: Legacy
HOA
- Has HOA: Yes
- Amenities included: Elevator(s), Visitor Parking
- Services included: Common Area Maintenance, Heat, Insurance, Maintenance Grounds, Professional Management, Reserve Fund Contributions, Sewer, Snow Removal, Trash, Water
- HOA fee: C$423 monthly
Location
- Region: Calgary
Financial & listing details
- Price per square foot: C$357/sqft
- Date on market: 10/1/2026
- Inclusions: Storage cabinets above both toilets, Silver storage shelf in laundry room
Price history
Price history is unavailable.
Public tax history
Tax history is unavailable.
Climate risks
Neighborhood: Legacy
Nearby schools
GreatSchools rating
No schools nearby
We couldn't find any schools near this home.
- C$277,5002 bd2 ba768 sqft81 N Legacy Blvd SE #1304, Calgary, AB T2X2B9For Sale

- C$274,9002 bd2 ba701 sqft81 S Legacy Blvd SE #1405, Calgary, AB T2X2B9For Sale
- C$1,4951 bd1 ba-- sqft2419 Legacy Blvd SE, Calgary, AB T2X2B9For Rent

- C$--1 bd1 ba-- sqft34-1206 Legacy Blvd SE #81, Calgary, AB T2X2B9Off Market

Similar homes
- C$274,9002 bd2 ba701 sqft81 S Legacy Blvd SE #1405, Calgary, AB T2X 2B9For SaleMLS ID #A2347774, Xin Zhou, Associate, Homecare Realty Ltd.. courtesy of Pillar9 System
- C$277,5002 bd2 ba768 sqft81 N Legacy Blvd SE #1304, Calgary, AB T2X 2B9For SaleMLS ID #A2345220, Julie Parry, Associate, Re/Max First. courtesy of Pillar9 System
- C$245,0002 bd2 ba591 sqft151 S Legacy Main St SE #6305, Calgary, AB T2X 4A4For Sale
 MLS ID #A2349481, Malik Kaddoura, Associate, First Place Realty. courtesy of Pillar9 System
 - C$299,9502 bd2 ba763 sqft81 E Legacy Blvd SE #2238, Calgary, AB T2X 2B9For Sale
 MLS ID #A2332584, Nicoleta Kallo, Associate Broker, Maxwell Canyon Creek. courtesy of Pillar9 System
