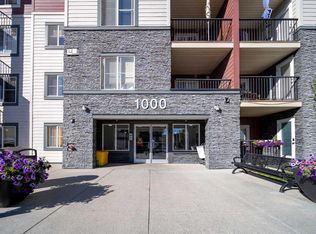
Bright, modern, and beautifully maintained, this 2-bedroom, 2-bathroom ground-floor condo in the desirable community of Walden offers exceptional value with LOW CONDO FEES and TITLED UNDERGROUND PARKING! An excellent opportunity for first-time buyers, downsizers, or investors, this home combines comfort, style, and convenience in a fantastic location. The open-concept layout is filled with natural light and features a contemporary kitchen with quartz countertops, stainless steel appliances, sleek cabinetry, and a spacious island—perfect for everyday living and entertaining. The bright living area flows seamlessly onto the patio and includes air conditioning, keeping the home comfortable throughout the summer months. The spacious primary bedroom features a private ensuite, while the second bedroom and full bathroom offer flexibility for guests, roommates, or a home office. Additional highlights include in-suite laundry and secure, titled underground parking. Enjoy the convenience of ground-floor living with easy access in and out of the building. Located close to shopping, restaurants, parks, pathways, and transit, with quick access to Macleod Trail, Stoney Trail, and Township Shopping Centre, everything you need is close by. Move-in ready, low-maintenance, and offering LOW CONDO FEES and TITLED UNDERGROUND PARKING—don’t miss this opportunity to own a fantastic home in Walden!
For sale
C$269,900
30 NE Walgrove Walk SE #111, Calgary, AB T2X 4M9
2beds
633sqft
Apartment
Built in 2019
-- sqft lot
$-- Zestimate®
C$426/sqft
C$554/mo HOA
What's special
Stainless steel appliancesSleek cabinetrySpacious islandAir conditioningIn-suite laundrySecure titled underground parking
- 26 days
- 12
- 3
Zillow last checked:
Listing updated:
Listed by:
Meet Dave, Associate,
Exp Realty,
Kashish Vyas, Associate,
Exp Realty
Source: courtesy of Pillar9 System,MLS®#: A2344318 Originating MLS®#: Calgary
Originating MLS®#: CalgaryFacts & features
Interior
Bedrooms & bathrooms
- Bedrooms: 2
- Bathrooms: 2
- Full bathrooms: 2
Other
- Level: Main
- Dimensions: 9`11" x 11`4"
Bedroom
- Level: Main
- Dimensions: 9`3" x 11`4"
Other
- Level: Main
- Dimensions: 4`11" x 8`5"
Other
- Level: Main
- Dimensions: 5`0" x 9`0"
Dining room
- Level: Main
- Dimensions: 4`6" x 11`2"
Foyer
- Level: Main
- Dimensions: 5`0" x 4`6"
Kitchen
- Level: Main
- Dimensions: 10`0" x 13`8"
Laundry
- Level: Main
- Dimensions: 3`10" x 3`5"
Living room
- Level: Main
- Dimensions: 6`4" x 11`2"
Heating
- Baseboard, Natural Gas
Cooling
- Wall Unit(s)
Appliances
- Included: Dishwasher, Electric Stove, Microwave, Refrigerator, Washer/Dryer
- Laundry: In Unit
Features
- High Ceilings, Kitchen Island, No Animal Home, No Smoking Home, Open Floorplan, Pantry
- Flooring: Carpet, Laminate
- Windows: Window Coverings
- Has fireplace: No
- Common walls with other units/homes: 2+ Common Walls
Interior area
- Total interior livable area: 633.08 sqft
Property
Parking
- Total spaces: 1
- Parking features: Stall, Underground, Titled
Features
- Levels: Single Level Unit
- Stories: 4
- Entry location: Ground
- Patio & porch: Deck, Front Porch
- Exterior features: Balcony, Barbecue, Other
Details
- Parcel number: 112317777
- Zoning: M-X2
Construction
Type & style
- Home type: Apartment
- Property subtype: Apartment
- Attached to another structure: Yes
Materials
- Vinyl Siding, Wood Frame
Condition
- New construction: No
- Year built: 2019
Community & HOA
Community
- Features: Other, Park, Playground, Sidewalks
- Subdivision: Walden
HOA
- Has HOA: Yes
- Amenities included: Elevator(s), Trash, Visitor Parking
- Services included: Common Area Maintenance, Heat, Reserve Fund Contributions, Snow Removal, Trash, Water
- HOA fee: C$277 monthly
- Second HOA fee: C$277 monthly
Location
- Region: Calgary
Financial & listing details
- Price per square foot: C$426/sqft
- Date on market: 9/10/2026
- Inclusions: N/A
Price history
Price history is unavailable.
Public tax history
Tax history is unavailable.
Climate risks
Neighborhood: Walden
Nearby schools
GreatSchools rating
No schools nearby
We couldn't find any schools near this home.
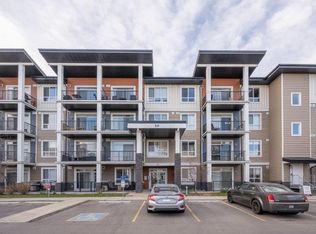
- C$--2 bd1 ba612 sqft30 Walgrove Walk SE #216, Calgary, AB T2X4M9Off Market
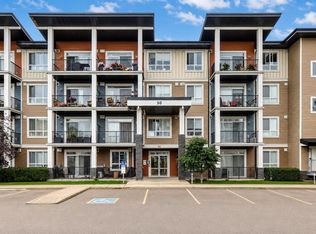
- C$399,9982 bd2 ba954 sqft30 NE Walgrove Walk SE #409, Calgary, AB T2X4M9For Sale
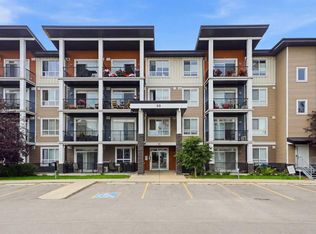
- C$269,0002 bd2 ba641 sqft30 SW Walgrove Walk SE #202, Calgary, AB T2X4M9For Sale
- C$460,0004 bd3 ba1.6k sqft124 NW Walgrove Cv SE, Calgary, AB T2X4E1For Sale

Similar homes
- C$269,0002 bd2 ba641 sqft30 SW Walgrove Walk SE #202, Calgary, AB T2X 4M9For SaleMLS ID #A2338490, Ym Kwon, Associate, Nineteen 88 Real Estate. courtesy of Pillar9 System
- C$275,0002 bd2 ba771 sqft81 S Legacy Blvd SE #1423, Calgary, AB T2X 2B9For Sale
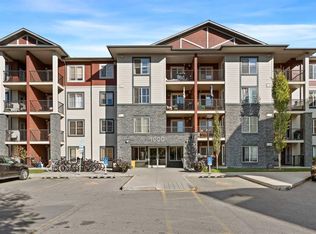 MLS ID #A2347153, Ben Pinckney, Associate, Re/Max House Of Real Estate. courtesy of Pillar9 System
 - C$245,0002 bd2 ba591 sqft151 S Legacy Main St SE #6305, Calgary, AB T2X 4A4For Sale
 MLS ID #A2349481, Malik Kaddoura, Associate, First Place Realty. courtesy of Pillar9 System
 - C$274,9002 bd2 ba701 sqft81 S Legacy Blvd SE #1405, Calgary, AB T2X 2B9For Sale
 MLS ID #A2347774, Xin Zhou, Associate, Homecare Realty Ltd.. courtesy of Pillar9 System
