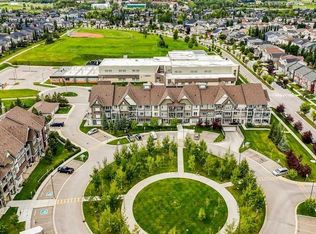
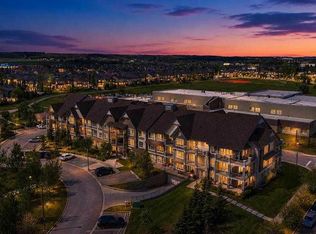
Discover the benefits of condo living in this 2-bedroom, 2-bathroom, 728 sq. ft. unit in the community of Silverado SW. The second-floor condo faces west which floods the open area kitchen/dining/living room with natural light and emphasizes the 9-foot ceilings and engineered, wide-plank hardwood flooring even more. The kitchen has sleek white cabinets, quartz countertops, tiled backsplash, an island for additional prep room and storage and black appliances. The living room allows access to a nice-sized balcony, equipped with a BBQ gas line, and expands your options for summer entertainment. The bedrooms are thoughtfully located on either side of the main living area, allowing for a tad more privacy. Note both bedrooms have the advantage of large windows which lends to an air of roominess. The primary bedroom has the added benefits of a large walk-in closet and 3-pc ensuite. A 4-pc. bath and in-suite laundry complete the unit. Other perks include air conditioning, an assigned, heated, underground parking stall, storage locker and professional management which offers common area maintenance – snow removal, grounds keeping, etc. The location of the condo presents with so many pluses – close to Stoney and MacLeod Trails, with shopping and restaurants (Walmart, Canadian Tire, Home Depot, YMCA), Silverado Sports Association, cricket grounds, schools, playgrounds, transit and just a hop, skip and a jump from world-renowned Spruce Meadows Park. If you are starting out or thinking of gearing down and just want a worry-free lifestyle this might be the ideal solution. This home will move quickly – don’t miss out.
For sale
C$285,900
175 W Silverado Blvd SW #3210, Calgary, AB T2X 0V5
2beds
728sqft
Apartment
Built in 2014
-- sqft lot
$-- Zestimate®
C$392/sqft
C$503/mo HOA
What's special
Second-floor condo faces westEngineered wide-plank hardwood flooringQuartz countertopsTiled backsplashBlack appliancesIn-suite laundryAir conditioning
- 139 days
- 4
- 0
Zillow last checked:
Listing updated:
Listed by:
Sergey Korostensky, Broker,
Comox Realty
Source: courtesy of Pillar9 System,MLS®#: A2313926 Originating MLS®#: Calgary
Originating MLS®#: CalgaryFacts & features
Interior
Bedrooms & bathrooms
- Bedrooms: 2
- Bathrooms: 2
- Full bathrooms: 2
Bedroom
- Level: Main
- Dimensions: 13`8" x 9`8"
Other
- Level: Main
- Dimensions: 12`1" x 10`6"
Other
- Level: Main
- Dimensions: 4`11" x 7`9"
Other
- Level: Main
- Dimensions: 6`11" x 9`1"
Dining room
- Level: Main
- Dimensions: 5`10" x 4`11"
Kitchen
- Level: Main
- Dimensions: 11`2" x 8`5"
Living room
- Level: Main
- Dimensions: 16`0" x 11`3"
Heating
- Baseboard
Cooling
- Wall Unit(s)
Appliances
- Included: Dishwasher, Dryer, Electric Range, Microwave Hood Fan, Refrigerator, Washer
- Laundry: In Unit
Features
- Ceiling Fan(s), High Ceilings, Open Floorplan, Quartz Counters, Track Lighting
- Flooring: Carpet, Ceramic Tile, Laminate
- Has fireplace: No
- Common walls with other units/homes: 2+ Common Walls
Interior area
- Total interior livable area: 728.86 sqft
Video & virtual tour
Property
Parking
- Total spaces: 1
- Parking features: Underground, Titled
Features
- Levels: Single Level Unit
- Stories: 3
- Entry location: Other
- Patio & porch: Balcony(s)
- Exterior features: Balcony, Lighting
Details
- Zoning: DC
Construction
Type & style
- Home type: Apartment
- Property subtype: Apartment
- Attached to another structure: Yes
Materials
- Composite Siding, Mixed, Wood Frame
Condition
- New construction: No
- Year built: 2014
Community & HOA
Community
- Features: Park, Playground, Sidewalks, Street Lights
- Subdivision: Silverado
HOA
- Has HOA: Yes
- Amenities included: Elevator(s), Visitor Parking
- Services included: Common Area Maintenance, Heat, Insurance, Parking, Professional Management, Reserve Fund Contributions, Snow Removal, Trash, Water
- HOA fee: C$485 monthly
- Second HOA fee: C$210 annually
Location
- Region: Calgary
Financial & listing details
- Price per square foot: C$392/sqft
- Date on market: 5/25/2026
- Inclusions: N/A
Price history
Price history is unavailable.
Public tax history
Tax history is unavailable.
Climate risks
Neighborhood: Silverado
Nearby schools
GreatSchools rating
No schools nearby
We couldn't find any schools near this home.
- C$310,0002 bd2 ba861 sqft175 NE Silverado Blvd SW #1309, Calgary, AB T2X0V5For Sale

- C$---- bd-- ba-- sqft175 Silverado Blvd SW #3212, Calgary, AB T2X0V5Off Market
- C$---- bd-- ba-- sqft175 Silverado Blvd SW #3110, Calgary, AB T2X0V5Off Market
- C$---- bd-- ba-- sqft175 Silverado Blvd SW #1311, Calgary, AB T2X0V5Off Market
Similar homes
- C$294,5002 bd2 ba753 sqft175 E Silverado Blvd SW #1310, Calgary, AB T2X 0V5For Sale
 MLS ID #A2349617, Stephen Gowland, Associate, Re/Max Landan Real Estate. courtesy of Pillar9 System
 - C$279,9002 bd2 ba734 sqft175 N Silverado Blvd SW #2107, Calgary, AB T2X 0V5For Sale
 MLS ID #A2317476, Julie Dempsey, Associate, Royal Lepage Benchmark. courtesy of Pillar9 System
 - C$265,0001 bd1 ba597 sqft175 E Silverado Blvd SW #1106, Calgary, AB T2X 0V5For Sale
 MLS ID #A2332191, Sam Baker, Associate, Re/Max House Of Real Estate. courtesy of Pillar9 System
 - C$250,0002 bd2 ba858 sqft4000 NE Somervale Ct SW #418, Calgary, AB T2Y 4J3For Sale
 MLS ID #A2351064, Lindy Bowler, Associate, Real Broker. courtesy of Pillar9 System
