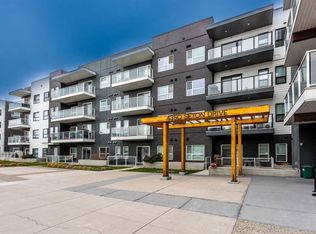
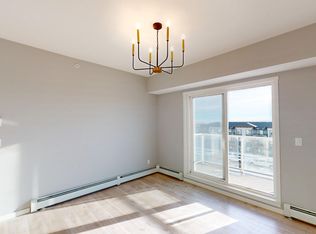
Perched on the TOP FLOOR in the sought-after community of Seton, this beautifully appointed two-bedroom, two-bathroom condominium offers the perfect combination of modern design, comfort, and convenience. Thoughtfully designed with contemporary finishes and an open-concept layout, this home is ideal for first-time buyers, professionals, downsizers, or investors seeking a low-maintenance lifestyle in one of Calgary’s most dynamic neighbourhoods. Upon entering, you are welcomed by durable luxury vinyl flooring and impressive 9-foot ceilings that create a bright and spacious atmosphere throughout the home. The well-designed floor plan seamlessly connects the kitchen, dining area, and living room, providing an inviting setting for both everyday living and entertaining guests. The kitchen serves as the heart of the home and is beautifully finished with sleek quartz countertops, stainless steel appliances, ample cabinetry, and a spacious central island that offers additional workspace and seating. A convenient pantry provides valuable storage, helping keep the space organized and functional. The adjacent living room is filled with natural light and offers direct access to a private balcony overlooking a central park. This peaceful outdoor retreat is the perfect place to enjoy your morning coffee, unwind after a busy day, or simply take in the surrounding green space. The thoughtful layout continues with a generously sized laundry room that provides additional storage space rarely found in condominium living. A front entry closet complete with built-in metal closet rods further enhances the home's practicality and organization. The secondary bedroom is bright and versatile, featuring large windows that frame views of the park below. Whether utilized as a guest room, home office, hobby space, or additional bedroom, this room offers flexibility to suit a variety of lifestyles. Nearby, the stylish four-piece main bathroom is finished with tiled flooring and quartz countertops, creating a polished and contemporary feel. The primary bedroom serves as a comfortable private retreat, featuring a large window that fills the space with natural light. The spacious walk-in closet provides excellent storage, while the elegant four-piece ensuite includes tiled flooring, a double vanity with quartz countertops, and quality finishes designed for everyday comfort. Living in Seton means enjoying one of Calgary’s most exciting and amenity-rich communities. Residents have access to an incredible array of shopping, dining, entertainment, and recreational opportunities just minutes from home. The nearby South Health Campus, YMCA, public library, skating facilities, fitness centre, and numerous retail services create unmatched convenience for daily living. Families will appreciate the nearby schools and parks, while commuters benefit from quick access to Deerfoot Trail and Stoney Trail. Come and see what Seton has to offer - book your private showing today!
For sale
C$320,000
4350 NE Seton Dr SE #411, Calgary, AB T3M 3B1
2beds
835sqft
Apartment
Built in 2019
-- sqft lot
$-- Zestimate®
C$383/sqft
C$460/mo HOA
What's special
Modern designContemporary finishesOpen-concept layoutDurable luxury vinyl flooringBright and spacious atmosphereWell-designed floor planSleek quartz countertops
- 39 days
- 9
- 0
Zillow last checked:
Listing updated:
Listed by:
Erin Reeves, Associate,
Exp Realty,
Tyler Reeves, Associate,
Exp Realty
Source: courtesy of Pillar9 System,MLS®#: A2342560 Originating MLS®#: Calgary
Originating MLS®#: CalgaryFacts & features
Interior
Bedrooms & bathrooms
- Bedrooms: 2
- Bathrooms: 2
- Full bathrooms: 2
Bedroom
- Level: Main
- Dimensions: 9`2" x 14`9"
Other
- Level: Main
- Dimensions: 9`2" x 12`0"
Other
- Level: Main
- Dimensions: 7`11" x 4`11"
Other
- Level: Main
- Dimensions: 8`3" x 8`4"
Kitchen
- Level: Main
- Dimensions: 7`10" x 16`0"
Laundry
- Level: Main
- Dimensions: 7`9" x 6`10"
Living room
- Level: Main
- Dimensions: 10`11" x 12`0"
Walk in closet
- Level: Main
- Dimensions: 8`3" x 6`7"
Heating
- Baseboard
Cooling
- None
Appliances
- Included: Dishwasher, Dryer, Electric Stove, Microwave Hood Fan, Refrigerator, Washer
- Laundry: In Unit
Features
- Double Vanity, Kitchen Island, Pantry, Quartz Counters, Walk-In Closet(s)
- Flooring: Carpet, Tile
- Windows: Window Coverings
- Has fireplace: No
- Common walls with other units/homes: 2+ Common Walls
Interior area
- Total interior livable area: 835.24 sqft
Property
Parking
- Total spaces: 1
- Parking features: Parkade, Underground, Titled
Features
- Levels: Single Level Unit
- Stories: 4
- Entry location: Top
- Patio & porch: Balcony(s)
- Exterior features: Balcony
Details
- Parcel number: 94951947
- Zoning: DC
Construction
Type & style
- Home type: Apartment
- Property subtype: Apartment
- Attached to another structure: Yes
Materials
- Composite Siding
- Foundation: Concrete Perimeter
- Roof: Asphalt Shingle
Condition
- New construction: No
- Year built: 2019
Community & HOA
Community
- Features: Park, Playground, Sidewalks, Street Lights
- Subdivision: Seton
HOA
- Has HOA: Yes
- Amenities included: Secured Parking, Visitor Parking
- Services included: Amenities of HOA/Condo, Common Area Maintenance, Gas, Heat, Insurance, Maintenance Grounds, Professional Management, Reserve Fund Contributions, Residential Manager, Sewer, Snow Removal, Trash
- HOA fee: C$422 monthly
- Second HOA fee: C$450 annually
Location
- Region: Calgary
Financial & listing details
- Price per square foot: C$383/sqft
- Date on market: 9/11/2026
- Inclusions: None
Price history
Price history is unavailable.
Public tax history
Tax history is unavailable.
Climate risks
Neighborhood: Seton
Nearby schools
GreatSchools rating
No schools nearby
We couldn't find any schools near this home.

Similar homes
- C$340,0002 bd2 ba982 sqft4150 S Seton Dr SE #224, Calgary, AB T3M 3C7For Sale
 MLS ID #A2339696, Rebecca Garrett, Associate, Real Broker. courtesy of Pillar9 System
 - C$329,9002 bd2 ba703 sqft200 S Seton Cir SE #1310, Calgary, AB T3M 3N8For Sale
 MLS ID #A2353187, Dayla Fuller, Associate, Charles. courtesy of Pillar9 System
 - C$339,7862 bd2 ba878 sqft522 N Cranford Dr SE #4113, Calgary, AB T3M 2L7For Sale
 MLS ID #A2351805, Imtiaz Ahmed, Associate, Urban-Realty.Ca. courtesy of Pillar9 System
 - C$340,0003 bd2 ba886 sqft22 Auburn Bay Line SE #204, Calgary, AB T3M 1Z8For Sale
 MLS ID #A2350009, Roberta Gibbons, Broker, First Place Realty. courtesy of Pillar9 System
