**OPEN HOUSE - SATURDAY, AUGUST 29th FROM 1:00-3:00** Welcome to this beautifully maintained original-owner bungalow townhome in the heart of McKenzie Towne, offering nearly 950 sq. ft. of thoughtfully designed living space, 2 bedrooms, 1 bathroom, a single attached garage, and a private southwest-facing balcony. With a clean, modern feel throughout and high ceilings, this home offers comfortable, low-maintenance living in a well-established community. The main level welcomes you with a bright and inviting open-concept layout, with the living room, dining area, and kitchen flowing seamlessly together. The updated kitchen features a large island, ample cabinetry and prep space, a pantry, and modern finishes throughout. The spacious dining and living areas provide plenty of room for everyday living and entertaining, while the private balcony extends the living space outdoors. The primary bedroom is bright and spacious with a walk-in closet, while the additional bedroom offers excellent flexibility as a second bedroom, home office, or additional living space. A beautifully updated 4-piece bathroom with stacked washer and dryer, along with ample storage throughout, completes the main level. The lower level provides direct access to the single attached garage, offering secure parking and added storage for everyday convenience. Outside, enjoy a private southwest-facing balcony and charming curb appeal surrounded by mature landscaping throughout the complex. Located in the heart of McKenzie Towne, this home is close to shopping, restaurants, schools, parks, pathways, and public transit, with easy access to everything the community has to offer. Combining modern updates, thoughtful design, and an unbeatable location, this townhome is an excellent opportunity for first-time buyers, down-sizers, or anyone looking for a low-maintenance lifestyle.
For sale
C$349,900
945 SW McKenzie Towne Mnr SE, Calgary, AB T2Z 1E1
2beds
927sqft
Townhouse
Built in 2012
-- sqft lot
$-- Zestimate®
C$377/sqft
C$319/mo HOA
What's special
Single attached garagePrivate southwest-facing balconyClean modern feel throughoutHigh ceilingsUpdated kitchenLarge islandModern finishes throughout
- 6 hours |
- 3 |
- 0 |
Zillow last checked:
Listing updated:
Listed by:
Kevin French, Associate,
Charles,
David Scott, Associate,
Charles
Source: courtesy of Pillar9 System,MLS®#: A2336589 Originating MLS®#: Calgary
Originating MLS®#: CalgaryFacts & features
Interior
Bedrooms & bathrooms
- Bedrooms: 2
- Bathrooms: 1
- Full bathrooms: 1
Other
- Level: Main
- Dimensions: 10`11" x 10`6"
Bedroom
- Level: Main
- Dimensions: 10`8" x 10`5"
Other
- Level: Main
- Dimensions: 7`5" x 7`4"
Dining room
- Level: Main
- Dimensions: 17`2" x 11`2"
Kitchen
- Level: Main
- Dimensions: 10`3" x 9`11"
Living room
- Level: Main
- Dimensions: 11`9" x 10`0"
Heating
- Forced Air
Cooling
- Central Air
Appliances
- Included: Dishwasher, Dryer, Microwave Hood Fan, Range, Refrigerator, Washer
- Laundry: In Bathroom, In Unit, Main Level
Features
- Ceiling Fan(s), High Ceilings, Kitchen Island, Open Floorplan, Pantry, Storage, Walk-In Closet(s)
- Flooring: Carpet, Tile, Vinyl
- Windows: Vinyl Windows, Window Coverings
- Basement: None
- Has fireplace: No
- Common walls with other units/homes: 2+ Common Walls
Interior area
- Total interior livable area: 927.96 sqft
- Finished area above ground: 927
- Finished area below ground: 79
Property
Parking
- Total spaces: 1
- Parking features: Single Garage Attached, Attached Garage
- Attached garage spaces: 1
Features
- Levels: One
- Stories: 1
- Patio & porch: Balcony(s)
- Exterior features: Balcony
- Fencing: None
Lot
- Features: Back Lane, Low Maintenance Landscape
Details
- Parcel number: 112511926
- Zoning: M-1
Construction
Type & style
- Home type: Townhouse
- Architectural style: Bungalow
- Property subtype: Townhouse
Materials
- Vinyl Siding, Wood Frame
- Foundation: Concrete Perimeter
- Roof: Asphalt Shingle
Condition
- New construction: No
- Year built: 2012
Community & HOA
Community
- Features: Park, Playground, Sidewalks, Street Lights
- Subdivision: McKenzie Towne
HOA
- Has HOA: Yes
- Amenities included: Visitor Parking
- Services included: Common Area Maintenance, Insurance, Maintenance Grounds, Professional Management, Reserve Fund Contributions, Snow Removal, Trash
- HOA fee: C$301 monthly
- Second HOA fee: C$220 annually
Location
- Region: Calgary
Financial & listing details
- Price per square foot: C$377/sqft
- Date on market: 8/27/2026
- Inclusions: A/C, Vacuflo
Price history
Price history is unavailable.
Public tax history
Tax history is unavailable.
Climate risks
Neighborhood: Mckenzie Towne
Nearby schools
GreatSchools rating
No schools nearby
We couldn't find any schools near this home.
- C$419,9003 bd3 ba1.2k sqft941 W McKenzie Towne Mnr SE, Calgary, AB T2Z1C9For Sale

- C$--2 bd3 ba1.3k sqft1052 McKenzie Towne Vlg SE, Calgary, AB T2Z1E4Off Market
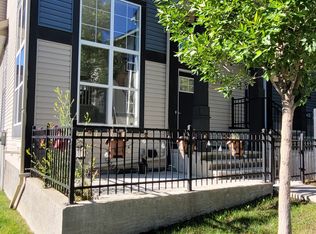
- C$419,9003 bd3 ba1.2k sqft319 E McKenzie Towne Ln SE, Calgary, AB T2Z0C3For Sale

- C$445,0002 bd3 ba1.2k sqft345 NW McKenzie Towne Gate SE, Calgary, AB T2Z1C8For Sale
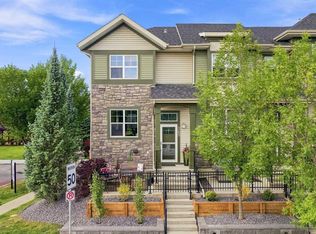
- C$300,0002 bd2 ba1.1k sqft550 W McKenzie Towne Close SE, Calgary, AB T2Z1A8For Sale
- C$--1 bd1 ba728 sqft310 McKenzie Towne Gate SE #3306, Calgary, AB T2Z1A6Off Market
- C$315,0002 bd2 ba1k sqft517 S McKenzie Towne Close SE, Calgary, AB T2Z1A7For Sale
- C$450,0002 bd2 ba1.1k sqft235 McKenzie Towne Line SE, Calgary, AB T2Z1C9For Sale
Similar homes
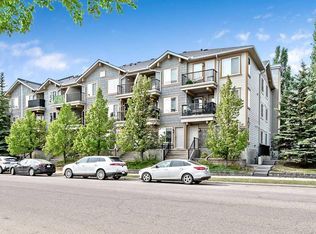
- C$359,9002 bd2 ba1k sqft21 McKenzie Towne Gate SE #2, Calgary, AB T2Z 0C5For Sale
 Century 21 Canada
 - C$369,9002 bd3 ba1.1k sqft160 S Promenade Way SE, Calgary, AB T2Z 4E9For Sale
 MLS ID #A2339024, Corinne Maher, Associate, Maxwell Capital Realty. courtesy of Pillar9 System
 - C$445,0002 bd3 ba1.2k sqft345 NW McKenzie Towne Gate SE, Calgary, AB T2Z 1C8For SaleMLS ID #A2338807, Reta Vaccaro, Associate, The Real Estate District. courtesy of Pillar9 System
- C$399,0003 bd3 ba1.1k sqft108 E New Brighton Point SE, Calgary, AB T2Z 1B7For Sale
 MLS ID #A2340606, Richard Panuelos, Associate, Trec The Real Estate Company. courtesy of Pillar9 System
 - C$359,9002 bd2 ba1k sqft21 E McKenzie Towne Gate SE #2, Calgary, AB T2Z 0C5For SaleMLS ID #A2336353, Ted Crawford, Associate, Century 21 Foothills Real Estate. courtesy of Pillar9 System
- C$350,0002 bd2 ba1.1k sqft140 W Promenade Way SE, Calgary, AB T2Z 4E9For SaleMLS ID #A2330805, Jamie Giszas, Associate, Maxwell Capital Realty. courtesy of Pillar9 System
- C$326,0002 bd3 ba1.3k sqft406 S McKenzie Towne Close SE, Calgary, AB T2Z 1A7For SaleMLS ID #A2334030, Tomasz Samborski, Associate, Maxwell Capital Realty. courtesy of Pillar9 System
- C$315,0002 bd2 ba1k sqft517 S McKenzie Towne Close SE, Calgary, AB T2Z 1A7For SaleMLS ID #A2322772, Lisa Turcotte, Associate, First Place Realty. courtesy of Pillar9 System
- C$385,0003 bd3 ba1.2k sqft3146 New Brighton Gdns SE, Calgary, AB T2Z 0A8For SaleMLS ID #A2338864, Carlin Koster, Associate, Century 21 Bamber Realty Ltd.. courtesy of Pillar9 System
- C$365,0001 bd2 ba940 sqft48 W Inverness Gate SE #2144, Calgary, AB T2Z 4N1For SaleMLS ID #A2339950, Chantelle Jenkins, Associate, Re/Max Complete Realty. courtesy of Pillar9 System
- C$384,8882 bd3 ba1.3k sqft205 E McKenzie Towne Gate SE, Calgary, AB T2Z 4G2For SaleMLS ID #A2330560, Valerie Richards, Associate, Cir Realty. courtesy of Pillar9 System
- C$369,9002 bd2 ba1.1k sqft207 NE McKenzie Towne Gate SE, Calgary, AB T2Z 4G2For SaleMLS ID #A2318675, Sarah Graham, Associate, 2% Realty. courtesy of Pillar9 System
- C$300,0002 bd2 ba1.1k sqft550 W McKenzie Towne Close SE, Calgary, AB T2Z 1A8For SaleMLS ID #A2329307, Jenna Leigh Bole, Associate, Royal Lepage Benchmark. courtesy of Pillar9 System
- C$344,9002 bd2 ba1k sqft80 S Elgin Gdns SE, Calgary, AB T2Z 4T4For SaleMLS ID #A2335294, Richard Haener, Associate, Re/Max First. courtesy of Pillar9 System
- C$415,0003 bd2 ba1.2k sqft252 McKenzie Towne Line SE, Calgary, AB T2Z 4G3For SaleMLS ID #A2338212, Marzieh Kamali, Associate, Dreamhouse Realty Ltd.. courtesy of Pillar9 System
- C$390,0002 bd3 ba1.2k sqft3240 New Brighton Gdns SE, Calgary, AB T2Z 0A3For SaleMLS ID #A2335117, Betty Szafraniec, Associate, Real Estate Professionals Inc.. courtesy of Pillar9 System
- C$359,9992 bd3 ba1.1k sqft225 NE Elgin Gdns SE, Calgary, AB T2Z 4T6For SaleMLS ID #A2325031, Li Zhao, Associate, First Place Realty. courtesy of Pillar9 System
- C$329,9992 bd2 ba912 sqft6603 New Brighton Ave SE #402, Calgary, AB T2Z 5E5For SaleMLS ID #A2339124, Diana Thomas, Associate, Cir Realty. courtesy of Pillar9 System
- C$378,0002 bd3 ba1.2k sqft55 S Copperfield Ct SE, Calgary, AB T2Z 4Z3For SaleMLS ID #A2324369, Amanda Mattar, Associate, Lpt Realty. courtesy of Pillar9 System
- C$372,5002 bd3 ba1.2k sqft60 W New Brighton Point SE, Calgary, AB T2Z 1B8For SaleMLS ID #A2332362, Wayne Thomas, Associate Broker, Premiere Realty Direct. courtesy of Pillar9 System
