Are you looking for an affordable and updated home with a double attached garage? What about with 3 bedrooms and 2.5 bathrooms fronting onto green space? Welcome to family friendly New Brighton! Set at the end of the lush courtyard, with sunny SE exposure – you will relish in the sun on your fenced front patio. The end unit of these townhomes provides extra windows and natural sunlight. The spacious foyer leads up to the main floor. The open concept floor plan is centered around the dining room with credenza nook, and this floor plan has one of the largest kitchens in Mosaic. Set on the rear of the home, this kitchen provides counter space a plenty with both an eat up bar and island with granite counters. Stainless steel appliances compliment the room, and you will find a pantry plus access to a rear balcony. Overlooking the patio through a picture window at the front of the main floor, the living room becomes the family hang out space and easily fits your cozy sectional for movie nights and Bravo nights! This entertaining level is complete with a powder room and inset kids space off the kitchen. Heading upstairs, find the primary suite with a 4 piece ensuite bathroom and walk in closet. Rounding up the family level are two additional bedrooms and another 4 piece bathroom. The partially finished lower level connects you from the foyer to the garage and houses the washer and dryer and is a wonderful storage room – stretching back under the stairs. The double garage has a newly installed double walled door, and the hot water tank was replaced with the addition of a water softener in 2023. Spent the rest of the summer on the south facing patio, enjoying the fruits of your labour. You are super close all the shops along 130th Ave, and just steps over to McKenzie Towne This home serves so many buyers. First time? Newly Married? Newly Unmarried? Take your pick. Contact your trusted agent to book a private showing before She Gon’!
For sale
C$385,000
3146 New Brighton Gdns SE, Calgary, AB T2Z 0A8
3beds
1,245sqft
Townhouse
Built in 2007
-- sqft lot
$-- Zestimate®
C$309/sqft
C$344/mo HOA
What's special
Double attached garageFronting onto green spaceSunny se exposureFenced front patioSpacious foyerOpen concept floor planStainless steel appliances
- 1 day |
- 11 |
- 1 |
Zillow last checked:
Listing updated:
Listed by:
Carlin Koster, Associate,
Century 21 Bamber Realty Ltd.
Source: courtesy of Pillar9 System,MLS®#: A2338864 Originating MLS®#: Calgary
Originating MLS®#: CalgaryFacts & features
Interior
Bedrooms & bathrooms
- Bedrooms: 3
- Bathrooms: 3
- Full bathrooms: 2
- 1/2 bathrooms: 1
Other
- Level: Upper
- Dimensions: 13`9" x 11`2"
Bedroom
- Level: Upper
- Dimensions: 10`9" x 8`5"
Bedroom
- Level: Upper
- Dimensions: 10`4" x 8`1"
Other
- Level: Main
- Dimensions: 0`0" x 0`0"
Other
- Level: Upper
- Dimensions: 0`0" x 0`0"
Other
- Level: Upper
- Dimensions: 0`0" x 0`0"
Dining room
- Level: Main
- Dimensions: 15`2" x 13`8"
Foyer
- Level: Main
- Dimensions: 6`9" x 4`6"
Kitchen
- Level: Main
- Dimensions: 15`2" x 13`8"
Living room
- Level: Main
- Dimensions: 11`11" x 9`10"
Walk in closet
- Level: Upper
- Dimensions: 5`0" x 4`11"
Heating
- Forced Air
Cooling
- None
Appliances
- Included: Dishwasher, Dryer, Electric Range, Garage Control(s), Microwave Hood Fan, Refrigerator
- Laundry: In Unit, Lower Level
Features
- Ceiling Fan(s), Granite Counters, No Smoking Home, Pantry
- Flooring: Carpet, Ceramic Tile, Laminate, Linoleum
- Windows: Vinyl Windows, Window Coverings
- Basement: Partial
- Has fireplace: No
- Common walls with other units/homes: 1 Common Wall
Interior area
- Total interior livable area: 1,245 sqft
- Finished area above ground: 1,245
Property
Parking
- Total spaces: 2
- Parking features: Alley Access, Double Garage Attached, Enclosed, Garage Door Opener, Garage Faces Rear, Insulated, Side By Side, Attached Garage
- Attached garage spaces: 2
- Has uncovered spaces: Yes
Features
- Levels: Two,2 Storey
- Stories: 1
- Patio & porch: Balcony(s), Patio
- Exterior features: Balcony, Courtyard, Private Entrance
- Fencing: Fenced
Lot
- Features: Back Lane, Front Yard
Details
- Zoning: M-1 d75
Construction
Type & style
- Home type: Townhouse
- Property subtype: Townhouse
Materials
- Vinyl Siding, Wood Frame
- Foundation: Concrete Perimeter
- Roof: Asphalt Shingle
Condition
- New construction: No
- Year built: 2007
Community & HOA
Community
- Features: Clubhouse, Park, Playground
- Subdivision: New Brighton
HOA
- Has HOA: Yes
- Amenities included: Snow Removal, Trash, Visitor Parking
- Services included: Common Area Maintenance, Insurance, Maintenance Grounds, Professional Management, Reserve Fund Contributions, Snow Removal, Trash
- HOA fee: C$321 monthly
- Second HOA fee: C$278 annually
Location
- Region: Calgary
Financial & listing details
- Price per square foot: C$309/sqft
- Date on market: 8/20/2026
- Inclusions: N/A
Price history
Price history is unavailable.
Public tax history
Tax history is unavailable.
Climate risks
Neighborhood: New Brighton
Nearby schools
GreatSchools rating
No schools nearby
We couldn't find any schools near this home.
- C$399,9002 bd3 ba1.2k sqft3240 New Brighton Gdns SE, Calgary, AB T2Z0A3For Sale

- C$389,9003 bd2 ba1.2k sqft3294 NE New Brighton Gdns SE, Calgary, AB T2Z0A3For Sale

- C$--2 bd3 ba-- sqft3264 New Brighton Gdns SE, Calgary, AB T2Z0A3Off Market
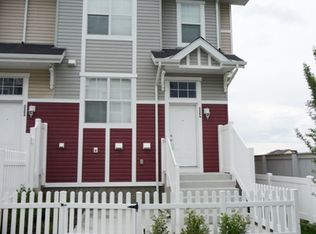
- C$279,9001 bd1 ba781 sqft310 SW McKenzie Towne Gate SE #1213, Calgary, AB T2Z1A6For Sale

- C$399,9002 bd3 ba1.2k sqft3031 S New Brighton Gdns SE, Calgary, AB T2Z0A4For Sale
- C$399,9003 bd2 ba1.2k sqft3032 N New Brighton Gdns SE, Calgary, AB T2Z0A5For Sale
- C$315,0002 bd2 ba1k sqft517 S McKenzie Towne Close SE, Calgary, AB T2Z1A7For Sale
- C$324,9002 bd2 ba931 sqft310 NW McKenzie Towne Gate SE #3111, Calgary, AB T2Z1A6For Sale
Similar homes
- C$415,0003 bd2 ba1.2k sqft252 McKenzie Towne Line SE, Calgary, AB T2Z 4G3For Sale
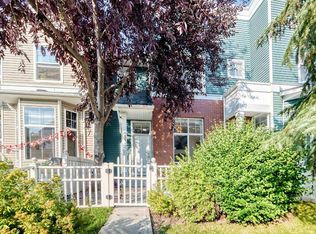 MLS ID #A2338212, Marzieh Kamali, Associate, Dreamhouse Realty Ltd.. courtesy of Pillar9 System
 - C$369,9002 bd3 ba1.1k sqft160 S Promenade Way SE, Calgary, AB T2Z 4E9For Sale
 MLS ID #A2339024, Corinne Maher, Associate, Maxwell Capital Realty. courtesy of Pillar9 System
 - C$389,9002 bd3 ba1.3k sqft1915 S Copperfield Blvd SE, Calgary, AB T2Z 0Y8For Sale
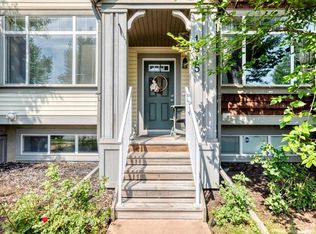 MLS ID #A2338824, David Hansen, Associate, Real Estate Professionals Inc.. courtesy of Pillar9 System
 - C$384,8882 bd3 ba1.3k sqft205 E McKenzie Towne Gate SE, Calgary, AB T2Z 4G2For Sale
 MLS ID #A2330560, Valerie Richards, Associate, Cir Realty. courtesy of Pillar9 System
 - C$389,9003 bd2 ba1.2k sqft3294 NE New Brighton Gdns SE, Calgary, AB T2Z 0A3For SaleMLS ID #A2323487, Rob Mcintyre, Associate, Real Broker. courtesy of Pillar9 System
- C$399,9003 bd2 ba1.2k sqft3032 N New Brighton Gdns SE, Calgary, AB T2Z 0A5For SaleMLS ID #A2329950, Bruce Alexander, Associate, Royal Lepage Solutions. courtesy of Pillar9 System
- C$399,9002 bd3 ba1.2k sqft3240 New Brighton Gdns SE, Calgary, AB T2Z 0A3For SaleMLS ID #A2335117, Betty Szafraniec, Associate, Real Estate Professionals Inc.. courtesy of Pillar9 System
- C$399,9003 bd3 ba1.2k sqft149 Prestwick Vlg SE, Calgary, AB T2Z 0N5For SaleMLS ID #A2335645, Samuel Coyne, Associate, Exp Realty. courtesy of Pillar9 System
- C$386,9993 bd3 ba1k sqft28 NW New Brighton Point SE, Calgary, AB T2Z 1B8For SaleMLS ID #A2324890, Gulsen Guldas, Associate, Venus Realty. courtesy of Pillar9 System
- C$359,9002 bd2 ba1k sqft21 E McKenzie Towne Gate SE #2, Calgary, AB T2Z 0C5For SaleMLS ID #A2336353, Ted Crawford, Associate, Century 21 Foothills Real Estate. courtesy of Pillar9 System
- C$419,9003 bd3 ba1.2k sqft941 W McKenzie Towne Mnr SE, Calgary, AB T2Z 1C9For SaleMLS ID #A2331777, David Walczak, Associate, Real Estate Professionals Inc.. courtesy of Pillar9 System
- C$399,9002 bd3 ba1.2k sqft3031 S New Brighton Gdns SE, Calgary, AB T2Z 0A4For SaleMLS ID #A2316288, Adnan Ali Assaf, Associate, Exp Realty. courtesy of Pillar9 System
- C$410,0002 bd3 ba1.2k sqft205 New Brighton Vlg SE, Calgary, AB T2Z 0T6For SaleMLS ID #A2332480, Brenda Coulter, Associate, Cir Realty. courtesy of Pillar9 System
- C$429,9002 bd3 ba1.2k sqft258 E Copperleaf Way SE, Calgary, AB T2Z 5E8For SaleMLS ID #A2339146, Jessica Greenhow, Associate, Cir Realty. courtesy of Pillar9 System
- C$415,0003 bd3 ba1.2k sqft134 E New Brighton Lndg SE, Calgary, AB T2Z 1C1For SaleMLS ID #A2335865, Diana Thomas, Associate, Cir Realty. courtesy of Pillar9 System
- C$424,9003 bd3 ba1.2k sqft319 E McKenzie Towne Ln SE, Calgary, AB T2Z 0C3For SaleMLS ID #A2301583, Paul Dhanaraj, Associate, Century 21 Bravo Realty. courtesy of Pillar9 System
- C$378,0002 bd3 ba1.2k sqft55 S Copperfield Ct SE, Calgary, AB T2Z 4Z3For SaleMLS ID #A2324369, Amanda Mattar, Associate, Lpt Realty. courtesy of Pillar9 System
- C$385,0002 bd3 ba1.2k sqft127 Prestwick Vlg SE, Calgary, AB T2Z 0N5For SaleMLS ID #A2331647, David Chapman, Associate, Real Estate Professionals Inc.. courtesy of Pillar9 System
- C$385,0002 bd3 ba1.3k sqft179 W Copperstone Cv SE, Calgary, AB T2Z 0L3For SaleMLS ID #A2321516, Ali Ghazal, Associate, Lpt Realty. courtesy of Pillar9 System
- C$369,9002 bd2 ba1.1k sqft207 NE McKenzie Towne Gate SE, Calgary, AB T2Z 4G2For SaleMLS ID #A2318675, Sarah Graham, Associate, 2% Realty. courtesy of Pillar9 System
