
Welcome to this beautifully maintained main-floor corner unit in McKenzie Towne’s sought-after adult living at The Monarch (18+) building. Offering 2 bedrooms, 2 full bathrooms, TWO TITLED PARKING STALLS - one underground and one surface stall conveniently located just outside your door - along with a separate storage locker. This bright and spacious home has been freshly painted and is move-in ready. Step inside to an inviting open-concept layout filled with natural light from the additional west-facing windows. The spacious living room features a cozy corner gas fireplace and flows seamlessly into the kitchen, thoughtfully designed with quartz countertops, stainless steel appliances, including a BRAND NEW stove and dishwasher, and a pantry offering plenty of additional storage. The adjoining dining area comfortably accommodates a table for 4-6 guests. The bedrooms are ideally positioned on opposite sides of the living space for added privacy and both feature BRAND NEW CARPET. The spacious primary bedroom includes a walk-through closet with built-in organizers and a private 4-piece ensuite with a walk-in shower. The generous second bedroom offers plenty of flexibility as a guest room, home office, or additional living space and is conveniently located next to the 4-piece main bathroom. A large laundry room provides additional storage and everyday functionality, while the private covered patio is the perfect place to enjoy your morning coffee or relax during the warmer months. With its desirable main-floor corner location, functional layout, and thoughtful updates, this home offers the perfect combination of comfort and convenience in the heart of McKenzie Towne. Living at The Monarch means enjoying the best of McKenzie Towne right outside your door! Owners enjoy access to McKenzie Towne Hall, while shops, restaurants, grocery stores, parks, ponds, and scenic walking paths are all just minutes away. Grab your morning coffee, meet friends for dinner, or head out for an evening stroll around the pond—all without venturing far from home. Whether you're ready to downsize without compromise or simply looking for a low-maintenance lifestyle in one of Calgary’s most established communities, this is a home and location you’ll love!
For sale
C$324,900
310 NW McKenzie Towne Gate SE #3111, Calgary, AB T2Z 1A6
2beds
931sqft
Apartment
Built in 2013
-- sqft lot
$-- Zestimate®
C$349/sqft
C$564/mo HOA
What's special
Main-floor corner unitBright and spacious homeAdditional west-facing windowsCozy corner gas fireplaceStainless steel appliancesSpacious primary bedroom
- 5 days |
- 6 |
- 0 |
Zillow last checked:
Listing updated:
Listed by:
Christine Keatley, Associate,
Re/Max Complete Realty
Source: courtesy of Pillar9 System,MLS®#: A2336214 Originating MLS®#: Calgary
Originating MLS®#: CalgaryFacts & features
Interior
Bedrooms & bathrooms
- Bedrooms: 2
- Bathrooms: 2
- Full bathrooms: 2
Other
- Level: Main
- Dimensions: 11`11" x 10`1"
Bedroom
- Level: Main
- Dimensions: 10`8" x 10`1"
Other
- Level: Main
Other
- Level: Main
Dining room
- Level: Main
- Dimensions: 14`6" x 5`7"
Foyer
- Level: Main
- Dimensions: 9`5" x 3`3"
Kitchen
- Level: Main
- Dimensions: 9`11" x 9`2"
Laundry
- Level: Main
- Dimensions: 8`0" x 4`7"
Living room
- Level: Main
- Dimensions: 16`8" x 11`10"
Walk in closet
- Level: Main
- Dimensions: 7`5" x 6`3"
Heating
- Radiant Floor
Cooling
- None
Appliances
- Included: Dishwasher, Dryer, Electric Stove, Microwave Hood Fan, Refrigerator, Washer
- Laundry: In Unit
Features
- Ceiling Fan(s), Closet Organizers, Open Floorplan, Pantry, Quartz Counters
- Flooring: Carpet, Tile
- Number of fireplaces: 1
- Fireplace features: Gas
- Common walls with other units/homes: 2+ Common Walls,End Unit
Interior area
- Total interior livable area: 931.07 sqft
Video & virtual tour
Property
Parking
- Total spaces: 2
- Parking features: Stall, Titled, Underground
Features
- Levels: Single Level Unit
- Stories: 4
- Entry location: Ground
- Patio & porch: Patio
- Exterior features: None
Details
- Zoning: M-2
Construction
Type & style
- Home type: Apartment
- Property subtype: Apartment
- Attached to another structure: Yes
Materials
- Mixed
- Foundation: Concrete Perimeter
- Roof: Asphalt Shingle
Condition
- New construction: No
- Year built: 2013
Community & HOA
Community
- Features: Clubhouse, Park, Playground
- Subdivision: McKenzie Towne
HOA
- Has HOA: Yes
- Amenities included: Elevator(s), Visitor Parking
- Services included: Common Area Maintenance, Heat, Insurance, Maintenance Grounds, Professional Management, Reserve Fund Contributions, Sewer, Snow Removal, Trash, Water
- HOA fee: C$544 monthly
- Second HOA fee: C$235 annually
Location
- Region: Calgary
Financial & listing details
- Price per square foot: C$349/sqft
- Date on market: 8/14/2026
- Date available: 10/01/2026
- Inclusions: Window Coverings
Price history
Price history is unavailable.
Public tax history
Tax history is unavailable.
Climate risks
Neighborhood: Mckenzie Towne
Nearby schools
GreatSchools rating
No schools nearby
We couldn't find any schools near this home.
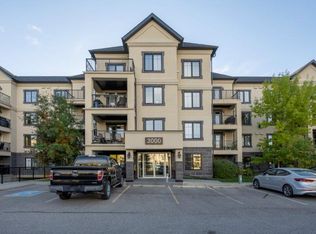
- C$--1 bd1 ba728 sqft310 McKenzie Towne Gate SE #3306, Calgary, AB T2Z1A6Off Market
- C$279,9001 bd1 ba781 sqft310 SW McKenzie Towne Gate SE #1213, Calgary, AB T2Z1A6For Sale

- C$315,0002 bd2 ba1k sqft517 S McKenzie Towne Close SE, Calgary, AB T2Z1A7For Sale
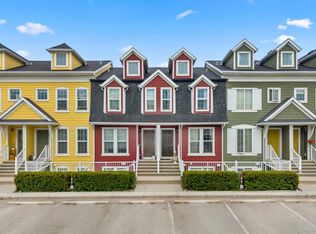
- C$419,9003 bd3 ba1.2k sqft941 W McKenzie Towne Mnr SE, Calgary, AB T2Z1C9For Sale

- C$300,0002 bd2 ba1.1k sqft550 W McKenzie Towne Close SE, Calgary, AB T2Z1A8For Sale
- C$450,0002 bd2 ba1.1k sqft235 McKenzie Towne Line SE, Calgary, AB T2Z1C9For Sale
- C$--2 bd3 ba1.3k sqft1052 McKenzie Towne Vlg SE, Calgary, AB T2Z1E4Off Market
- C$336,0002 bd3 ba1.3k sqft406 S McKenzie Towne Close SE, Calgary, AB T2Z1A7For Sale
Similar homes
- C$279,9001 bd1 ba781 sqft310 SW McKenzie Towne Gate SE #1213, Calgary, AB T2Z 1A6For SaleMLS ID #A2316535, Rut Kaufman Aronovich, Associate, Exp Realty. courtesy of Pillar9 System
- C$339,9001 bd2 ba797 sqft48 W Inverness Gate SE #2135, Calgary, AB T2Z 4N1For Sale
 MLS ID #A2334978, Warren Zmud, Associate, Re/Max Landan Real Estate. courtesy of Pillar9 System
 - C$309,9002 bd2 ba866 sqft6703 S New Brighton Ave SE #114, Calgary, AB T2Z 5C8For Sale
 MLS ID #A2323391, Gary Brand, Associate, Cir Realty. courtesy of Pillar9 System
 - C$365,0002 bd2 ba969 sqft20 N Mahogany Mews SE #312, Calgary, AB T3M 2W8For Sale
 MLS ID #A2336437, Jennifer Mcintosh, Associate, Kic Realty. courtesy of Pillar9 System
 - C$325,0002 bd3 ba1.1k sqft121 SW Copperpond Cmn SE #1016, Calgary, AB T2Z 5B6For SaleMLS ID #A2335730, Conor Elder, Associate, Lpt Realty. courtesy of Pillar9 System
- C$319,8002 bd2 ba862 sqft11 N Millrise Dr SW #441, Calgary, AB T2Y 0K7For SaleMLS ID #A2333575, Kathy Thirsk, Associate, Re/Max First. courtesy of Pillar9 System
- C$365,0002 bd2 ba938 sqft30 Cranfield Line SE #208, Calgary, AB T3M 0C4For SaleMLS ID #A2335644, Sheri-Lee Presenger, Associate Broker, Real Estate Professionals Inc.. courtesy of Pillar9 System
- C$319,0002 bd2 ba836 sqft522 NE Cranford Dr SE #3105, Calgary, AB T3M 2L7For SaleMLS ID #A2318829, Charmaine Shorrock, Associate, Real Broker. courtesy of Pillar9 System
- C$324,9002 bd2 ba759 sqft10 Walgrove Walk SE #310, Calgary, AB T2X 4E3For SaleMLS ID #A2335114, Carlene Timmers, Associate, The Real Estate District. courtesy of Pillar9 System
- C$299,0002 bd2 ba845 sqft10 Auburn Bay Line SE #111, Calgary, AB T3M 1Y8For SaleMLS ID #A2326436, Tracy Hryhoruk, Associate, Remax Innovations. courtesy of Pillar9 System
- C$295,0002 bd1 ba717 sqft25 N Auburn Meadows Ave SE #134, Calgary, AB T3M 2L3For SaleMLS ID #A2323840, Michael Burton, Associate, Re/Max Realty Professionals. courtesy of Pillar9 System
- C$304,9002 bd1 ba531 sqft300 N Auburn Meadows Cmn SE #402, Calgary, AB T3M 3E7For SaleMLS ID #A2323118, Alexander Pidann, Associate, Remax Innovations. courtesy of Pillar9 System
- C$355,0002 bd2 ba762 sqft10 E Walgrove Walk SE #120, Calgary, AB T2X 4E3For SaleMLS ID #A2335074, Peter Pasion, Associate, Cir Realty. courtesy of Pillar9 System
- C$314,9002 bd2 ba1k sqft14645 E 6th St SW #4213, Calgary, AB T2Y 3S1For SaleMLS ID #A2332220, Elaine Pippi, Associate, Diamond Realty & Associates Ltd. courtesy of Pillar9 System
- C$370,0002 bd2 ba980 sqft30 Cranfield Line SE #316, Calgary, AB T3M 0C4For SaleMLS ID #A2319638, Justin Havre, Associate, Exp Realty. courtesy of Pillar9 System
- C$310,0002 bd2 ba970 sqft81 N Legacy Blvd SE #2201, Calgary, AB T2X 2B9For SaleMLS ID #A2333427, Olena Sobkovych, Associate, Cir Realty. courtesy of Pillar9 System
- C$304,9002 bd2 ba876 sqft11811 E Lake Fraser Dr SE #3404, Calgary, AB T2J 7J4For SaleMLS ID #A2332791, Bill Stamile, Associate, Real Estate Professionals Inc.. courtesy of Pillar9 System
- C$269,9002 bd2 ba773 sqft279 E Copperpond Cmn SE #5209, Calgary, AB T2Z 0S4For SaleMLS ID #A2322140, Jessica Chan, Broker, Jessica Chan Real Estate & Management Inc.. courtesy of Pillar9 System
- C$349,9002 bd2 ba865 sqft42 S Cranbrook Gdns SE #1311, Calgary, AB T3M 3P9For SaleMLS ID #A2325708, Priya Sri Balachandran, Associate, Century 21 Bamber Realty Ltd.. courtesy of Pillar9 System
- C$300,0002 bd2 ba996 sqft1606 S 4th St NW #103, Calgary, AB T2M 2Y9For SaleMLS ID #A2337223, Justin Calon, Associate, Cir Realty. courtesy of Pillar9 System
