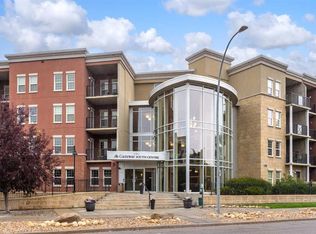
Welcome to Gateway SouthCentre, the proud recipient of the 2025 Condominium of the Year Award, located in the highly desirable, amenity-rich community of Lake Bonavista. This spacious 876 sq. ft., 2-bedroom, 2-bathroomcourtyard-facing condo offers one of the largest floor plans in the complex, combining comfort, convenience, and energy-efficient living. This bright, east-facing home is filled with natural light and features peaceful views of the beautifully landscaped central courtyard from the living room, both bedrooms, and private balcony. The thoughtfully designed layout includes 9-foot ceilings, luxury laminate flooring, an open-concept living area, and a generous primary suite with a large walk-in closet and full ensuite bathroom. The second bedroom and full bathroom provide excellent flexibility for guests, family, or a home office. The well-appointed kitchen features granite countertops, a large sit-up breakfast bar, and a functional design that flows seamlessly into the dining and living areas—perfect for everyday living and entertaining. Built with quality concrete construction, Gateway SouthCentre offers exceptional quiet comfort, energy efficiency, and professional management. The environmentally friendly geothermal heating and cooling system, heat pumps, and rooftop solar panels provide year-round comfort while helping reduce long-term utility costs. Condo fees include heat, air conditioning, electricity, water, sewer, and a natural gas connection for your balcony BBQ. Additional features include a titled heated underground parking stall and private storage locker, conveniently located near Elevator 5 for easy access when bringing home groceries or daily essentials. Residents enjoy outstanding amenities including a beautifully landscaped courtyard, fully equipped fitness centre with yoga studio, two recreation/social rooms, and ample visitor parking. Building has two rentable guest suites. Pets (cats/dogs only) up to 50 pounds are welcome with Board approval. Ideally located minutes from Southcentre Mall, Avenida Shopping Centre and Food Hall, cafés, restaurants, medical services, and pharmacies, with easy access to Fish Creek Provincial Park’s extensive walking and cycling trails. Public transit is exceptionally convenient, with bus service directly in front of the building and Canyon Meadows LRT Station within walking distance. Quick access to major roadways makes commuting throughout Calgary simple and efficient. Move-in ready and offering an exceptional combination of location, amenities, quality construction, and modern energy-efficient features, this outstanding condo is a rare opportunity to enjoy one of Calgary’s premier condominium communities.
For sale
C$304,900
11811 E Lake Fraser Dr SE #3404, Calgary, AB T2J 7J4
2beds
876sqft
Apartment
Built in 2008
-- sqft lot
$-- Zestimate®
C$348/sqft
C$799/mo HOA
What's special
Private balconyLuxury laminate flooringLarge sit-up breakfast barBeautifully landscaped courtyard
- 10 days |
- 30 |
- 1 |
Zillow last checked:
Listing updated:
Listed by:
Bill Stamile, Associate,
Real Estate Professionals Inc.
Source: courtesy of Pillar9 System,MLS®#: A2332791 Originating MLS®#: Calgary
Originating MLS®#: CalgaryFacts & features
Interior
Bedrooms & bathrooms
- Bedrooms: 2
- Bathrooms: 2
- Full bathrooms: 2
Other
- Level: Main
- Dimensions: 16`1" x 10`3"
Bedroom
- Level: Main
- Dimensions: 10`7" x 10`1"
Other
- Level: Main
- Dimensions: 8`2" x 4`11"
Other
- Level: Main
- Dimensions: 6`9" x 5`11"
Other
- Level: Main
- Dimensions: 9`6" x 8`10"
Foyer
- Level: Main
- Dimensions: 5`0" x 3`6"
Kitchen
- Level: Main
- Dimensions: 10`7" x 8`4"
Living room
- Level: Main
- Dimensions: 15`0" x 11`2"
Walk in closet
- Level: Main
- Dimensions: 10`3" x 6`9"
Heating
- Geothermal, Heat Pump, Natural Gas
Cooling
- Central Air
Appliances
- Included: Dishwasher, Electric Stove, Garage Control(s), Microwave Hood Fan, Refrigerator, Washer/Dryer Stacked
- Laundry: In Unit
Features
- Breakfast Bar, Granite Counters, No Smoking Home, Recreation Facilities
- Flooring: Carpet, Laminate, Linoleum
- Has fireplace: No
- Common walls with other units/homes: 2+ Common Walls
Interior area
- Total interior livable area: 876.81 sqft
Video & virtual tour
Property
Parking
- Total spaces: 1
- Parking features: Parkade, Titled
Features
- Levels: Single Level Unit
- Stories: 5
- Entry location: Other
- Patio & porch: Balcony(s)
- Exterior features: Balcony, BBQ gas line, Courtyard
Details
- Parcel number: 111985632
- Zoning: M-H1 d247
Construction
Type & style
- Home type: Apartment
- Property subtype: Apartment
- Attached to another structure: Yes
Materials
- Concrete
Condition
- New construction: No
- Year built: 2008
Community & HOA
Community
- Subdivision: Lake Bonavista
HOA
- Has HOA: Yes
- Amenities included: Elevator(s), Fitness Center, Guest Suite, Recreation Room, Visitor Parking
- Services included: Common Area Maintenance, Electricity, Heat, Sewer, Trash, Water
- HOA fee: C$799 monthly
Location
- Region: Calgary
Financial & listing details
- Price per square foot: C$348/sqft
- Date on market: 7/31/2026
- Inclusions: n/a
Price history
Price history is unavailable.
Public tax history
Tax history is unavailable.
Climate risks
Neighborhood: Lake Bonavista
Nearby schools
GreatSchools rating
No schools nearby
We couldn't find any schools near this home.
- C$339,9002 bd2 ba1k sqft11811 SW Lake Fraser Dr SE #1617, Calgary, AB T2J7J4For Sale
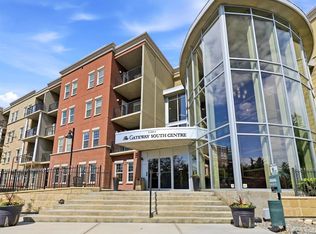
- C$299,9992 bd2 ba881 sqft11811 S Lake Fraser Dr SE #5605, Calgary, AB T2J7J4For Sale
- C$224,5001 bd1 ba515 sqft11811 S Lake Fraser Dr SE #5601, Calgary, AB T2J7J4For Sale

- C$--1 bd1 ba588 sqft11811 Lake Fraser Dr SW #4104, Calgary, AB T2J7J4Off Market
- C$--4 bd3 ba-- sqft12024 Canfield Rd SW, Calgary, AB T2W1V2Off Market
- C$--2 bd2 ba-- sqft3414 Lake Fraser Dr SE #11811, Calgary, AB T2J7J5Off Market
- C$689,9004 bd3 ba1.1k sqft727 N 120th Ave SW, Calgary, AB T2W1V4For Sale
- C$809,9004 bd4 ba1.2k sqft12031 E Candiac Rd SW, Calgary, AB T2W1L1For Sale
Similar homes
- C$299,9992 bd2 ba881 sqft11811 S Lake Fraser Dr SE #5605, Calgary, AB T2J 7J4For SaleMLS ID #A2332208, Linden Lister, Associate, The Real Estate District. courtesy of Pillar9 System
- C$339,9002 bd2 ba1k sqft11811 SW Lake Fraser Dr SE #1617, Calgary, AB T2J 7J4For SaleMLS ID #A2290968, Laura Stretch, Associate, Remax Southern Realty. courtesy of Pillar9 System
- C$324,9002 bd2 ba872 sqft3120 W Millrise Point SW #3120, Calgary, AB T2Y 3W4For Sale
 MLS ID #A2332430, Stewart Chyz, Associate Broker, Trec The Real Estate Company. courtesy of Pillar9 System
 - C$224,5001 bd1 ba515 sqft11811 S Lake Fraser Dr SE #5601, Calgary, AB T2J 7J4For SaleMLS ID #A2333220, Jun Xiao, Associate, Exp Realty. courtesy of Pillar9 System
- C$324,9001 bd2 ba954 sqft14645 6th St SW #5305, Calgary, AB T2Y 3S1For SaleMLS ID #A2335583, Jon Dick, Associate Broker, Re/Max Realty Professionals. courtesy of Pillar9 System
- C$314,9002 bd2 ba1k sqft14645 E 6th St SW #4213, Calgary, AB T2Y 3S1For SaleMLS ID #A2332220, Elaine Pippi, Associate, Diamond Realty & Associates Ltd. courtesy of Pillar9 System
- C$315,0002 bd1 ba1.2k sqft13104 S Elbow Dr SW #412, Calgary, AB T2W 2P2For SaleMLS ID #A2335841, Tyler Paton, Associate, Cir Realty. courtesy of Pillar9 System
- C$300,0002 bd2 ba1k sqft8710 N Horton Rd SW #109, Calgary, AB T2V 0P7For SaleMLS ID #A2317257, Justin Havre, Associate, Exp Realty. courtesy of Pillar9 System
- C$325,0002 bd1 ba880 sqft999 Canyon Meadows Dr SW #137, Calgary, AB T2W 2S6For SaleMLS ID #A2334171, Justin Havre, Associate, Exp Realty. courtesy of Pillar9 System
- C$299,9003 bd1 ba1k sqft251 E 90th Ave SE #81, Calgary, AB T2J 0A4For SaleMLS ID #A2335926, Jeffrey Rolheiser, Associate, Greater Calgary Real Estate. courtesy of Pillar9 System
- C$319,9002 bd2 ba972 sqft8710 Horton Rd SW #617, Calgary, AB T2V 0P7For SaleMLS ID #A2321553, Colin Woo, Associate, Real Broker. courtesy of Pillar9 System
- C$378,8882 bd2 ba1k sqft8710 W Horton Rd SW #1409, Calgary, AB T2V 0P7For SaleMLS ID #A2335652, Michael Ferianec, Associate, Re/Max House Of Real Estate. courtesy of Pillar9 System
- C$375,0002 bd2 ba809 sqft10 NE Shawnee Hl SW #402, Calgary, AB T2Y 0K5For SaleMLS ID #A2333115, Benjamin Archibald, Associate, Lpt Realty. courtesy of Pillar9 System
- C$279,5002 bd2 ba921 sqft11240 S 6th St SW #11, Calgary, AB T2W 1V9For SaleMLS ID #A2331614, Brittany Kilroe, Associate, Cir Realty. courtesy of Pillar9 System
- C$299,9002 bd1 ba682 sqft200 N Shawnee Sq SW #101, Calgary, AB T2Y 0T7For SaleMLS ID #A2329598, Ivanna Khara, Associate, Real Broker. courtesy of Pillar9 System
- C$185,0002 bd1 ba818 sqft315 E Southampton Dr SW #9106, Calgary, AB T2W 2T6For SaleMLS ID #A2334338, Sandra Lam, Associate, Trec The Real Estate Company. courtesy of Pillar9 System
- C$350,0002 bd2 ba970 sqft8710 N Horton Rd SW #117, Calgary, AB T2V 0P7For SaleMLS ID #A2325997, Derek Thistle, Associate, Real Broker. courtesy of Pillar9 System
- C$349,9002 bd2 ba882 sqft15207 E 1st St SE #208, Calgary, AB T2X 2A2For SaleMLS ID #A2322303, Dave Onufrechuk, Associate, Re/Max Landan Real Estate. courtesy of Pillar9 System
- C$309,9002 bd1 ba872 sqft251 W 90th Ave SE #15, Calgary, AB T2J 0A4For SaleMLS ID #A2323936, Jad Chawl-Snan, Associate, Re/Max Complete Realty. courtesy of Pillar9 System
- C$319,9003 bd2 ba1.1k sqft123 W Queensland Dr SE #13, Calgary, AB T2J 5J4For SaleMLS ID #A2333194, Sherwin Brierton, Associate, Royal Lepage Solutions. courtesy of Pillar9 System
