OPEN HOUSE 2pm-4pm Saturday August 8th. Imagine starting your morning with a quiet coffee on your private deck, surrounded by lush greenery and picking fresh raspberries right from your own yard. Welcome to The Meadows, a peaceful, exceptionally managed sanctuary tucked away in desirable Canyon Meadows. Stepping inside, you are greeted by a bright, spacious living room that immediately feels like home, leading seamlessly into a functional kitchen with ample counter space that looks out over your fully fenced backyard, an ideal, low-maintenance haven for pet owners, weekend BBQs, and relaxing under the evening sky. Upstairs, you’ll find two generously sized bedrooms with expansive closet space, a convenient linen closet, and a full 4-piece bath. The finished basement adds incredible versatility, perfect for a media room, home gym, or quiet office alongside the laundry area. Complete with an assigned parking stall just steps from your door, this home offers the ultimate blend of space and ease, all while sitting steps from Fish Creek Park, minutes from Canyon Meadows Golf and Country Club, a quick 12-minute walk to the LRT, and close to top schools like Robert Warren and Dr. E.P. Scarlett High School.
For sale
C$325,000
999 Canyon Meadows Dr SW #137, Calgary, AB T2W 2S6
2beds
880sqft
Townhouse
Built in 1976
-- sqft lot
$-- Zestimate®
C$369/sqft
C$357/mo HOA
What's special
Private deckSurrounded by lush greeneryFully fenced backyardConvenient linen closet
- 4 hours |
- 2 |
- 0 |
Zillow last checked:
Listing updated:
Listed by:
Justin Havre, Associate,
Exp Realty,
Brian Lalonde, Associate,
Exp Realty
Source: courtesy of Pillar9 System,MLS®#: A2334171 Originating MLS®#: Calgary
Originating MLS®#: CalgaryFacts & features
Interior
Bedrooms & bathrooms
- Bedrooms: 2
- Bathrooms: 1
- Full bathrooms: 1
Other
- Level: Upper
- Dimensions: 10`0" x 15`3"
Bedroom
- Level: Upper
- Dimensions: 8`5" x 15`3"
Other
- Level: Upper
Dining room
- Level: Main
- Dimensions: 6`8" x 10`7"
Other
- Level: Main
- Dimensions: 3`10" x 6`0"
Family room
- Level: Lower
- Dimensions: 11`9" x 12`5"
Other
- Level: Lower
- Dimensions: 11`3" x 15`3"
Kitchen
- Level: Main
- Dimensions: 8`8" x 10`7"
Living room
- Level: Main
- Dimensions: 11`9" x 13`7"
Heating
- Forced Air, Natural Gas
Cooling
- None
Appliances
- Included: Dishwasher, Dryer, Electric Range, Range Hood, Refrigerator, Washer
- Laundry: In Basement
Features
- Laminate Counters, No Smoking Home
- Flooring: Carpet, Laminate
- Windows: Window Coverings
- Basement: Full
- Has fireplace: No
- Common walls with other units/homes: 2+ Common Walls
Interior area
- Total interior livable area: 880 sqft
- Finished area above ground: 880
- Finished area below ground: 206
Property
Parking
- Total spaces: 1
- Parking features: Stall, Assigned
Features
- Levels: Two,2 Storey
- Stories: 1
- Patio & porch: Patio
- Exterior features: Garden, Private Yard
- Fencing: Fenced
Lot
- Features: Back Yard, Fruit Trees/Shrub(s), Low Maintenance Landscape, No Neighbours Behind
Details
- Zoning: M-C1 d100
Construction
Type & style
- Home type: Townhouse
- Property subtype: Townhouse
Materials
- Wood Frame
- Foundation: Concrete Perimeter
- Roof: Asphalt Shingle
Condition
- New construction: No
- Year built: 1976
Community & HOA
Community
- Features: Golf, Park, Playground, Sidewalks
- Subdivision: Canyon Meadows
HOA
- Has HOA: Yes
- Amenities included: Party Room
- Services included: Amenities of HOA/Condo, Common Area Maintenance, Gas, Insurance, Parking, Professional Management, Reserve Fund Contributions, Sewer, Snow Removal, Trash, Water
- HOA fee: C$357 monthly
Location
- Region: Calgary
Financial & listing details
- Price per square foot: C$369/sqft
- Date on market: 8/6/2026
- Inclusions: n/a
J
Justin Havre, Associate
(403) 217-0003
By pressing Contact Agent, you agree that the real estate professional identified above may call/text you about your search, which may involve use of automated means and pre-recorded/artificial voices. You don't need to consent as a condition of buying any property, goods, or services. Message/data rates may apply. You also agree to our Terms of Use. Zillow does not endorse any real estate professionals. We may share information about your recent and future site activity with your agent to help them understand what you're looking for in a home.
Price history
Price history is unavailable.
Public tax history
Tax history is unavailable.
Climate risks
Neighborhood: Canyon Meadows
Nearby schools
GreatSchools rating
No schools nearby
We couldn't find any schools near this home.
- C$369,9003 bd2 ba1k sqft999 E Canyon Meadows Dr SW #90, Calgary, AB T2W2S6For Sale
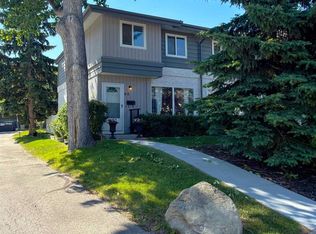
- C$668,0003 bd3 ba1.6k sqft58 W Candle Ter SW, Calgary, AB T2W6G7For Sale

- C$680,0004 bd3 ba1.2k sqft216 NE Cannington Pl SW, Calgary, AB T2W1Z8For Sale

- C$1,399,9004 bd4 ba3.6k sqft35 N Candle Ct SW, Calgary, AB T2W6B6For Sale

- C$--2 bd1 ba-- sqft13104 Elbow Dr SW #810, Calgary, AB T2W2P2Off Market
- C$--2 bd1 ba-- sqft13104 Elbow Dr SW #109, Calgary, AB T2W2P2Off Market
- C$--2 bd1 ba1.2k sqft13104 Elbow Dr SW #204U, Calgary, AB T2W2P2Off Market
- C$--2 bd1 ba1.2k sqft13104 Elbow Dr SW #206NE, Calgary, AB T2W2P2Off Market
Similar homes
- C$319,9003 bd2 ba1.1k sqft123 W Queensland Dr SE #13, Calgary, AB T2J 5J4For Sale
 MLS ID #A2333194, Sherwin Brierton, Associate, Royal Lepage Solutions. courtesy of Pillar9 System
 - C$324,9003 bd2 ba1.1k sqft14736 E Deerfield Dr SE #7, Calgary, AB T2J 5Y1For Sale
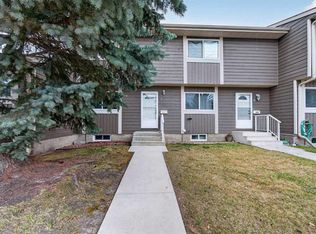 MLS ID #A2330142, Ashley Doull, Associate, Cir Realty. courtesy of Pillar9 System
 - C$359,0003 bd2 ba806 sqft14736 SW Deerfield Dr SE #12, Calgary, AB T2J 5Y1For Sale
 MLS ID #A2331699, Brent Wilcox, Associate, Cir Realty. courtesy of Pillar9 System
 - C$185,0002 bd1 ba818 sqft315 E Southampton Dr SW #9106, Calgary, AB T2W 2T6For Sale
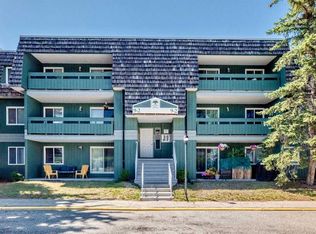 MLS ID #A2334338, Sandra Lam, Associate, Trec The Real Estate Company. courtesy of Pillar9 System
 - C$299,9003 bd2 ba947 sqft175 Manora Pl E #33, Calgary, AB T2A 5P7For SaleMLS ID #A2335022, Marietta Mendez Leon, Associate, Exp Realty. courtesy of Pillar9 System
- C$349,9003 bd2 ba793 sqft189 S Deerfield Ter SE, Calgary, AB T2J 6V2For SaleMLS ID #A2328532, Jordan Huntrods, Associate, Maxwell Devonshire Realty. courtesy of Pillar9 System
- C$320,0002 bd2 ba820 sqft3516 W 26a St SE, Calgary, AB T2B 3G8For SaleMLS ID #A2329792, Cory Gutowski, Associate, Maxwell Canyon Creek. courtesy of Pillar9 System
- C$399,9003 bd3 ba1.2k sqft10940 NW Bonaventure Dr SE #73, Calgary, AB T2J 5C8For SaleMLS ID #A2332519, Jamie Newton, Associate, Re/Max First. courtesy of Pillar9 System
- C$359,9003 bd2 ba1k sqft538 NW Woodbine Blvd SW, Calgary, AB T2W 4Z9For SaleMLS ID #A2324130, Varun Bhandari, Associate, Cir Realty. courtesy of Pillar9 System
- C$285,0002 bd2 ba992 sqft1206 S Sienna Park Grn SW, Calgary, AB T3H 3N7For SaleMLS ID #A2334829, Dustin Larocque, Associate, Town Residential. courtesy of Pillar9 System
- C$300,0002 bd1 ba1.1k sqft3015 S 51st St SW #101, Calgary, AB T3E 6N5For SaleMLS ID #A2326994, Holly Bennett, Associate, Exp Realty. courtesy of Pillar9 System
- C$474,9003 bd2 ba862 sqft3624 N Cedarille Dr SW, Calgary, AB T2W 3X8For SaleMLS ID #A2334574, Ken Rigel, Associate, Exp Realty. courtesy of Pillar9 System
- C$390,0003 bd2 ba1.2k sqft4 N Millview Grn SW, Calgary, AB T2Y 3W1For SaleMLS ID #A2325057, Rammy Brar, Associate, Cir Realty. courtesy of Pillar9 System
- C$313,0003 bd2 ba1k sqft7007 W 4a St SW #112, Calgary, AB T2V 1A1For SaleMLS ID #A2307114, Brent Livingstone, Associate, Re/Max First. courtesy of Pillar9 System
- C$420,0003 bd2 ba1.2k sqft630 E Sabrina Rd SW #81, Calgary, AB T2W 2N7For SaleMLS ID #A2319716, Dusko Sremac, Associate, Real Broker. courtesy of Pillar9 System
- C$337,4853 bd2 ba1k sqft1055 W 72nd Ave NW #80, Calgary, AB T2K 5S4For SaleMLS ID #A2328833, Sabrina Stevenson, Associate, Royal Lepage Benchmark. courtesy of Pillar9 System
- C$377,0002 bd2 ba1k sqft96 S Eversyde Ct SW, Calgary, AB T2Y 4S3For SaleMLS ID #A2319203, Courtney Zimmer, Associate, Exp Realty Of Canada. courtesy of Pillar9 System
- C$325,0003 bd1 ba1k sqft544 W Blackthorn Rd NE #304, Calgary, AB T2K 5J5For SaleMLS ID #A2309999, Ariel Buenaventura, Associate, Re/Max First. courtesy of Pillar9 System
- C$259,9002 bd1 ba863 sqft860 W Midridge Dr SE #122, Calgary, AB T2X 1K1For SaleMLS ID #A2331020, Kathy Thirsk, Associate, Re/Max First. courtesy of Pillar9 System
- C$429,9005 bd3 ba1k sqft154 NE Midbend Pl SE, Calgary, AB T2X 2K1For SaleMLS ID #A2331107, Aleksey Julanov, Associate, Re/Max First. courtesy of Pillar9 System
