<<<<Open House This Saturday 1-3 pm>>>>***5 BEDROOM HOME IN MIDNAPORE*** Super affordable first-time home buyer/investor property located in the sought-after LAKE COMMUNITY OF MIDNAPORE! This is an excellent place to call home WITH NO CONDO FEES!!! If your goal is to buy a home in a NICE NEIGHBOURHOOD, on a QUIET STREET with PRIVATE YEAR-ROUND LAKE ACCESS without breaking the bank... this is it!!! Upstairs you will find 3 BEDROOMS and a 4PC FULL BATHROOM. The main floor offers a spacious living room, a functional kitchen, a 2PC bathroom, and access to a covered porch overlooking the private fenced backyard. The FULLY FINISHED BASEMENT features 2 ADDITIONAL BEDROOMS, a family room, and a 3PC BATHROOM. One of the biggest advantages of this home is its INCREDIBLE LOCATION. Midnapore Lake offers year-round activities including swimming, fishing, paddleboarding, skating, tennis, and much more. Just minutes away is Fish Creek Provincial Park—one of North America's largest urban parks—offering endless opportunities for walking, cycling, and enjoying nature. Several schools, including Midnapore School (K-6), Trinity Christian School (K-9), St. Theresa of Calcutta (K-6) and others, which are within an approximate 20-minute walk. Shopping, grocery stores, restaurants, recreation facilities, transit, and the Shawnessy LRT Station are all nearby, making everyday living incredibly convenient. This is your opportunity to enjoy one of Calgary's most established, family-friendly, and desirable lake communities. Come see it today!
For sale
C$429,900
154 NE Midbend Pl SE, Calgary, AB T2X 2K1
5beds
1,084sqft
Townhouse
Built in 1984
1,742 Square Feet Lot
$-- Zestimate®
C$397/sqft
C$27/mo HOA
What's special
Functional kitchenPrivate fenced backyardFully finished basementFamily roomYear-round lake access
- 1 day |
- 26 |
- 2 |
Zillow last checked:
Listing updated:
Listed by:
Aleksey Julanov, Associate,
Re/Max First
Source: courtesy of Pillar9 System,MLS®#: A2331107 Originating MLS®#: Calgary
Originating MLS®#: CalgaryFacts & features
Interior
Bedrooms & bathrooms
- Bedrooms: 5
- Bathrooms: 3
- Full bathrooms: 2
- 1/2 bathrooms: 1
Bedroom
- Level: Second
- Dimensions: 8`3" x 10`2"
Bedroom
- Level: Second
- Dimensions: 8`9" x 10`2"
Other
- Level: Second
- Dimensions: 12`0" x 9`11"
Bedroom
- Level: Basement
- Dimensions: 7`6" x 10`8"
Bedroom
- Level: Basement
- Dimensions: 10`8" x 8`2"
Other
- Level: Main
- Dimensions: 3`2" x 8`10"
Other
- Level: Second
- Dimensions: 5`0" x 8`3"
Other
- Level: Basement
- Dimensions: 3`9" x 8`2"
Dining room
- Level: Main
- Dimensions: 17`4" x 8`2"
Other
- Level: Basement
- Dimensions: 5`4" x 3`10"
Game room
- Level: Basement
- Dimensions: 10`7" x 12`6"
Kitchen
- Level: Main
- Dimensions: 12`3" x 12`4"
Laundry
- Level: Basement
- Dimensions: 5`1" x 8`2"
Living room
- Level: Main
- Dimensions: 11`6" x 9`1"
Heating
- Forced Air, Natural Gas
Cooling
- None
Appliances
- Included: Dishwasher, Dryer, Microwave, Refrigerator, Stove(s), Washer
- Laundry: In Basement
Features
- See Remarks
- Flooring: Carpet, Laminate, Linoleum
- Basement: Full
- Has fireplace: No
- Common walls with other units/homes: 2+ Common Walls
Interior area
- Total interior livable area: 1,084 sqft
- Finished area above ground: 1,084
- Finished area below ground: 460
Video & virtual tour
Property
Parking
- Total spaces: 2
- Parking features: Parking Pad
- Has uncovered spaces: Yes
Features
- Levels: Two
- Stories: 1
- Patio & porch: Deck
- Exterior features: None
- Fencing: Fenced
- Frontage length: 5.51M 18`1"
Lot
- Size: 1,742 Square Feet
- Features: Back Lane, Back Yard
Details
- Parcel number: 112252605
- Zoning: M-C1 d100
Construction
Type & style
- Home type: Townhouse
- Property subtype: Townhouse
Materials
- Brick, Wood Frame, Wood Siding
- Foundation: Concrete Perimeter
- Roof: Asphalt Shingle
Condition
- New construction: No
- Year built: 1984
Community & HOA
Community
- Features: Park, Playground
- Subdivision: Midnapore
HOA
- Has HOA: No
- Amenities included: Park, Playground
- HOA fee: C$330 annually
Location
- Region: Calgary
Financial & listing details
- Price per square foot: C$397/sqft
- Date on market: 7/22/2026
- Inclusions: n/a
Aleksey Julanov, Associate
Aleksey Julanov, Associate
(403) 617-5780
By pressing Contact Agent, you agree that the real estate professional identified above may call/text you about your search, which may involve use of automated means and pre-recorded/artificial voices. You don't need to consent as a condition of buying any property, goods, or services. Message/data rates may apply. You also agree to our Terms of Use. Zillow does not endorse any real estate professionals. We may share information about your recent and future site activity with your agent to help them understand what you're looking for in a home.
Price history
Price history is unavailable.
Public tax history
Tax history is unavailable.
Climate risks
Neighborhood: Midnapore
Nearby schools
GreatSchools rating
No schools nearby
We couldn't find any schools near this home.
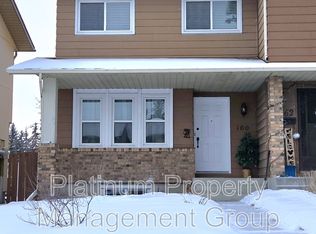
- C$--3 bd2 ba1k sqft160 Midbend Pl SE, Calgary, AB T2X2J9Off Market
- C$425,0003 bd2 ba1k sqft144 NE Midbend Pl SE, Calgary, AB T2X2J6For Sale

- C$514,9003 bd2 ba1.3k sqft20 NW Midpark Gdns SE, Calgary, AB T2X1N7For Sale

- C$--1 bd1 ba900 sqft90 Midridge Gdns SE UNIT B, Calgary, AB T2X1C3Off Market
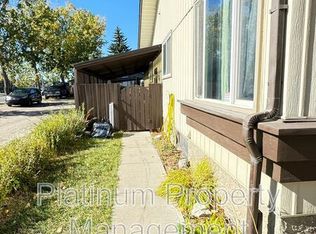
- C$419,9002 bd3 ba1.1k sqft168 S 153rd Ave SE, Calgary, AB T2X3X6For Sale
- C$799,9004 bd4 ba1.9k sqft20 E Midpark Cres SE #258, Calgary, AB T2X1P3For Sale
- C$1,199,9994 bd4 ba2.3k sqft20 W Midpark Cres SE #229, Calgary, AB T2X1P3For Sale
- C$--3 bd1 ba-- sqft414 Midridge Dr SE, Calgary, AB T2X1B8Off Market
Similar homes
- C$425,0003 bd2 ba1k sqft144 NE Midbend Pl SE, Calgary, AB T2X 2J6For SaleMLS ID #A2318647, Jessica Taburada, Associate, Cir Realty. courtesy of Pillar9 System
- C$419,9002 bd3 ba1.1k sqft168 S 153rd Ave SE, Calgary, AB T2X 3X6For Sale
 MLS ID #A2327954, Ian Porter, Associate, Cir Realty. courtesy of Pillar9 System
 - C$425,0002 bd2 ba1.3k sqft133 S Chaparral Point SE, Calgary, AB T2X 3M8For Sale
 MLS ID #A2323640, Sam Corea, Associate, Re/Max House Of Real Estate. courtesy of Pillar9 System
 - C$399,5002 bd2 ba1.2k sqft118 E Somervale Point SW, Calgary, AB T2Y 3K4For Sale
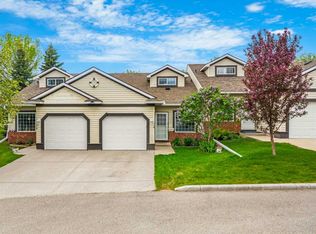 MLS ID #A2316444, Lori Dahlberg, Associate, Royal Lepage Solutions. courtesy of Pillar9 System
 - C$599,9004 bd2 ba840 sqft145 S Sunvale Cres SE, Calgary, AB T2X 2R7For SaleMLS ID #A2331709, Dave Bryant, Associate, Re/Max Complete Realty. courtesy of Pillar9 System
- C$364,9003 bd2 ba1.2k sqft12 S Shawbrooke Ct SW, Calgary, AB T2Y 3G2For SaleMLS ID #A2329864, Valentyna Volkova, Associate, Trec The Real Estate Company. courtesy of Pillar9 System
- C$575,0003 bd2 ba1k sqft55 NW Sunbank Rd SE, Calgary, AB T2X 1X8For SaleMLS ID #A2325628, Kathy Thirsk, Associate, Re/Max First. courtesy of Pillar9 System
- C$599,9005 bd3 ba1.2k sqft167 Deerpath Ct SE, Calgary, AB T2J 6K9For SaleMLS ID #A2331939, Jennifer Gurnett, Associate, Cir Realty. courtesy of Pillar9 System
- C$624,9006 bd3 ba1.2k sqft403 NE Shawinigan Dr SW, Calgary, AB T2Y 3A2For SaleMLS ID #A2332037, Trung Bien, Associate, Exp Realty. courtesy of Pillar9 System
- C$514,9003 bd2 ba1.3k sqft20 NW Midpark Gdns SE, Calgary, AB T2X 1N7For SaleMLS ID #A2328385, Jay Winch, Associate, Re/Max Complete Realty. courtesy of Pillar9 System
- C$534,0004 bd2 ba945 sqft14695 SW Deer Ridge Dr SE, Calgary, AB T2J 6A8For SaleMLS ID #A2331854, Randal Dean, Associate, Stonemere Real Estate Solutions. courtesy of Pillar9 System
- C$410,0003 bd3 ba1.3k sqft186 S Silverado Blvd SW, Calgary, AB T2X 4C9For SaleMLS ID #A2324610, Grayson Magnus, Associate, Lpt Realty. courtesy of Pillar9 System
- C$390,0003 bd2 ba1.2k sqft4 N Millview Grn SW, Calgary, AB T2Y 3W1For SaleMLS ID #A2325057, Rammy Brar, Associate, Cir Realty. courtesy of Pillar9 System
- C$429,9003 bd3 ba1.3k sqft155 Silverado Skies Line SW #1408, Calgary, AB T2X 0K8For SaleMLS ID #A2316771, Craig Rushton, Associate, Century 21 Bamber Realty Ltd.. courtesy of Pillar9 System
- C$519,0003 bd3 ba1.4k sqft426 E Shawnee Sq SW, Calgary, AB T2Y 0W4For SaleMLS ID #A2332018, Roman Latypov, Associate, Town Residential. courtesy of Pillar9 System
- C$569,0004 bd2 ba1.3k sqft114 S Midcrest Cres SE, Calgary, AB T2X 1B5For SaleMLS ID #A2328989, Mike Ouellette, Associate, Re/Max Realty Professionals. courtesy of Pillar9 System
- C$355,0003 bd2 ba1.1k sqft34 W Shawinigan Ln SW, Calgary, AB T2Y 3B5For SaleMLS ID #A2323550, Krassi Tzenov, Broker, Kt Capital Realty Inc.. courtesy of Pillar9 System
- C$535,0005 bd4 ba1.5k sqft1132 S Millcrest Rise SW, Calgary, AB T2Y 2L9For SaleMLS ID #A2328842, Cathy Chen, Associate, Top Producer Realty And Property Management. courtesy of Pillar9 System
- C$449,0003 bd3 ba1.3k sqft155 Silverado Skies Line SW #1406, Calgary, AB T2X 0K8For SaleMLS ID #A2308889, Shah Khan, Associate, Cir Realty. courtesy of Pillar9 System
- C$259,9002 bd1 ba863 sqft860 W Midridge Dr SE #122, Calgary, AB T2X 1K1For SaleMLS ID #A2331020, Kathy Thirsk, Associate, Re/Max First. courtesy of Pillar9 System
