
LAKEFRONT LOCATION! Welcome to one of the most sought after locations in this exclusive gated lakefront complex of Westshore Estates. Perfectly positioned on a premier waterfront lot, this exceptional home offers breathtaking lake views, mature trees, and the opportunity to enjoy true lakefront living with the ease of a low-maintenance lifestyle. Ideally situated along the shores of Lake Midnapore, this beautiful home offers over 3,400 sq. ft. of developed living space with 4 bedrooms and 3.5 bathrooms where you will enjoy lake views framed by expansive windows throughout the home. With over 2,300 sq. ft. above grade and a fully developed basement, this home offers the space of a detached property without the upkeep. The main floor is designed to maximize both the views and functionality, featuring a spacious living room with soaring vaulted ceilings, a dramatic central floor to ceiling stone fireplace, formal dining area with custom built-ins, an office, and convenient main floor laundry. The beautifully updated kitchen showcases custom cabinetry, stone countertops, a gas range, and a bright breakfast nook overlooking the water. The sunken living room is the heart of the home, where large windows highlight stunning lake views. Step onto the new wooden deck and patio area to enjoy one of the most peaceful settings in the complex, surrounded by mature landscaping and towering trees or, step out of your yard and head straight into the water. A few more steps and you are at the private beach and park. Upstairs, the spacious primary bedroom is unlike anything you'll find in similar properties, offering a private lake view balcony, custom stone fireplace, generous 4 pc ensuite, and an abundance of closet space. Two additional bedrooms and a full bathroom complete the upper level. The fully developed basement provides even more flexibility with a large recreation room, fourth bedroom, full bathroom, kitchenette, and additional storage space. Whether you're downsizing from a larger family home or looking for a lock and leave lifestyle without sacrificing space, this is the opportunity to secure one of the best lakefront locations in the community. Wake up to the water, entertain against a backdrop of lake views, and enjoy a lifestyle few properties can offer.
For sale
C$1,199,999
20 W Midpark Cres SE #229, Calgary, AB T2X 1P3
4beds
2,387sqft
Semi Detached (Half Duplex)
Built in 1980
-- sqft lot
$-- Zestimate®
C$503/sqft
C$678/mo HOA
What's special
Lakefront locationPremier waterfront lotBreathtaking lake viewsMature treesConvenient main floor laundryBeautifully updated kitchenCustom cabinetry
- 29 days |
- 149 |
- 0 |
Zillow last checked:
Listing updated:
Listed by:
Rachel Vanderveen, Associate,
Exp Realty
Source: courtesy of Pillar9 System,MLS®#: A2309649 Originating MLS®#: Calgary
Originating MLS®#: CalgaryFacts & features
Interior
Bedrooms & bathrooms
- Bedrooms: 4
- Bathrooms: 4
- Full bathrooms: 3
- 1/2 bathrooms: 1
Bedroom
- Level: Upper
- Dimensions: 9`2" x 14`4"
Bedroom
- Level: Upper
- Dimensions: 11`8" x 14`4"
Other
- Level: Upper
- Dimensions: 17`0" x 24`3"
Bedroom
- Level: Basement
- Dimensions: 8`5" x 9`11"
Other
- Level: Main
- Dimensions: 4`6" x 6`4"
Other
- Level: Upper
- Dimensions: 8`0" x 4`11"
Other
- Level: Basement
- Dimensions: 4`11" x 8`0"
Other
- Level: Upper
- Dimensions: 12`8" x 12`9"
Breakfast nook
- Level: Main
- Dimensions: 8`7" x 6`5"
Dining room
- Level: Main
- Dimensions: 13`0" x 14`9"
Foyer
- Level: Main
- Dimensions: 7`5" x 7`5"
Game room
- Level: Basement
- Dimensions: 22`4" x 23`7"
Kitchen
- Level: Main
- Dimensions: 16`6" x 9`9"
Kitchen
- Level: Basement
- Dimensions: 8`9" x 11`7"
Laundry
- Level: Main
- Dimensions: 7`10" x 14`1"
Living room
- Level: Main
- Dimensions: 14`7" x 20`11"
Office
- Level: Main
- Dimensions: 12`1" x 10`0"
Storage
- Level: Basement
- Dimensions: 21`7" x 5`11"
Heating
- Forced Air, Natural Gas
Cooling
- Full
Appliances
- Included: Dishwasher, Dryer, Gas Stove, Microwave, Range Hood, Refrigerator, Washer
- Laundry: Laundry Room, Main Level, Other, Sink
Features
- Beamed Ceilings, Built-in Features, Closet Organizers, Granite Counters, High Ceilings, Storage, Vaulted Ceiling(s)
- Flooring: Carpet, Ceramic Tile
- Windows: Window Coverings
- Basement: Full
- Number of fireplaces: 2
- Fireplace features: Brick Facing, Stone, Wood Burning
- Common walls with other units/homes: 1 Common Wall
Interior area
- Total interior livable area: 2,387 sqft
Video & virtual tour
Property
Parking
- Total spaces: 2
- Parking features: Double Garage Attached, Attached Garage
- Attached garage spaces: 2
Features
- Levels: Two,2 Storey
- Stories: 1
- Patio & porch: Balcony(s), Deck, Patio, Side Porch
- Exterior features: Balcony, Lighting, Other, Private Yard
- Fencing: Fenced,Partial
- On waterfront: Yes
- Waterfront features: See Remarks, Beach Access, Beach Front, Lake Front, Lake Privileges, Waterfront
Lot
- Features: Back Yard, Beach
Details
- Zoning: M-C1 d100
Construction
Type & style
- Home type: MultiFamily
- Property subtype: Semi Detached (Half Duplex)
- Attached to another structure: Yes
Materials
- Brick, Other, Wood Frame, Wood Siding
- Foundation: Concrete Perimeter
- Roof: Concrete
Condition
- New construction: No
- Year built: 1980
Community & HOA
Community
- Features: Clubhouse, Fishing, Lake, Other, Park, Playground, Sidewalks, Street Lights, Tennis Court(s)
- Subdivision: Midnapore
HOA
- Has HOA: Yes
- Amenities included: Beach Access, Trash, Visitor Parking
- Services included: Amenities of HOA/Condo, Common Area Maintenance, Insurance, Maintenance Grounds, Professional Management, Reserve Fund Contributions, Snow Removal, Trash
- HOA fee: C$651 monthly
- Second HOA fee: C$330 annually
Location
- Region: Calgary
Financial & listing details
- Price per square foot: C$503/sqft
- Date on market: 6/12/2026
- Inclusions: N/A
Rachel Vanderveen, Associate
Rachel Vanderveen, Associate
(403) 262-7653
By pressing Contact Agent, you agree that the real estate professional identified above may call/text you about your search, which may involve use of automated means and pre-recorded/artificial voices. You don't need to consent as a condition of buying any property, goods, or services. Message/data rates may apply. You also agree to our Terms of Use. Zillow does not endorse any real estate professionals. We may share information about your recent and future site activity with your agent to help them understand what you're looking for in a home.
Price history
Price history is unavailable.
Public tax history
Tax history is unavailable.
Climate risks
Neighborhood: Midnapore
Nearby schools
GreatSchools rating
No schools nearby
We couldn't find any schools near this home.
- C$799,9004 bd4 ba1.9k sqft20 E Midpark Cres SE #258, Calgary, AB T2X1P3For Sale

- C$425,0003 bd2 ba1k sqft144 NE Midbend Pl SE, Calgary, AB T2X2J6For Sale

- C$514,9003 bd2 ba1.3k sqft20 NW Midpark Gdns SE, Calgary, AB T2X1N7For Sale

- C$500,0004 bd3 ba1.4k sqft384 N Midvalley Dr SE, Calgary, AB T2X1M7For Sale

- C$584,9004 bd3 ba1.5k sqft119 NE Midland Pl SE, Calgary, AB T2X1N1For Sale
- C$--3 bd2 ba1k sqft160 Midbend Pl SE, Calgary, AB T2X2J9Off Market
- C$--3 bd2 ba-- sqft91 Sunbank Way SE, Calgary, AB T2X1X6Off Market
- C$--4 bd2 ba2.3k sqft111 Midvalley Rise SE, Calgary, AB T2X1J3Off Market
Similar homes
- C$949,9004 bd3 ba2.6k sqft947 N Shawnee Dr SW, Calgary, AB T2Y 2G9For Sale
 MLS ID #A2326369, Jon Dick, Associate Broker, Re/Max Realty Professionals. courtesy of Pillar9 System
 - C$1,325,0003 bd4 ba2.6k sqft1649 NW Evergreen Hl SW, Calgary, AB T2Y 3B6For Sale
 MLS ID #A2327153, Meg Anderson, Associate, Real Broker. courtesy of Pillar9 System
 - C$899,9005 bd4 ba2.2k sqft51 E McKenzie Lake Cres SE, Calgary, AB T2Z 2P1For Sale
 MLS ID #A2328096, Wendy Sorenson, Associate, Re/Max Landan Real Estate. courtesy of Pillar9 System
 - C$760,0004 bd4 ba2k sqft105 NE Chaparral Ct SE, Calgary, AB T2X 3L6For Sale
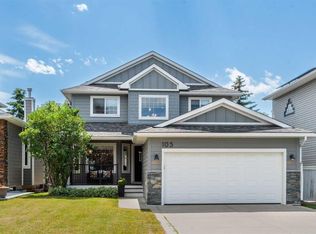 MLS ID #A2326423, Grant Smith, Associate, Re/Max First. courtesy of Pillar9 System
 - C$878,0005 bd4 ba2.2k sqft28 N Mount Norquay Gate SE, Calgary, AB T2Z 2R3For SaleMLS ID #A2325356, Erin Reeves, Associate, Exp Realty. courtesy of Pillar9 System
- C$999,9004 bd3 ba1.4k sqft127 NW Parkglen Cres SE, Calgary, AB T2J 4L9For SaleMLS ID #A2321864, Kevin French, Associate, Charles. courtesy of Pillar9 System
- C$840,0004 bd4 ba1.8k sqft272 SE Woodfield Rd SW, Calgary, AB T2W 3V9For SaleMLS ID #A2327693, Stuart Bartwicki, Associate, Cir Realty. courtesy of Pillar9 System
- C$785,0004 bd4 ba2.1k sqft175 E Shannon Cir SW, Calgary, AB T2Y 2L1For SaleMLS ID #A2326498, Mona Kapoor, Associate, Real Estate Professionals Inc.. courtesy of Pillar9 System
- C$989,9004 bd3 ba1.4k sqft856 NE Lake Twintree Cres SE, Calgary, AB T2J 2W3For SaleMLS ID #A2325727, Morris Tkachuk, Associate Broker, 2% Realty. courtesy of Pillar9 System
- C$1,199,9004 bd4 ba2.3k sqft123 N Varsity Estates Grv NW, Calgary, AB T3B 4C8For SaleMLS ID #A2307398, Colin Ongyerth, Associate, Re/Max Real Estate (Mountain View). courtesy of Pillar9 System
- C$1,230,0004 bd4 ba2.7k sqft2740 W Signal Ridge Vw SW, Calgary, AB T3H 2J5For SaleMLS ID #A2315887, Jessica Chan, Broker, Jessica Chan Real Estate & Management Inc.. courtesy of Pillar9 System
- C$739,9004 bd4 ba1.8k sqft54 N Cranfield Cres SE, Calgary, AB T3M 1A6For SaleMLS ID #A2325906, Glenn Herring, Associate, Re/Max House Of Real Estate. courtesy of Pillar9 System
- C$1,335,0005 bd5 ba3k sqft438 E Candle Pl SW, Calgary, AB T2W 3B3For SaleMLS ID #A2315172, Royce Li, Associate, Century 21 Bravo Realty. courtesy of Pillar9 System
- C$675,0004 bd4 ba1.5k sqft304 N Shawcliffe Cir SW, Calgary, AB T2Y 1A4For SaleMLS ID #A2325136, Jayna Phillips, Associate, The Real Estate District. courtesy of Pillar9 System
- C$958,0004 bd4 ba2.2k sqft115 NW Woodpark Ter SW, Calgary, AB T2W 6E7For SaleMLS ID #A2318422, Vince Oliverio, Associate, Re/Max House Of Real Estate. courtesy of Pillar9 System
- C$779,9003 bd3 ba1.5k sqft131 N Shawnee Mnr SW, Calgary, AB T2Y 1W7For SaleMLS ID #A2323151, Jon Dick, Associate Broker, Re/Max Realty Professionals. courtesy of Pillar9 System
- C$1,500,0005 bd3 ba1.9k sqft9948 NE Patton Rd SW, Calgary, AB T2V 5G1For SaleMLS ID #A2325843, Tina Macapili, Associate, Real Broker. courtesy of Pillar9 System
- C$755,0006 bd4 ba1.9k sqft188 E Mount Selkirk Close SE, Calgary, AB T2Z 2R5For SaleMLS ID #A2325964, Cheryl Talbot, Associate, Trec The Real Estate Company. courtesy of Pillar9 System
- C$1,325,0004 bd3 ba1.8k sqft700 W Chestermere Dr, Chestermere, AB T1X 1B5For SaleMLS ID #A2326508, Gagan Jagdey, Associate, Real Broker. courtesy of Pillar9 System
- C$720,0003 bd3 ba1.5k sqft58 NW Evergreen Bay SW, Calgary, AB T2Y 3E9For SaleMLS ID #A2328054, Mathew Said Morley, Associate, Re/Max First. courtesy of Pillar9 System
- Alberta
- Division No. 6
- Calgary
- T2X 1P3
- Midnapore
- 20 W Midpark Cres SE Unit 229
Nearby cities
Nearby neighborhoods
Nearby zip codes
Other Calgary Topics
