Welcome to one of the top streets in Varsity Estates. This RARE 2 storey plan has the primary bedroom on the main floor and spans over 1,600 sq ft. Layout can easily act like a bungalow. The main floor is large with 2 family rooms with one have a gas fireplace + a separate dining room and a large kitchen with an island. The main floor has cherry hardwood throughout. French doors open off the kitchen open to a huge cedar deck that spans the width of the entire home. The ensuite was remodeled about 5 years ago with Legacy cabinets, quartz counter tops, a walk in shower and heated floors. The primary bedroom is spacious and has a walk in closet. There also is a 2 piece powder room and laundry on the main. The upper level has 2 large bedrooms that are perfect for children to grown in. Each has access to a balcony that overlooks the condo complex to the south. There is a 5 piece bathroom with 2 sinks! The lower level has a large bedroom (not legal egress window), A huge family room with a gas fireplace & a 3 piece bathroom. There also is a pool table/games room which is great for guests. A 2nd kitchen with fridge and stove. There is an attached oversized garage and a large shed on the east side. Home has been well maintained with updated Furnaces, water tank & AC unit. The roof is in great condition. The home is quick access to Silver Springs Golf course and a short drive to Market Mall. Come view this unique, attractive layout that is rare in The Estates!
For sale
C$1,149,900
123 N Varsity Estates Grv NW, Calgary, AB T3B 4C8
4beds
2,302sqft
Single Family Residence
Built in 1975
7,405 Square Feet Lot
$-- Zestimate®
C$500/sqft
C$-- HOA
What's special
- 52 days |
- 167 |
- 5 |
Zillow last checked:
Listing updated:
Listed by:
Colin Ongyerth, Associate,
Re/Max Real Estate (Mountain View)
Source: courtesy of Pillar9 System,MLS®#: A2307398 Originating MLS®#: Calgary
Originating MLS®#: CalgaryFacts & features
Interior
Bedrooms & bathrooms
- Bedrooms: 4
- Bathrooms: 4
- Full bathrooms: 3
- 1/2 bathrooms: 1
Other
- Level: Main
- Dimensions: 15`4" x 14`0"
Bedroom
- Level: Upper
- Dimensions: 12`11" x 14`2"
Bedroom
- Level: Upper
- Dimensions: 17`2" x 10`10"
Bedroom
- Level: Lower
- Dimensions: 11`2" x 15`11"
Other
- Level: Main
- Dimensions: 3`11" x 8`1"
Other
- Level: Upper
- Dimensions: 7`7" x 9`7"
Other
- Level: Lower
- Dimensions: 5`3" x 6`2"
Other
- Level: Main
- Dimensions: 11`9" x 5`11"
Dining room
- Level: Main
- Dimensions: 16`4" x 9`9"
Family room
- Level: Main
- Dimensions: 14`7" x 18`8"
Flex space
- Level: Lower
- Dimensions: 13`8" x 29`4"
Other
- Level: Lower
- Dimensions: 16`0" x 19`6"
Game room
- Level: Lower
- Dimensions: 15`7" x 21`6"
Other
- Level: Main
- Dimensions: 14`7" x 10`5"
Living room
- Level: Main
- Dimensions: 16`4" x 13`4"
Walk in closet
- Level: Main
- Dimensions: 5`6" x 10`3"
Heating
- Forced Air, Natural Gas
Cooling
- Central Air
Appliances
- Included: Built-In Oven, Dishwasher, Dryer, Garage Control(s), Garburator, Gas Stove, Microwave Hood Fan, Refrigerator, Washer
- Laundry: Main Level
Features
- Breakfast Bar, Central Vacuum, Granite Counters, Kitchen Island, No Smoking Home, Walk-In Closet(s)
- Flooring: Carpet, Ceramic Tile, Hardwood
- Windows: Window Coverings
- Basement: Full
- Number of fireplaces: 2
- Fireplace features: Basement, Family Room, Gas, Stone
Interior area
- Total interior livable area: 2,302 sqft
- Finished area above ground: 2,302
Property
Parking
- Total spaces: 4
- Parking features: Double Garage Attached, Driveway
- Attached garage spaces: 2
- Has uncovered spaces: Yes
Features
- Levels: Two,2 Storey
- Stories: 1
- Patio & porch: Deck
- Exterior features: BBQ gas line, Private Yard
- Fencing: Fenced
- Frontage length: 22.00M 72`2"
Lot
- Size: 7,405 Square Feet
- Features: Cul-De-Sac, Garden, Irregular Lot, Landscaped, Lawn, Low Maintenance Landscape, Underground Sprinklers
Details
- Parcel number: 101496241
- Zoning: R-CG
Construction
Type & style
- Home type: SingleFamily
- Property subtype: Single Family Residence
Materials
- See Remarks, Wood Siding
- Foundation: Concrete Perimeter
- Roof: Asphalt Shingle
Condition
- New construction: No
- Year built: 1975
Community & HOA
Community
- Features: Golf, Park, Playground
- Subdivision: Varsity
HOA
- Has HOA: No
Location
- Region: Calgary
Financial & listing details
- Price per square foot: C$500/sqft
- Date on market: 6/1/2026
- Inclusions: shed, basement fridge and stove
Colin Ongyerth, Associate
Colin Ongyerth, Associate
(403) 247-5171
By pressing Contact Agent, you agree that the real estate professional identified above may call/text you about your search, which may involve use of automated means and pre-recorded/artificial voices. You don't need to consent as a condition of buying any property, goods, or services. Message/data rates may apply. You also agree to our Terms of Use. Zillow does not endorse any real estate professionals. We may share information about your recent and future site activity with your agent to help them understand what you're looking for in a home.
Price history
Price history is unavailable.
Public tax history
Tax history is unavailable.
Climate risks
Neighborhood: Varsity
Nearby schools
GreatSchools rating
No schools nearby
We couldn't find any schools near this home.
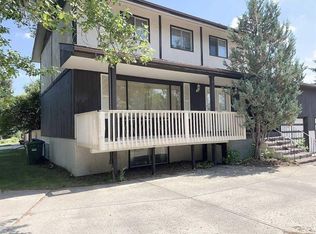
- C$849,9006 bd4 ba2.1k sqft105 W Valhalla Cres NW, Calgary, AB T3A1Z7For Sale
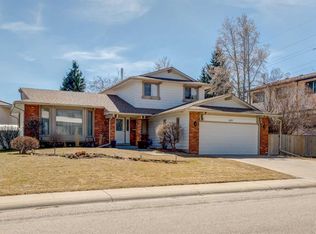
- C$915,0005 bd3 ba1.9k sqft107 N Valhalla Cres NW, Calgary, AB T3A1Z7For Sale
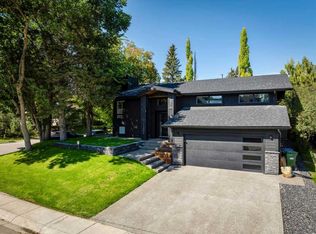
- C$1,799,9994 bd4 ba2.7k sqft1206 S Varsity Estates Rd NW, Calgary, AB T3B2X2For Sale
- C$1,398,0004 bd3 ba1.6k sqft5011 SW Viceroy Dr NW, Calgary, AB T3A0V2For Sale

- C$1,398,0004 bd3 ba1.6k sqft5011 Viceroy Dr NW, Calgary, AB T3A0V2For Sale
- C$--4 bd4 ba-- sqft35 Varsity Estates Park NW, Calgary, AB T3A6A4Off Market
- C$1,325,0004 bd3 ba1.9k sqft224 S Varsity Cres NW, Calgary, AB T3B2Z6For Sale
- C$1,325,0004 bd3 ba1.9k sqft224 Varsity Cres NW, Calgary, AB T3B2Z6For Sale
Similar homes
- C$1,180,0004 bd4 ba2.7k sqft2740 W Signal Ridge Vw SW, Calgary, AB T3H 2J5For Sale
 MLS ID #A2331068, Jessica Chan, Broker, Jessica Chan Real Estate & Management Inc.. courtesy of Pillar9 System
 - C$1,199,9005 bd4 ba2k sqft36 W Varsity Estates Ct NW, Calgary, AB T3B 5B1For Sale
 MLS ID #A2315838, Ahmed Al-Emran, Associate, Cir Realty. courtesy of Pillar9 System
 - C$1,300,0005 bd4 ba2.2k sqft4603 NE Virginia Dr NW, Calgary, AB T3A 0P2For Sale
 MLS ID #A2320408, Alyssa Sklar, Associate, Real Broker. courtesy of Pillar9 System
 - C$1,099,5556 bd4 ba2.3k sqft476 Silvergrove Gdns NW, Calgary, AB T3B 4S8For Sale
 MLS ID #A2321403, Madison Koekkoek, Associate, Century 21 Bamber Realty Ltd.. courtesy of Pillar9 System
 - C$1,145,0007 bd4 ba2.3k sqft33 N Edgevalley Way NW, Calgary, AB T3A 4X7For SaleMLS ID #A2316581, Sewak Gill, Associate, Five Star Realty. courtesy of Pillar9 System
- C$1,195,0003 bd3 ba2.1k sqft227 N Hawkside Mews NW, Calgary, AB T3G 3J4For SaleMLS ID #A2318868, Jun Hu, Associate, Homecare Realty Ltd.. courtesy of Pillar9 System
- C$1,035,0004 bd4 ba3k sqft71 N Edenwold Pl NW, Calgary, AB T3A 3T8For SaleMLS ID #A2310734, Reuben Noblet, Associate, Remax Innovations. courtesy of Pillar9 System
- C$1,190,0004 bd3 ba1.6k sqft121 N Edgeridge Park NW, Calgary, AB T3A 6B1For SaleMLS ID #A2319640, Bin Wu, Associate, Top Producer Realty And Property Management. courtesy of Pillar9 System
- C$1,435,0005 bd3 ba2.2k sqft131 N Varsity Estates Ter NW, Calgary, AB T3B 5J6For SaleMLS ID #A2294440, Colin Ongyerth, Associate, Re/Max Real Estate (Mountain View). courtesy of Pillar9 System
- C$1,050,0004 bd4 ba2.5k sqft77 Royal Highland Rd NW, Calgary, AB T3G 4Y4For SaleMLS ID #A2324280, Alicja Rudolf, Associate, Coldwell Banker Mountain Central. courtesy of Pillar9 System
- C$1,039,9004 bd4 ba2.3k sqft10 N Hidden Creek Vw NW, Calgary, AB T3A 6C5For SaleMLS ID #A2322731, Jian Liang, Associate, Homecare Realty Ltd.. courtesy of Pillar9 System
- C$975,9003 bd3 ba2.1k sqft187 S Hampshire Close NW, Calgary, AB T3A 4Y1For SaleMLS ID #A2315971, Richard Tantzen, Associate, Cir Realty. courtesy of Pillar9 System
- C$1,050,0004 bd3 ba1.6k sqft5 E Royal Crest Ter NW, Calgary, AB T3G 4M3For SaleMLS ID #A2321634, Peyman Valim, Associate, Century 21 Bamber Realty Ltd.. courtesy of Pillar9 System
- C$999,9003 bd3 ba1.4k sqft47 SE Coleridge Cres NW, Calgary, AB T2K 1X8For SaleMLS ID #A2312915, Karissa Freund, Associate, Rhinorealty. courtesy of Pillar9 System
- C$758,8004 bd4 ba1.8k sqft23 W Sierra Nevada Close SW, Calgary, AB T3H 3H4For SaleMLS ID #A2329656, Clay Brunette, Associate, Re/Max House Of Real Estate. courtesy of Pillar9 System
- C$1,045,0004 bd4 ba2.6k sqft87 N Lynx Ln, Rocky View County, AB T3Z 1B8For SaleMLS ID #A2313002, Erin Reeves, Associate, Exp Realty. courtesy of Pillar9 System
- C$959,0003 bd3 ba2.3k sqft6983 N Christie Estate Blvd SW, Calgary, AB T3H 2S5For SaleMLS ID #A2324040, Suzanne Annable, Associate, Real Estate Professionals Inc.. courtesy of Pillar9 System
- C$887,0005 bd4 ba2.2k sqft146 Scenic View Close NE, Calgary, AB T3L 1Z4For SaleMLS ID #A2328540, Jaskaran Brar, Associate, Insta Realty. courtesy of Pillar9 System
- C$999,0003 bd3 ba1.7k sqft93 W Coach Ct SW, Calgary, AB T3H 4P7For SaleMLS ID #A2324190, Jonathan Popowich, Associate Broker, Exp Realty. courtesy of Pillar9 System
- C$1,475,0005 bd4 ba2.2k sqft361 E Wildwood Dr SW, Calgary, AB T3C 3E4For SaleMLS ID #A2312802, Grant Hunter, Associate, The Home Hunters Real Estate Group Ltd.. courtesy of Pillar9 System
