***Open House this Saturday July 4 12:30-4:00pm*** This is a rare opportunity to own a spectacular MOUNTAIN-VIEW bungalow. Homes like this seldom come to market. This detached house in the prestigious The Uplands of HAWKWOOD is truly one of a kind! Nestled on a quiet CUL-DE-SAC, this impressive bungalow offers over 2,100 sq. ft. on the main floor, featuring 3 bedrooms and 3 bathrooms, with a total developed living space of an astounding 3,800+ sq. ft. including the fully finished WALKOUT basement. From the moment you step inside, you’ll be captivated by the home’s grand scale, soaring ceilings, and impressive sense of space. As you make your way to the kitchen or living room, you’ll be greeted by BREATH-TAKING views of the Rocky Mountains, an extraordinary feature that is truly RARE and IRREPLACEABLE. The spacious deck comes complete with a retractable AWNING, allowing you to relax comfortably while taking in the stunning mountain scenery. The fully developed WALKOUT basement provides seamless access to the outdoors and includes a built-in WET BAR. With its expansive layout, the lower level offers endless possibilities — you can create the ultimate billiards room, home theatre, poker room, fitness area, or entertainment space tailored to your lifestyle. The home is also equipped with central AIR conditioning and OVERSIZED garage. As an added bonus, residents enjoy access to the community CLUBHOUSE, which features INDOOR swimming POOL, BANQUET ROOM, RACQUET COURTS, YOGA STUDIO, SAUNA AND JETTED HOT TUB, offering exceptional recreational amenities right within the neighbourhood. The current owner has invested more than $130,000 in UPGRADING many of its key features and systems in the past couple of years. If not for a relocation to another city, he would never sell this home. In 2024, the owner installed a premium IKO Armourshake roof, MADE IN USA, at a cost of $32,000. The gutters and downspouts were also completely replaced that year for $2,900, along with a new skylight costing $2,400. To improve energy efficiency, 10 oversized solar panels were installed in 2024 at a cost of $18,000. The owner also upgraded the windows, balcony door, and basement walkout door with premium triple-pane energy-efficient products from the Italian brand LUX, providing exceptional insulation and soundproofing. This extensive upgrade cost $42,000. Additional 2024 improvements including the replacement of all toilets, light fixtures, and electrical outlets throughout the home, totalling $4,000. A brand-new Samsung refrigerator and Panasonic microwave were also installed. 2 GOODMAN FURNACES, 2 RHEEM WATERTANKS and 2 humidifiers have been newly installed in 2024 with a combined investment of $19,000. In 2026, all basement carpeting was replaced at a cost of $6,500, and a brand-new Whirlpool oven was installed. The homeowner spared no expense, consistently choosing top-quality brands and investing heavily in every aspect of the property. You do not want to miss!
For sale
C$1,195,000
227 N Hawkside Mews NW, Calgary, AB T3G 3J4
3beds
2,124sqft
Single Family Residence
Built in 1989
7,840 Square Feet Lot
$-- Zestimate®
C$562/sqft
C$116/mo HOA
What's special
Mountain-view bungalowQuiet cul-de-sacFully finished walkout basementGrand scaleSoaring ceilingsSpacious deckRetractable awning
- 47 days |
- 34 |
- 1 |
Zillow last checked:
Listing updated:
Listed by:
Jun Hu, Associate,
Homecare Realty Ltd.
Source: courtesy of Pillar9 System,MLS®#: A2318868 Originating MLS®#: Calgary
Originating MLS®#: CalgaryFacts & features
Interior
Bedrooms & bathrooms
- Bedrooms: 3
- Bathrooms: 3
- Full bathrooms: 3
Bedroom
- Level: Main
- Dimensions: 13`9" x 11`11"
Other
- Level: Main
- Dimensions: 18`6" x 19`8"
Bedroom
- Level: Basement
- Dimensions: 17`10" x 13`8"
Other
- Level: Main
- Dimensions: 8`5" x 8`6"
Other
- Level: Basement
- Dimensions: 6`10" x 9`0"
Other
- Level: Main
- Dimensions: 7`6" x 10`8"
Breakfast nook
- Level: Main
- Dimensions: 11`7" x 9`3"
Dinette
- Level: Basement
- Dimensions: 7`1" x 9`3"
Dining room
- Level: Main
- Dimensions: 12`2" x 16`10"
Other
- Level: Main
- Dimensions: 5`3" x 6`6"
Family room
- Level: Basement
- Dimensions: 43`8" x 42`5"
Other
- Level: Basement
- Dimensions: 20`10" x 24`10"
Kitchen
- Level: Main
- Dimensions: 17`8" x 16`0"
Laundry
- Level: Main
- Dimensions: 9`8" x 8`4"
Living room
- Level: Main
- Dimensions: 24`2" x 15`7"
Office
- Level: Main
- Dimensions: 11`5" x 11`9"
Walk in closet
- Level: Main
- Dimensions: 8`6" x 6`2"
Heating
- Forced Air
Cooling
- Central Air
Appliances
- Included: Bar Fridge, Built-In Oven, Dishwasher, Dryer, Garage Control(s), Garburator, Microwave, Refrigerator, Washer, Water Softener
- Laundry: Laundry Room, Main Level
Features
- Bar, Built-in Features, Ceiling Fan(s), Central Vacuum, Granite Counters, High Ceilings, Kitchen Island, Natural Woodwork, No Animal Home, No Smoking Home, Open Floorplan, Pantry, Storage, Vaulted Ceiling(s), Walk-In Closet(s), Wet Bar
- Flooring: Carpet, Tile, Vinyl
- Doors: French Doors
- Windows: Skylight(s), Window Coverings
- Basement: Full
- Number of fireplaces: 2
- Fireplace features: Gas
Interior area
- Total interior livable area: 2,124 sqft
- Finished area above ground: 2,124
- Finished area below ground: 1,715
Property
Parking
- Total spaces: 4
- Parking features: Double Garage Attached, Off Street, Parking Pad
- Attached garage spaces: 2
- Has uncovered spaces: Yes
Features
- Levels: One
- Stories: 1
- Entry location: Ground
- Patio & porch: Awning(s), Balcony(s), Deck
- Exterior features: Awning(s), Balcony, Dog Run
- Has spa: Yes
- Spa features: Association, Bath
- Fencing: Fenced
- Has view: Yes
- Frontage length: 16.04M 52`8"
Lot
- Size: 7,840 Square Feet
- Features: Back Yard, Cul-De-Sac, Landscaped, Pie Shaped Lot, Views
Details
- Parcel number: 101252882
- Zoning: R-C1
Construction
Type & style
- Home type: SingleFamily
- Architectural style: Bungalow
- Property subtype: Single Family Residence
Materials
- Stucco, Wood Frame
- Foundation: Concrete Perimeter
- Roof: Asphalt Shingle
Condition
- New construction: No
- Year built: 1989
Community & HOA
Community
- Features: Clubhouse, Sidewalks, Street Lights
- Subdivision: Hawkwood
HOA
- Has HOA: No
- Amenities included: Clubhouse, Indoor Pool, Racquet Courts, Sauna
- HOA fee: C$116 monthly
Location
- Region: Calgary
Financial & listing details
- Price per square foot: C$562/sqft
- Date on market: 6/9/2026
- Inclusions: Ring doorbell, Deck awning, Front door wheelchair ramp and threshold ramps, Outdoor shed
Jun Hu, Associate
Jun Hu, Associate
(587) 432-1588
By pressing Contact Agent, you agree that the real estate professional identified above may call/text you about your search, which may involve use of automated means and pre-recorded/artificial voices. You don't need to consent as a condition of buying any property, goods, or services. Message/data rates may apply. You also agree to our Terms of Use. Zillow does not endorse any real estate professionals. We may share information about your recent and future site activity with your agent to help them understand what you're looking for in a home.
Price history
Price history is unavailable.
Public tax history
Tax history is unavailable.
Climate risks
Neighborhood: Hawkwood
Nearby schools
GreatSchools rating
No schools nearby
We couldn't find any schools near this home.
- C$699,9005 bd4 ba1.9k sqft8 NE Hawkfield Cres NW, Calgary, AB T3G1Z5For Sale
- C$--3 bd1 ba1.4k sqft8024 W Ranchero Dr NW, Calgary, AB T3G1C3Off Market
- C$765,0004 bd4 ba2k sqft14 S Hawkdale Gate NW, Calgary, AB T3G2W6For Sale
- C$--3 bd2 ba1.1k sqft49 Range Gdns NW UNIT 49, Calgary, AB T3G2H1Off Market
- C$--3 bd2 ba1.1k sqft49 Range Gdns NW, Calgary, AB T3G2H1Off Market
- C$--4 bd3 ba1.9k sqft35 Hawkfield Rise NW, Calgary, AB T3G1Z6Off Market
- C$295,0002 bd2 ba934 sqft3208 W Hawksbrow Point NW #3208, Calgary, AB T3G4C9For Sale
- C$315,0002 bd2 ba995 sqft3515 S Hawksbrow Point NW #515, Calgary, AB T3G4C9For Sale
Similar homes
- C$1,190,0004 bd3 ba1.6k sqft121 N Edgeridge Park NW, Calgary, AB T3A 6B1For Sale
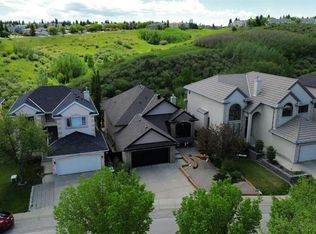 MLS ID #A2319640, Bin Wu, Associate, Top Producer Realty And Property Management. courtesy of Pillar9 System
 - C$1,180,0004 bd4 ba2.7k sqft2740 W Signal Ridge Vw SW, Calgary, AB T3H 2J5For Sale
 MLS ID #A2331068, Jessica Chan, Broker, Jessica Chan Real Estate & Management Inc.. courtesy of Pillar9 System
 - C$1,099,0003 bd3 ba2.1k sqft166 E Scenic Ridge Cres NW, Calgary, AB T3L 1V7For Sale
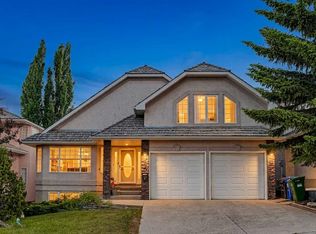 MLS ID #A2324714, Justin Havre, Associate, Exp Realty. courtesy of Pillar9 System
 - C$975,9003 bd3 ba2.1k sqft187 S Hampshire Close NW, Calgary, AB T3A 4Y1For Sale
 MLS ID #A2315971, Richard Tantzen, Associate, Cir Realty. courtesy of Pillar9 System
 - C$1,099,9004 bd4 ba2.3k sqft123 N Varsity Estates Grv NW, Calgary, AB T3B 4C8For SaleMLS ID #A2307398, Colin Ongyerth, Associate, Re/Max Real Estate (Mountain View). courtesy of Pillar9 System
- C$1,050,0004 bd4 ba2.1k sqft127 NE Edgeridge Close NW, Calgary, AB T3A 6K4For SaleMLS ID #A2317840, Daniel Leblanc, Associate, Century 21 Bamber Realty Ltd.. courtesy of Pillar9 System
- C$1,169,9005 bd4 ba2.5k sqft4538 S Montgomery Ave NW, Calgary, AB T3B 0K9For SaleMLS ID #A2318623, Payam Motamedi, Associate Broker, Remax Innovations. courtesy of Pillar9 System
- C$1,395,0004 bd4 ba2.4k sqft15 N Blueridge Close, Rocky View County, AB T3L 2P4For SaleMLS ID #A2324196, Jonathan Popowich, Associate Broker, Exp Realty. courtesy of Pillar9 System
- C$1,039,9004 bd4 ba2.3k sqft10 N Hidden Creek Vw NW, Calgary, AB T3A 6C5For SaleMLS ID #A2322731, Jian Liang, Associate, Homecare Realty Ltd.. courtesy of Pillar9 System
- C$1,435,0005 bd3 ba2.2k sqft131 N Varsity Estates Ter NW, Calgary, AB T3B 5J6For SaleMLS ID #A2294440, Colin Ongyerth, Associate, Re/Max Real Estate (Mountain View). courtesy of Pillar9 System
- C$649,0004 bd3 ba1.7k sqft83 SW Hawkmount Grn NW, Calgary, AB T3G 3T9For SaleMLS ID #A2307994, David Li, Associate, Century 21 Bravo Realty. courtesy of Pillar9 System
- C$1,035,0004 bd4 ba3k sqft71 N Edenwold Pl NW, Calgary, AB T3A 3T8For SaleMLS ID #A2310734, Reuben Noblet, Associate, Remax Innovations. courtesy of Pillar9 System
- C$887,0005 bd4 ba2.2k sqft146 Scenic View Close NE, Calgary, AB T3L 1Z4For SaleMLS ID #A2328540, Jaskaran Brar, Associate, Insta Realty. courtesy of Pillar9 System
- C$680,0004 bd3 ba1.9k sqft219 W Hawkstone Close NW, Calgary, AB T3G 3P3For SaleMLS ID #A2304713, Debbie Mitzner, Associate, Re/Max Landan Real Estate. courtesy of Pillar9 System
- C$799,8884 bd4 ba2.1k sqft276 W Kincora Hts NW, Calgary, AB T3R 1N6For SaleMLS ID #A2331490, Paul Lehmann, Associate, Trec The Real Estate Company. courtesy of Pillar9 System
- C$775,0005 bd3 ba2.3k sqft350 NE Edgepark Way NW, Calgary, AB T3A 4P5For SaleMLS ID #A2330635, Scott Brayshaw, Associate, Remax Innovations. courtesy of Pillar9 System
- C$999,0003 bd3 ba1.7k sqft93 W Coach Ct SW, Calgary, AB T3H 4P7For SaleMLS ID #A2324190, Jonathan Popowich, Associate Broker, Exp Realty. courtesy of Pillar9 System
- C$950,0004 bd4 ba2.3k sqft322 N Hampstead Way NW, Calgary, AB T3A 6E6For SaleMLS ID #A2315070, Joseph Buggie, Associate, Royal Lepage Benchmark. courtesy of Pillar9 System
- C$739,0004 bd3 ba1.8k sqft402 N Citadel Hills Cir NW, Calgary, AB T3G 3V7For SaleMLS ID #A2308214, Jason Streich, Associate, Real Broker. courtesy of Pillar9 System
- C$899,0003 bd3 ba1.9k sqft92 N Hamptons Dr NW, Calgary, AB T3A 5P7For SaleMLS ID #A2304876, Jinhan Zhong, Associate, Homecare Realty Ltd.. courtesy of Pillar9 System
