This exceptional estate home, offered a rare opportunity in the highly sought-after community of hidden valley( hanson ranch wetland) . Situated on an expansive, south-facing ravine lot—nearly twice the size of a standard lot—this stunning residence offers over 3,000 sq. ft. of beautifully designed living space and breathtaking views. The main floor features a formal dining room or home office, an open-concept layout, and a chef-inspired kitchen complete with a large island, walk-in pantry, stainless steel appliances, Viking gas range, and refrigerator. The spacious living room showcases an impressive two-sided fireplace and opens onto a sunny south-facing balcony overlooking the pond and ravine. A generous mudroom provides convenient access to the oversized double attached garage. Upstairs, you'll find three spacious bedrooms, including a luxurious primary retreat featuring a huge walk-in closet and an elegant ensuite with a classic cast-iron clawfoot tub. The fully developed walkout level is designed for entertaining and family living, offering a large family room, wet bar, fourth bedroom, full bathroom, and direct access to a charming three-season cedar-lined sunroom. Step outside to your private backyard oasis, professionally landscaped with a water feature, raised garden boxes, planters, vintage street lamps, sprinkler system, tumbled brick patios, slate pathways, and the original Hanson Ranch windmill—a truly unique and iconic feature. This one-of-a-kind property combines estate-sized living, exceptional outdoor space, and an unbeatable ravine location. A must-see home that offers a rare blend of luxury, character, and privacy.
For sale
C$1,039,900
10 N Hidden Creek Vw NW, Calgary, AB T3A 6C5
4beds
2,311sqft
Single Family Residence
Built in 1999
9,147 Square Feet Lot
$-- Zestimate®
C$450/sqft
C$-- HOA
What's special
Expansive south-facing ravine lotBreathtaking viewsOpen-concept layoutChef-inspired kitchenLarge islandWalk-in pantryStainless steel appliances
- 33 days |
- 33 |
- 1 |
Zillow last checked:
Listing updated:
Listed by:
Jian Liang, Associate,
Homecare Realty Ltd.
Source: courtesy of Pillar9 System,MLS®#: A2322731 Originating MLS®#: Calgary
Originating MLS®#: CalgaryFacts & features
Interior
Bedrooms & bathrooms
- Bedrooms: 4
- Bathrooms: 4
- Full bathrooms: 3
- 1/2 bathrooms: 1
Other
- Level: Second
- Dimensions: 16`1" x 11`3"
Bedroom
- Level: Second
- Dimensions: 13`1" x 12`0"
Bedroom
- Level: Second
- Dimensions: 12`4" x 10`9"
Bedroom
- Level: Basement
- Dimensions: 13`5" x 11`7"
Other
- Level: Main
- Dimensions: 6`2" x 5`0"
Other
- Level: Second
- Dimensions: 11`6" x 6`0"
Other
- Level: Basement
- Dimensions: 8`1" x 6`4"
Other
- Level: Second
- Dimensions: 15`1" x 7`3"
Dinette
- Level: Main
- Dimensions: 14`9" x 8`11"
Dining room
- Level: Main
- Dimensions: 14`1" x 11`2"
Other
- Level: Main
- Dimensions: 10`1" x 6`11"
Family room
- Level: Basement
- Dimensions: 15`11" x 14`6"
Game room
- Level: Basement
- Dimensions: 15`7" x 9`9"
Kitchen
- Level: Main
- Dimensions: 16`11" x 15`11"
Laundry
- Level: Second
- Dimensions: 9`2" x 7`0"
Living room
- Level: Main
- Dimensions: 15`11" x 14`0"
Mud room
- Level: Main
- Dimensions: 8`11" x 5`0"
Other
- Level: Main
- Dimensions: 4`1" x 2`4"
Pantry
- Level: Main
- Dimensions: 4`3" x 4`1"
Storage
- Level: Basement
- Dimensions: 13`5" x 4`8"
Other
- Level: Basement
- Dimensions: 16`0" x 9`6"
Walk in closet
- Level: Second
- Dimensions: 10`9" x 8`0"
Heating
- Forced Air, Natural Gas
Cooling
- None
Appliances
- Included: Dishwasher, Dryer, Gas Stove, Microwave, Range Hood, Refrigerator, Washer
- Laundry: Laundry Room, Upper Level
Features
- Kitchen Island, No Animal Home, Open Floorplan, Pantry, Storage
- Flooring: Carpet
- Basement: Full
- Number of fireplaces: 1
- Fireplace features: Gas
Interior area
- Total interior livable area: 2,311 sqft
Property
Parking
- Total spaces: 5
- Parking features: Double Garage Attached
- Attached garage spaces: 2
Features
- Levels: Two,2 Storey
- Stories: 1
- Patio & porch: Balcony(s), Front Porch, Patio
- Exterior features: Balcony
- Fencing: Fenced
- Frontage length: 14.00M 45`11"
Lot
- Size: 9,147 Square Feet
- Features: Backs on to Park/Green Space, Creek/River/Stream/Pond, Cul-De-Sac, No Neighbours Behind
Details
- Parcel number: 112514556
- Zoning: R-CG
Construction
Type & style
- Home type: SingleFamily
- Property subtype: Single Family Residence
Materials
- Cedar, Vinyl Siding, Wood Frame
- Foundation: Concrete Perimeter
- Roof: Asphalt Shingle
Condition
- New construction: No
- Year built: 1999
Community & HOA
Community
- Features: Park, Playground, Sidewalks
- Subdivision: Hidden Valley
HOA
- Has HOA: No
Location
- Region: Calgary
Financial & listing details
- Price per square foot: C$450/sqft
- Date on market: 6/20/2026
- Date available: 08/07/2026
- Inclusions: n/a
Jian Liang, Associate
Jian Liang, Associate
(403) 973-2998
By pressing Contact Agent, you agree that the real estate professional identified above may call/text you about your search, which may involve use of automated means and pre-recorded/artificial voices. You don't need to consent as a condition of buying any property, goods, or services. Message/data rates may apply. You also agree to our Terms of Use. Zillow does not endorse any real estate professionals. We may share information about your recent and future site activity with your agent to help them understand what you're looking for in a home.
Price history
Price history is unavailable.
Public tax history
Tax history is unavailable.
Climate risks
Neighborhood: Hidden Valley
Nearby schools
GreatSchools rating
No schools nearby
We couldn't find any schools near this home.
- C$--2 bd4 ba-- sqft183 Hidden Creek Gdns NW, Calgary, AB T3A6J5Off Market

- C$--2 bd2 ba1.3k sqft1103-39 Hidden Creek Pl NW #1103, Calgary, AB T3A6A5Off Market

- C$449,9003 bd3 ba1.6k sqft109 S Hidden Creek Gdns NW, Calgary, AB T3A6J4For Sale

- C$--2 bd2 ba1.1k sqft39 Hidden Creek Pl NW #1105, Calgary, AB T3A6B9Off Market
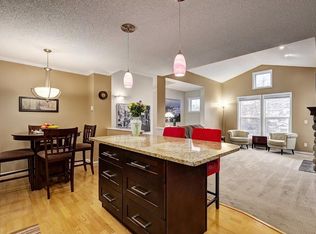
- C$1,169,0004 bd4 ba2.6k sqft73 N Hidden Creek Park NW, Calgary, AB T3A6C6For Sale
- C$699,0005 bd4 ba2.1k sqft10 S Hidden Creek Hts NW, Calgary, AB T3A6K8For Sale
- C$835,0003 bd3 ba2.8k sqft1748 Hidden Creek Way NW, Calgary, AB T3A6H5For Sale
- C$835,0003 bd3 ba2.8k sqft1748 S Hidden Creek Way NW, Calgary, AB T3A6H5For Sale
Similar homes
- C$799,8884 bd4 ba2.1k sqft276 W Kincora Hts NW, Calgary, AB T3R 1N6For Sale
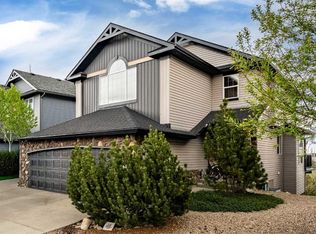 MLS ID #A2331490, Paul Lehmann, Associate, Trec The Real Estate Company. courtesy of Pillar9 System
 - C$835,0003 bd3 ba2.8k sqft1748 Hidden Creek Way NW, Calgary, AB T3A 6H5For Sale
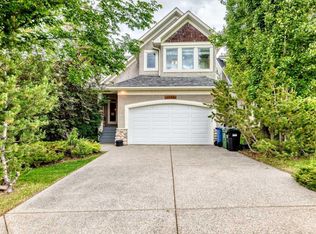 Century 21 Canada
 - C$835,0003 bd3 ba2.8k sqft1748 S Hidden Creek Way NW, Calgary, AB T3A 6H5For Sale
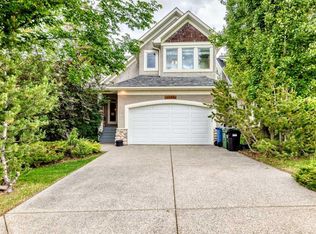 MLS ID #A2322225, Tanya D'abadie, Associate, Century 21 Bamber Realty Ltd.. courtesy of Pillar9 System
 - C$949,9004 bd4 ba2.4k sqft121 SW Sherwood Way NW, Calgary, AB T3R 1M8For Sale
 MLS ID #A2324965, Kirby Cox, Associate, Royal Lepage Benchmark. courtesy of Pillar9 System
 - C$1,249,9003 bd4 ba2.3k sqft116 Panatella Rise NW, Calgary, AB T3K 0W8For SaleMLS ID #A2330014, Cynthia Xu, Broker, C-Luxury Realty Ltd.. courtesy of Pillar9 System
- C$1,050,0004 bd4 ba2.4k sqft3407 E 50th St NW, Calgary, AB T3A 0E3For SaleMLS ID #A2322223, Rui Torneiro, Associate, Re/Max Complete Realty. courtesy of Pillar9 System
- C$749,9004 bd4 ba2.1k sqft99 Evansmeade Cres NW, Calgary, AB T3P 1B9For SaleMLS ID #A2307968, Joy Peacock, Associate, Exp Realty. courtesy of Pillar9 System
- C$1,190,0004 bd3 ba1.6k sqft121 N Edgeridge Park NW, Calgary, AB T3A 6B1For SaleMLS ID #A2319640, Bin Wu, Associate, Top Producer Realty And Property Management. courtesy of Pillar9 System
- C$1,075,0004 bd3 ba2.3k sqft124 SE Valley Creek Cres NW, Calgary, AB T3B 5V3For SaleMLS ID #A2325536, Maria Shettler, Associate, Sotheby's International Realty Canada. courtesy of Pillar9 System
- C$1,099,9004 bd4 ba2.3k sqft123 N Varsity Estates Grv NW, Calgary, AB T3B 4C8For SaleMLS ID #A2307398, Colin Ongyerth, Associate, Re/Max Real Estate (Mountain View). courtesy of Pillar9 System
- C$549,9004 bd2 ba1.3k sqft132 N Hidden Hills Rd NW, Calgary, AB T3A 5Y2For SaleMLS ID #A2319399, Kevin Beutler, Associate, 2% Realty. courtesy of Pillar9 System
- C$1,080,0005 bd4 ba2.3k sqft777 E East Lakeview Rd, Chestermere, AB T1X 1B1For SaleMLS ID #A2330494, Karen Gonzales, Associate, Stonemere Real Estate Solutions. courtesy of Pillar9 System
- C$569,9004 bd3 ba1.2k sqft11444 W Coventry Blvd NE, Calgary, AB T3K 4B1For SaleMLS ID #A2296639, Jane Kinsella, Associate, Trec The Real Estate Company. courtesy of Pillar9 System
- C$1,025,0004 bd4 ba2.3k sqft47 E Canterbury Ct SW, Calgary, AB T2W 6C2For SaleMLS ID #A2323968, Elaine Pippi, Associate, Diamond Realty & Associates Ltd. courtesy of Pillar9 System
- C$1,099,0003 bd3 ba2.1k sqft166 E Scenic Ridge Cres NW, Calgary, AB T3L 1V7For SaleMLS ID #A2324714, Justin Havre, Associate, Exp Realty. courtesy of Pillar9 System
- C$848,8886 bd4 ba2.3k sqft95 N Hawkstone Close NW, Calgary, AB T3G 3P3For SaleMLS ID #A2305619, Kerling Vasquez Garcia, Associate, Cir Realty. courtesy of Pillar9 System
- C$794,9004 bd4 ba2.1k sqft157 E Sage Valley Rd NW, Calgary, AB T3R 0J2For SaleMLS ID #A2326197, Jag Sahota, Associate, Century 21 Bravo Realty. courtesy of Pillar9 System
- C$699,0004 bd3 ba1.1k sqft989 Macewan Valley Rd N, Calgary, AB T3K 3R2For SaleMLS ID #A2325850, Heather Draper, Associate, Real Broker. courtesy of Pillar9 System
- C$675,0004 bd4 ba1.6k sqft67 N Hidden Ranch Ter NW, Calgary, AB T3A 5Z4For SaleMLS ID #A2321925, Big John Peterson, Associate, Re/Max Realty Professionals. courtesy of Pillar9 System
- C$887,0005 bd4 ba2.2k sqft146 Scenic View Close NE, Calgary, AB T3L 1Z4For SaleMLS ID #A2328540, Jaskaran Brar, Associate, Insta Realty. courtesy of Pillar9 System
