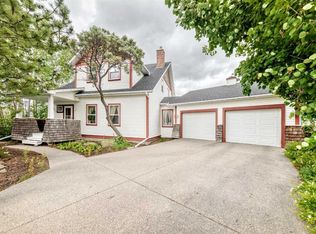
*** OPEN HOUSE Sunday July 5th, 2026 12:30pm to 3pm** Welcome to this beautifully appointed former show home in the sought-after community of Hidden Valley (Hanson Ranch), showcasing premium upgrades and thoughtful design throughout. Ideally situated within walking distance of expansive green spaces and scenic walking paths, this home offers both comfort and convenience. Boasting generous living space, the upper level features three spacious bedrooms plus a versatile bonus room/den. WITH ITS EXISTING DOOR AND WINDOW, THE DEN CAN EASILY BE CONVERTED INTO A FOURTH ABOVE-GRADE BEDROOM BY ADDING A CLOSET. The main floor offers an inviting open-concept layout highlighted by rich hardwood flooring, upgraded railings, elegant coffered ceilings in the kitchen, and upgraded cabinetry. The bright and welcoming living room is centered around a beautiful fireplace and flanked with built in's, creating a warm and sophisticated gathering space. Retreat to the spacious primary suite, complete with a luxurious 5-piece ensuite featuring a separate glass shower and a large soaker tub. A full main bathroom serves the additional upper-level bedrooms. As a former show home, the fully finished garage adds extra versatility and value. Additional premium features include built-in ceiling speakers throughout the home, durable stucco exterior, and a charming front porch/patio perfect for relaxing outdoors. The unfinished basement provides a blank canvas ready for your personal vision and future development. This exceptional home combines quality craftsmanship, functional living space, and outstanding location. Roof was replaced in 2018. Call today to schedule a private viewing.
For sale
C$835,000
1748 S Hidden Creek Way NW, Calgary, AB T3A 6H5
3beds
2,805sqft
Single Family Residence
Built in 2000
5,227 Square Feet Lot
$-- Zestimate®
C$298/sqft
C$-- HOA
What's special
Generous living spaceThree spacious bedroomsInviting open-concept layoutRich hardwood flooringUpgraded railingsUpgraded cabinetryBeautiful fireplace
- 21 days |
- 16 |
- 1 |
Zillow last checked:
Listing updated:
Listed by:
Tanya D'abadie, Associate,
Century 21 Bamber Realty Ltd.
Source: courtesy of Pillar9 System,MLS®#: A2322225 Originating MLS®#: Calgary
Originating MLS®#: CalgaryFacts & features
Interior
Bedrooms & bathrooms
- Bedrooms: 3
- Bathrooms: 3
- Full bathrooms: 2
- 1/2 bathrooms: 1
Bedroom
- Level: Upper
- Dimensions: 10`10" x 11`11"
Other
- Level: Upper
- Dimensions: 16`10" x 16`4"
Bedroom
- Level: Upper
- Dimensions: 10`11" x 10`0"
Other
- Level: Main
- Dimensions: 5`0" x 5`6"
Other
- Level: Upper
- Dimensions: 4`11" x 8`11"
Other
- Level: Upper
- Dimensions: 11`3" x 16`4"
Bonus room
- Level: Upper
- Dimensions: 16`0" x 15`7"
Den
- Level: Main
- Dimensions: 10`5" x 11`1"
Dining room
- Level: Main
- Dimensions: 13`0" x 9`0"
Other
- Level: Main
- Dimensions: 6`8" x 8`7"
Kitchen
- Level: Main
- Dimensions: 19`5" x 14`9"
Laundry
- Level: Main
- Dimensions: 9`0" x 9`5"
Living room
- Level: Main
- Dimensions: 15`6" x 16`1"
Heating
- Forced Air, Natural Gas
Cooling
- None
Appliances
- Included: Dishwasher, Dryer, Gas Cooktop, Microwave, Oven-Built-In, Refrigerator, Washer
- Laundry: Main Level
Features
- Built-in Features, Central Vacuum, Crown Molding, Granite Counters, Kitchen Island, No Animal Home, No Smoking Home, Pantry
- Flooring: Carpet, Ceramic Tile, Hardwood
- Windows: Window Coverings
- Basement: Full
- Number of fireplaces: 2
- Fireplace features: Family Room, Gas, Living Room, Mantle, Tile
Interior area
- Total interior livable area: 2,805 sqft
- Finished area above ground: 2,805
Property
Parking
- Total spaces: 4
- Parking features: Double Garage Attached
- Attached garage spaces: 2
Features
- Levels: Two,2 Storey
- Stories: 1
- Patio & porch: Deck, Front Porch, Pergola, See Remarks
- Exterior features: Private Yard
- Has spa: Yes
- Spa features: Bath
- Fencing: Fenced
- Frontage length: 13.50M 44`3"
Lot
- Size: 5,227 Square Feet
- Features: Front Yard, Landscaped, Lawn, Private, Rectangular Lot
Details
- Parcel number: 112474982
- Zoning: R-CG
Construction
Type & style
- Home type: SingleFamily
- Property subtype: Single Family Residence
Materials
- Brick, Stucco, Wood Frame
- Foundation: Concrete Perimeter
- Roof: Asphalt Shingle
Condition
- New construction: No
- Year built: 2000
Community & HOA
Community
- Features: Golf, Park, Playground, Sidewalks, Street Lights
- Subdivision: Hidden Valley
HOA
- Has HOA: No
Location
- Region: Calgary
Financial & listing details
- Price per square foot: C$298/sqft
- Date on market: 6/22/2026
- Inclusions: Freezer in garage and basement, all shelves in garage.
Tanya D'abadie, Associate
Tanya D'abadie, Associate
(403) 245-0773
By pressing Contact Agent, you agree that the real estate professional identified above may call/text you about your search, which may involve use of automated means and pre-recorded/artificial voices. You don't need to consent as a condition of buying any property, goods, or services. Message/data rates may apply. You also agree to our Terms of Use. Zillow does not endorse any real estate professionals. We may share information about your recent and future site activity with your agent to help them understand what you're looking for in a home.
Price history
Price history is unavailable.
Public tax history
Tax history is unavailable.
Climate risks
Neighborhood: Hidden Valley
Nearby schools
GreatSchools rating
No schools nearby
We couldn't find any schools near this home.
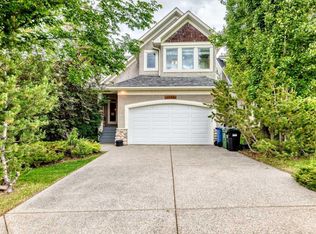
- C$835,0003 bd3 ba2.8k sqft1748 Hidden Creek Way NW, Calgary, AB T3A6H5For Sale
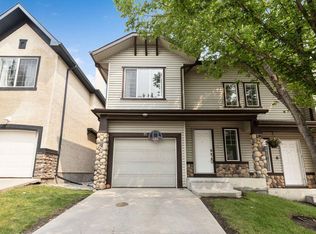
- C$410,0003 bd3 ba1.3k sqft73 W Hidden Creek Rise NW, Calgary, AB T3A6L3For Sale
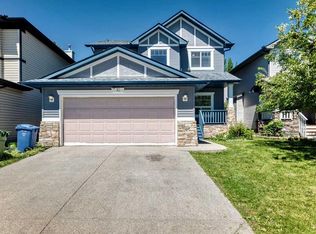
- C$410,0003 bd3 ba1.4k sqft18 S Hidden Creek Rise NW, Calgary, AB T3A6L5For Sale

- C$699,0005 bd4 ba2.1k sqft10 S Hidden Creek Hts NW, Calgary, AB T3A6K8For Sale
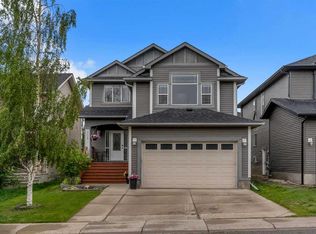
- C$849,0005 bd4 ba2.2k sqft79 Pantego Way NW, Calgary, AB T3K0K6For Sale
- C$449,9003 bd3 ba1.6k sqft109 S Hidden Creek Gdns NW, Calgary, AB T3A6J4For Sale
- C$395,0002 bd3 ba1.2k sqft90 E Pantego Ln NW, Calgary, AB T3K0T1For Sale
- C$415,0003 bd3 ba1.2k sqft88 E Pantego Ln NW, Calgary, AB T3K0T1For Sale
Similar homes
- C$835,0003 bd3 ba2.8k sqft1748 Hidden Creek Way NW, Calgary, AB T3A 6H5For SaleCentury 21 Canada
- C$824,9994 bd3 ba2.3k sqft109 E Evanscove Hts NW, Calgary, AB T3P 0A4For Sale
 MLS ID #A2320575, Money Dhindsa, Associate, Urban-Realty.Ca. courtesy of Pillar9 System
 - C$809,9004 bd4 ba2.2k sqft141 S Panamount Grn NW, Calgary, AB T3K 5R7For Sale
 MLS ID #A2318369, Cindy Crosby, Associate, Royal Lepage Benchmark. courtesy of Pillar9 System
 - C$1,039,9004 bd4 ba2.3k sqft10 N Hidden Creek Vw NW, Calgary, AB T3A 6C5For Sale
 MLS ID #A2322731, Jian Liang, Associate, Homecare Realty Ltd.. courtesy of Pillar9 System
 - C$749,9004 bd4 ba2.1k sqft99 Evansmeade Cres NW, Calgary, AB T3P 1B9For SaleMLS ID #A2307968, Joy Peacock, Associate, Exp Realty. courtesy of Pillar9 System
- C$885,0004 bd3 ba2.2k sqft43 N Hampstead Close NW, Calgary, AB T3A 5J3For SaleMLS ID #A2324358, Jessica Chan, Broker, Jessica Chan Real Estate & Management Inc.. courtesy of Pillar9 System
- C$794,9004 bd4 ba2.1k sqft157 E Sage Valley Rd NW, Calgary, AB T3R 0J2For SaleMLS ID #A2326197, Jag Sahota, Associate, Century 21 Bravo Realty. courtesy of Pillar9 System
- C$958,0005 bd4 ba2.3k sqft12 SW Edgeridge Grn NW, Calgary, AB T3A 6A9For SaleMLS ID #A2327402, Jing Wen Ni, Associate, Homecare Realty Ltd.. courtesy of Pillar9 System
- C$1,169,0004 bd4 ba2.6k sqft73 N Hidden Creek Park NW, Calgary, AB T3A 6C6For SaleMLS ID #A2324506, Michael Cam, Associate, Cir Realty. courtesy of Pillar9 System
- C$719,9003 bd4 ba2k sqft27 E Panatella Row NW, Calgary, AB T3K 0V5For SaleMLS ID #A2320234, Jessica Chan, Broker, Jessica Chan Real Estate & Management Inc.. courtesy of Pillar9 System
- C$775,0004 bd4 ba1.9k sqft60 S Sherwood Cres NW, Calgary, AB T3R 0G2For SaleMLS ID #A2322660, Jaclyn Snell, Associate, Real Broker. courtesy of Pillar9 System
- C$899,9003 bd3 ba2.5k sqft86 S Nolanshire Cres NW, Calgary, AB T3R 0P8For SaleMLS ID #A2317999, Jessica Chan, Broker, Jessica Chan Real Estate & Management Inc.. courtesy of Pillar9 System
- C$950,0004 bd4 ba2.3k sqft322 N Hampstead Way NW, Calgary, AB T3A 6E6For SaleMLS ID #A2315070, Joseph Buggie, Associate, Royal Lepage Benchmark. courtesy of Pillar9 System
- C$888,8006 bd4 ba2.3k sqft95 N Hawkstone Close NW, Calgary, AB T3G 3P3For SaleMLS ID #A2305619, Kerling Vasquez Garcia, Associate, Cir Realty. courtesy of Pillar9 System
- C$775,0003 bd4 ba1.8k sqft292 E Tuscany Ridge Vw NW, Calgary, AB T3L 2J7For SaleMLS ID #A2326152, Ricky Easthope, Associate, Real Broker. courtesy of Pillar9 System
- C$975,9003 bd3 ba2.1k sqft187 S Hampshire Close NW, Calgary, AB T3A 4Y1For SaleMLS ID #A2315971, Richard Tantzen, Associate, Cir Realty. courtesy of Pillar9 System
- C$599,9003 bd3 ba1.5k sqft232 NE Macewan Ridge Close NW, Calgary, AB T3K 3A7For SaleMLS ID #A2326377, Maen Shammas, Associate Broker, Maxwell Canyon Creek. courtesy of Pillar9 System
- C$685,0004 bd4 ba2k sqft132 S Hidden Ranch Cres NW, Calgary, AB T3A 5W3For SaleMLS ID #A2318654, Bill Macdougall, Broker, Optimum Realty Group. courtesy of Pillar9 System
- C$829,0004 bd4 ba1.9k sqft760 Riverbend Dr SE, Calgary, AB T2C 3T7For SaleMLS ID #A2326738, Ilona Drost, Associate, Real Broker. courtesy of Pillar9 System
- C$729,9005 bd4 ba1.9k sqft20 SW Macewan Ridge Vw NW, Calgary, AB T3K 3W2For SaleMLS ID #A2321017, Jim Hyslop, Associate Broker, Re/Max Realty Professionals. courtesy of Pillar9 System
