Welcome to 187 Hampshire Close NW, an exceptional family home nestled on a quiet cul-de-sac in the prestigious community of The Hamptons. Lovingly maintained and extensively updated, this move-in ready property showcases pride of ownership. The main level is highlighted by a stunning curved staircase, generous sized rooms, vaulted ceilings, and an updated kitchen that blends timeless elegance with exceptional functionality. The thoughtful layout offers a seamless flow between the formal and informal gathering spaces, creating an inviting atmosphere. Upstairs, the home offers three spacious bedrooms, including a generous primary retreat complete with a luxurious 6-piece ensuite. Two additional bedrooms and a well-appointed 4-piece bathroom provide ample space for family and guests. The backyard is truly the showpiece of this property. Set on a massive pie shaped lot and surrounded by towering mature trees, this outdoor sanctuary offers a level of space, beauty, and seclusion that is rarely found. The Hamptons is one of Calgary's most desirable communities, offering an exceptional blend of luxury, and convenience. Access to incredible schools, abundant green spaces, and outstanding recreational opportunities, The Hamptons continues to set the standard for premier family living in Calgary.
For sale
C$975,900
187 S Hampshire Close NW, Calgary, AB T3A 4Y1
3beds
2,186sqft
Single Family Residence
Built in 1990
7,840 Square Feet Lot
$-- Zestimate®
C$446/sqft
C$18/mo HOA
What's special
Curved staircaseGenerous sized roomsVaulted ceilingsUpdated kitchenThree spacious bedroomsGenerous primary retreatMassive pie shaped lot
- 54 days |
- 42 |
- 0 |
Zillow last checked:
Listing updated:
Listed by:
Richard Tantzen, Associate,
Cir Realty,
Bryan Wickson, Associate,
Cir Realty
Source: courtesy of Pillar9 System,MLS®#: A2315971 Originating MLS®#: Calgary
Originating MLS®#: CalgaryFacts & features
Interior
Bedrooms & bathrooms
- Bedrooms: 3
- Bathrooms: 3
- Full bathrooms: 2
- 1/2 bathrooms: 1
Other
- Level: Second
- Dimensions: 14`1" x 13`1"
Bedroom
- Level: Second
- Dimensions: 14`3" x 9`4"
Bedroom
- Level: Second
- Dimensions: 12`5" x 9`3"
Other
- Level: Main
- Dimensions: 7`0" x 3`0"
Other
- Level: Second
- Dimensions: 9`4" x 5`0"
Other
- Level: Second
- Dimensions: 16`11" x 12`0"
Breakfast nook
- Level: Main
- Dimensions: 18`0" x 10`0"
Dining room
- Level: Main
- Dimensions: 13`0" x 11`3"
Family room
- Level: Main
- Dimensions: 16`0" x 14`3"
Foyer
- Level: Main
- Dimensions: 7`8" x 6`11"
Kitchen
- Level: Main
- Dimensions: 13`5" x 8`2"
Laundry
- Level: Main
- Dimensions: 9`4" x 5`7"
Living room
- Level: Main
- Dimensions: 18`2" x 11`2"
Office
- Level: Main
- Dimensions: 11`11" x 9`0"
Walk in closet
- Level: Second
- Dimensions: 6`8" x 6`6"
Heating
- Forced Air, Natural Gas
Cooling
- Central Air
Appliances
- Included: Dishwasher, Electric Range, Garage Control(s), Microwave, Refrigerator, Washer/Dryer, Water Softener, Wine Refrigerator
- Laundry: Main Level
Features
- Bidet, Breakfast Bar, Central Vacuum, Granite Counters, High Ceilings, Kitchen Island, No Animal Home, No Smoking Home, Storage, Vaulted Ceiling(s)
- Flooring: Carpet, Ceramic Tile, Hardwood
- Windows: Window Coverings
- Basement: Full
- Number of fireplaces: 1
- Fireplace features: Gas
Interior area
- Total interior livable area: 2,186 sqft
- Finished area above ground: 2,186
Video & virtual tour
Property
Parking
- Total spaces: 4
- Parking features: Double Garage Attached, Off Street
- Attached garage spaces: 2
Features
- Levels: Two,2 Storey
- Stories: 1
- Patio & porch: Awning(s), Deck, Patio
- Exterior features: Awning(s), Garden, Lighting, Private Yard
- Fencing: Fenced
- Frontage length: 12.30M 40`4"
Lot
- Size: 7,840 Square Feet
- Features: Back Yard, Cul-De-Sac, Landscaped, Pie Shaped Lot, Private, Secluded, Street Lighting, Treed
Details
- Parcel number: 101779579
- Zoning: R-CG
Construction
Type & style
- Home type: SingleFamily
- Property subtype: Single Family Residence
Materials
- Brick, Vinyl Siding, Wood Frame
- Foundation: Concrete Perimeter
- Roof: Concrete
Condition
- New construction: No
- Year built: 1990
Community & HOA
Community
- Features: Golf, Park, Playground, Sidewalks, Street Lights, Tennis Court(s)
- Subdivision: Hamptons
HOA
- Has HOA: No
- Amenities included: None
- HOA fee: C$210 annually
Location
- Region: Calgary
Financial & listing details
- Price per square foot: C$446/sqft
- Date on market: 5/30/2026
- Inclusions: N/A
Richard Tantzen, Associate
Richard Tantzen, Associate
(403) 247-7770
By pressing Contact Agent, you agree that the real estate professional identified above may call/text you about your search, which may involve use of automated means and pre-recorded/artificial voices. You don't need to consent as a condition of buying any property, goods, or services. Message/data rates may apply. You also agree to our Terms of Use. Zillow does not endorse any real estate professionals. We may share information about your recent and future site activity with your agent to help them understand what you're looking for in a home.
Price history
Price history is unavailable.
Public tax history
Tax history is unavailable.
Climate risks
Neighborhood: Hamptons
Nearby schools
GreatSchools rating
No schools nearby
We couldn't find any schools near this home.
- C$--3 bd3 ba2.3k sqft191 Hampshire Close NW, Calgary, AB T3A4Y1Off Market
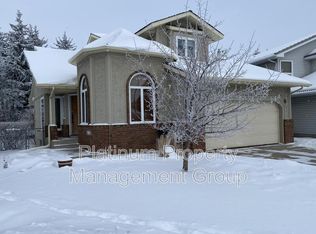
- C$749,9005 bd4 ba1.9k sqft107 W Hampshire Close NW, Calgary, AB T3A4X9For Sale

- C$--4 bd4 ba-- sqft3 Hamptons Grv NW, Calgary, AB T3A5C2Off Market
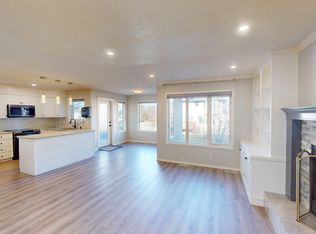
- C$--5 bd4 ba-- sqft138 Hampstead Close NW, Calgary, AB T3A5J1Off Market
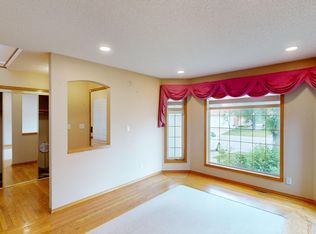
- C$879,9004 bd4 ba2k sqft55 SE Hampshire Grv NW, Calgary, AB T3A4Y7For Sale
- C$950,0005 bd4 ba1.8k sqft251 SW Hampshire Pl NW, Calgary, AB T3A4Y7For Sale
- C$1,099,0005 bd4 ba2.5k sqft10262 S Hamptons Blvd NW, Calgary, AB T3A5G5For Sale
- C$1,049,9005 bd3 ba2.5k sqft78 N Hamptons Cir NW, Calgary, AB T3A5T2For Sale
Similar homes
- C$950,0005 bd4 ba1.8k sqft251 SW Hampshire Pl NW, Calgary, AB T3A 4Y7For Sale
 MLS ID #A2323128, Megan Oughton, Associate, Cir Realty. courtesy of Pillar9 System
 - C$950,0004 bd4 ba2.3k sqft322 N Hampstead Way NW, Calgary, AB T3A 6E6For Sale
 MLS ID #A2315070, Joseph Buggie, Associate, Royal Lepage Benchmark. courtesy of Pillar9 System
 - C$1,050,0004 bd4 ba2.1k sqft127 NE Edgeridge Close NW, Calgary, AB T3A 6K4For Sale
 MLS ID #A2317840, Daniel Leblanc, Associate, Century 21 Bamber Realty Ltd.. courtesy of Pillar9 System
 - C$1,099,0005 bd4 ba2.5k sqft10262 S Hamptons Blvd NW, Calgary, AB T3A 5G5For Sale
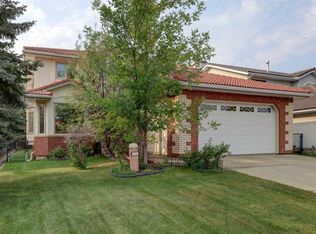 MLS ID #A2317445, Sam Shenouda, Associate, Re/Max Complete Realty. courtesy of Pillar9 System
 - C$799,8884 bd4 ba2.1k sqft276 W Kincora Hts NW, Calgary, AB T3R 1N6For SaleMLS ID #A2331490, Paul Lehmann, Associate, Trec The Real Estate Company. courtesy of Pillar9 System
- C$850,0005 bd4 ba2.2k sqft63 SW Arbour Lake Dr NW, Calgary, AB T3G 4A2For SaleMLS ID #A2330937, Tim Lind, Associate, Re/Max Real Estate (Mountain View). courtesy of Pillar9 System
- C$848,8886 bd4 ba2.3k sqft95 N Hawkstone Close NW, Calgary, AB T3G 3P3For SaleMLS ID #A2305619, Kerling Vasquez Garcia, Associate, Cir Realty. courtesy of Pillar9 System
- C$1,039,9004 bd4 ba2.3k sqft10 N Hidden Creek Vw NW, Calgary, AB T3A 6C5For SaleMLS ID #A2322731, Jian Liang, Associate, Homecare Realty Ltd.. courtesy of Pillar9 System
- C$874,9004 bd4 ba2.1k sqft360 SW Hidden Ranch Cir NW, Calgary, AB T3A 5R3For SaleMLS ID #A2317952, Candace Stanick, Associate, Cir Realty. courtesy of Pillar9 System
- C$999,0003 bd3 ba1.7k sqft93 W Coach Ct SW, Calgary, AB T3H 4P7For SaleMLS ID #A2324190, Jonathan Popowich, Associate Broker, Exp Realty. courtesy of Pillar9 System
- C$1,050,0004 bd4 ba2.5k sqft77 Royal Highland Rd NW, Calgary, AB T3G 4Y4For SaleMLS ID #A2324280, Alicja Rudolf, Associate, Coldwell Banker Mountain Central. courtesy of Pillar9 System
- C$1,195,0003 bd3 ba2.1k sqft227 N Hawkside Mews NW, Calgary, AB T3G 3J4For SaleMLS ID #A2318868, Jun Hu, Associate, Homecare Realty Ltd.. courtesy of Pillar9 System
- C$825,0003 bd3 ba1.6k sqft307 W Schooner Lndg NW, Calgary, AB T3L 1X5For SaleMLS ID #A2329631, Tim Lind, Associate, Re/Max Real Estate (Mountain View). courtesy of Pillar9 System
- C$865,0003 bd3 ba1.6k sqft202 SE Tusslewood Ter NW, Calgary, AB T3L 2W5For SaleMLS ID #A2326354, Peter Skolaude, Associate, Cir Realty. courtesy of Pillar9 System
- C$1,229,8003 bd3 ba3.1k sqft307 SE Hampstead Way NW, Calgary, AB T3A 6E6For SaleMLS ID #A2311160, Kirby Cox, Associate, Royal Lepage Benchmark. courtesy of Pillar9 System
- C$1,099,9004 bd4 ba2.3k sqft123 N Varsity Estates Grv NW, Calgary, AB T3B 4C8For SaleMLS ID #A2307398, Colin Ongyerth, Associate, Re/Max Real Estate (Mountain View). courtesy of Pillar9 System
- C$727,0003 bd4 ba2k sqft224 Edgedale Dr NW, Calgary, AB T3A 2R7For SaleMLS ID #A2327854, Tim Lind, Associate, Re/Max Real Estate (Mountain View). courtesy of Pillar9 System
- C$1,190,0004 bd3 ba1.6k sqft121 N Edgeridge Park NW, Calgary, AB T3A 6B1For SaleMLS ID #A2319640, Bin Wu, Associate, Top Producer Realty And Property Management. courtesy of Pillar9 System
- C$899,0004 bd4 ba2.6k sqft40 S Scenic Ridge Pl NW, Calgary, AB T3L 1V3For SaleMLS ID #A2315267, Richard Fraser, Associate, Re/Max Real Estate (Mountain View). courtesy of Pillar9 System
- C$884,9003 bd3 ba1.5k sqft511 E Rocky Ridge Dr NW, Calgary, AB T3G 5C3For SaleMLS ID #A2319538, Chase Olsen, Associate, Re/Max First. courtesy of Pillar9 System
