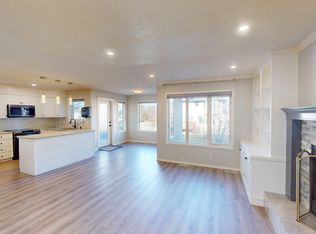
Ready & waiting for a brand new family to make it their own is this extensively updated two storey here on exclusive Hamptons Circle just minutes to the Hamptons School, shopping & neighbourhood amenities. Offering almost 2600sqft of developed living space, this bright & inviting home enjoys vinyl plank floors, 5 bedrooms & 3 full baths, oak kitchen with granite counters & sunny South backyard. Fantastic family-friendly floorplan featuring 9ft ceilings on the main floor, open concept formal living & dining rooms, family room with soaring two storey ceilings & gas fireplace with built-in cabinets, South-facing nook with access to the backyard deck & kitchen with walk-in pantry, granite counters & black/stainless steel appliances. Total of 4 bedrooms up including the primary bedroom with walk-in closet & jetted tub ensuite with separate shower & quartz-topped double vanities. Shared by the other 3 bedrooms is the family bathroom with quartz counters & 2 sinks. And completing the 2nd floor is an open loft area overlooking the family room. Bonus feature is another bedroom & full bath with glass shower on the main floor. The lower level – with oversized windows & roughed-in bathroom plumbing, is unspoiled & offers tremendous potential for future living space. Main floor laundry with Samsung washer & dryer. Addition extras include 2 furnaces, closet organizers, oversized 2 car garage, clay tile roof & skylight over the staircase. Available for quick possession, this dynamite home’s prime location means you are only minutes to major retail centers & transit, University of Calgary, hospitals, Nose Hill Park & quick access to downtown.
For sale
C$998,000
78 N Hamptons Cir NW, Calgary, AB T3A 5T2
5beds
2,595sqft
Single Family Residence
Built in 2000
5,662 Square Feet Lot
$-- Zestimate®
C$384/sqft
C$17/mo HOA
What's special
Extensively updated two storeyBright and inviting homeVinyl plank floorsSunny south backyardKitchen with walk-in pantryGranite countersQuartz-topped double vanities
- 47 days
- 64
- 2
Zillow last checked:
Listing updated:
Listed by:
Kirby Cox, Associate,
Royal Lepage Benchmark
Source: courtesy of Pillar9 System,MLS®#: A2328481 Originating MLS®#: Calgary
Originating MLS®#: CalgaryFacts & features
Interior
Bedrooms & bathrooms
- Bedrooms: 5
- Bathrooms: 3
- Full bathrooms: 3
Bedroom
- Level: Main
- Dimensions: 11`0" x 10`9"
Other
- Level: Upper
- Dimensions: 20`11" x 11`4"
Bedroom
- Level: Upper
- Dimensions: 14`5" x 9`1"
Bedroom
- Level: Upper
- Dimensions: 11`6" x 11`4"
Bedroom
- Level: Upper
- Dimensions: 11`4" x 9`2"
Other
- Level: Main
Other
- Level: Upper
Other
- Level: Upper
Dining room
- Level: Main
- Dimensions: 11`8" x 8`8"
Family room
- Level: Main
- Dimensions: 21`4" x 12`3"
Kitchen
- Level: Main
- Dimensions: 11`7" x 11`1"
Laundry
- Level: Main
- Dimensions: 13`0" x 9`3"
Living room
- Level: Main
- Dimensions: 11`6" x 11`3"
Loft
- Level: Upper
- Dimensions: 11`10" x 9`5"
Other
- Level: Main
- Dimensions: 11`4" x 9`6"
Heating
- Forced Air, Natural Gas
Cooling
- None
Appliances
- Included: Dishwasher, Dryer, Electric Stove, Garburator, Microwave, Range Hood, Refrigerator, Washer
- Laundry: Laundry Room, Main Level, Sink
Features
- Bathroom Rough-in, Bookcases, Built-in Features, Chandelier, Double Vanity, Granite Counters, High Ceilings, Kitchen Island, Pantry, Storage, Walk-In Closet(s)
- Flooring: Carpet
- Doors: French Doors
- Windows: Skylight(s)
- Basement: Full
- Number of fireplaces: 1
- Fireplace features: Family Room, Gas, Tile
Interior area
- Total interior livable area: 2,595 sqft
- Finished area above ground: 2,595
Property
Parking
- Total spaces: 4
- Parking features: Double Garage Attached, Garage Faces Front, Oversized
- Attached garage spaces: 2
Features
- Levels: Two,2 Storey
- Stories: 1
- Patio & porch: Deck, Porch
- Exterior features: None
- Has spa: Yes
- Spa features: Bath
- Fencing: None
- Frontage length: 15.25M 50`0"
Lot
- Size: 5,662 Square Feet
- Features: Back Yard, Front Yard, Landscaped, Rectangular Lot, Underground Sprinklers
Details
- Parcel number: 112313536
- Zoning: R-CG
Construction
Type & style
- Home type: SingleFamily
- Property subtype: Single Family Residence
Materials
- Stucco, Wood Frame
- Foundation: Concrete Perimeter
- Roof: Clay Tile
Condition
- New construction: No
- Year built: 2000
Community & HOA
Community
- Features: Golf, Park, Playground, Tennis Court(s)
- Subdivision: Hamptons
HOA
- Has HOA: No
- Amenities included: Park
- HOA fee: C$200 annually
Location
- Region: Calgary
Financial & listing details
- Price per square foot: C$384/sqft
- Date on market: 7/17/2026
- Inclusions: alarm system hardware. NOTE: garburator <as is>
Price history
Price history is unavailable.
Public tax history
Tax history is unavailable.
Climate risks
Neighborhood: Hamptons
Nearby schools
GreatSchools rating
No schools nearby
We couldn't find any schools near this home.



Similar homes
- C$1,000,0505 bd4 ba2.4k sqft14 NE Panatella Cres NW, Calgary, AB T3K 0H4For Sale
 MLS ID #A2316693, Tanya Vaillancourt, Associate, Re/Max Realty Professionals. courtesy of Pillar9 System
 - C$899,7864 bd3 ba2.8k sqft45 NE Sherwood Vw NW, Calgary, AB T3R 1P1For Sale
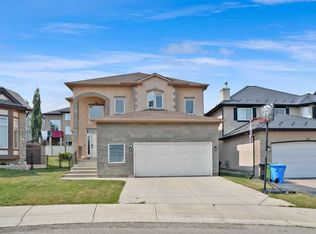 MLS ID #A2334147, Imtiaz Ahmed, Associate, Urban-Realty.Ca. courtesy of Pillar9 System
 - C$769,0004 bd4 ba2k sqft182 W Kincora Park NW, Calgary, AB T3R 1L2For Sale
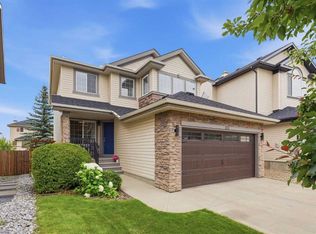 MLS ID #A2339676, Janine Ion, Associate, Cir Realty. courtesy of Pillar9 System
 - C$799,9005 bd4 ba2.1k sqft94 Panamount Rise NW, Calgary, AB T3K 6G1For Sale
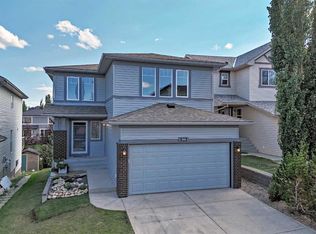 MLS ID #A2339476, Vivian Chin, Associate, Grand Realty. courtesy of Pillar9 System
