Welcome to this exceptional Janssen custom-built estate home in the prestigious community of The Hamptons, ideally positioned backing onto the golf course with beautiful views of the fairway, ponds and surrounding landscape. Offering over 4,000 sq ft of developed living space, this impressive residence features 5 bedrooms, a fully developed walkout basement and an extensive list of recent upgrades. Step inside to a striking front living room with soaring open-to-below ceilings and expansive windows that fill the space with natural light. A beautiful curved staircase with wrought iron spindles adds to the home’s grand character, while upgraded hardwood flooring brings warmth throughout the main living areas. The main floor offers a private den, formal dining room, laundry room and spacious family room with built-ins and a three-sided fireplace. The bright kitchen features granite countertops, a centre island, ample cabinetry and a walk-in pantry, along with brand-new refrigerator, stove and dishwasher. From the main level, step out to the rear balcony and enjoy the peaceful golf course setting. Upstairs, you’ll find three generously sized bedrooms, including the spacious primary retreat with a sitting area, walk-in closet and ensuite featuring a jetted tub and separate shower. One of the additional bedrooms also enjoys convenient ensuite access. The fully developed walkout level offers two additional bedrooms, a full bathroom and a large recreation and games area complete with a gas fireplace, wet bar and built-ins, providing plenty of space for family and guests. Recent improvements include two Lennox high-efficiency furnaces installed in 2025, replacement of the Poly-B plumbing, a new water header, radon mitigation system, new gutters and a new patio, all completed in 2025. The home also features new doors and all new windows along the rear of the house. With its impressive architecture, generous living space, walkout design, extensive upgrades and outstanding golf course location, this is a rare opportunity to own a distinctive estate home in one of NW Calgary’s most desirable communities.
For sale
C$1,239,900
199 S Hamptons Ter NW, Calgary, AB T3A 5S3
5beds
2,825sqft
Single Family Residence
Built in 1996
6,534 Square Feet Lot
$-- Zestimate®
C$439/sqft
C$18/mo HOA
What's special
Fully developed walkout basementPrivate denFormal dining roomLaundry roomCentre islandAmple cabinetryWalk-in pantry
- 2 days
- 21
- 0
Zillow last checked:
Listing updated:
Listed by:
Larry Tang, Associate,
Trec The Real Estate Company,
Jeff Lu, Associate,
Trec The Real Estate Company
Source: courtesy of Pillar9 System,MLS®#: A2346904 Originating MLS®#: Calgary
Originating MLS®#: CalgaryFacts & features
Interior
Bedrooms & bathrooms
- Bedrooms: 5
- Bathrooms: 4
- Full bathrooms: 3
- 1/2 bathrooms: 1
Bedroom
- Level: Second
- Dimensions: 15`8" x 18`3"
Bedroom
- Level: Second
- Dimensions: 15`4" x 10`9"
Other
- Level: Second
- Dimensions: 16`7" x 20`7"
Bedroom
- Level: Basement
- Dimensions: 13`6" x 8`3"
Bedroom
- Level: Basement
- Dimensions: 14`1" x 19`3"
Other
- Level: Main
- Dimensions: 4`11" x 4`11"
Other
- Level: Second
- Dimensions: 11`6" x 8`9"
Other
- Level: Basement
- Dimensions: 10`3" x 4`11"
Other
- Level: Second
- Dimensions: 14`7" x 10`6"
Other
- Level: Main
- Dimensions: 18`10" x 9`9"
Dining room
- Level: Main
- Dimensions: 9`11" x 18`3"
Family room
- Level: Main
- Dimensions: 16`3" x 13`10"
Other
- Level: Basement
- Dimensions: 19`2" x 9`4"
Game room
- Level: Basement
- Dimensions: 37`10" x 18`4"
Kitchen
- Level: Main
- Dimensions: 13`0" x 13`10"
Laundry
- Level: Main
- Dimensions: 8`8" x 8`8"
Living room
- Level: Main
- Dimensions: 19`0" x 26`7"
Office
- Level: Main
- Dimensions: 13`6" x 9`3"
Walk in closet
- Level: Second
- Dimensions: 5`11" x 8`10"
Walk in closet
- Level: Basement
- Dimensions: 10`3" x 4`5"
Heating
- Forced Air, Natural Gas
Cooling
- None
Appliances
- Included: Dishwasher, Dryer, Electric Stove, Microwave, Range Hood, Refrigerator, Washer
- Laundry: Main Level
Features
- No Animal Home, No Smoking Home, Open Floorplan
- Flooring: Carpet, Hardwood, Tile
- Basement: Full
- Number of fireplaces: 2
- Fireplace features: Basement, Free Standing, Gas, Living Room, Three-Sided
Interior area
- Total interior livable area: 2,825 sqft
- Finished area above ground: 2,938
- Finished area below ground: 1,412
Property
Parking
- Total spaces: 4
- Parking features: Double Garage Attached
- Attached garage spaces: 2
Features
- Levels: Two,2 Storey
- Stories: 1
- Patio & porch: Balcony(s)
- Exterior features: Balcony
- Fencing: Fenced
- Has view: Yes
- Frontage length: 14.40M 47`3"
Lot
- Size: 6,534 Square Feet
- Features: Backs on to Park/Green Space, Landscaped, Level, Underground Sprinklers, Views
Details
- Parcel number: 112230300
- Zoning: R-CG
Construction
Type & style
- Home type: SingleFamily
- Property subtype: Single Family Residence
Materials
- Stucco, Wood Frame
- Foundation: Concrete Perimeter
- Roof: Clay Tile
Condition
- New construction: No
- Year built: 1996
Community & HOA
Community
- Features: Golf, Park, Playground, Sidewalks, Street Lights, Tennis Court(s)
- Subdivision: Hamptons
HOA
- Has HOA: No
- Amenities included: None
- HOA fee: C$210 annually
Location
- Region: Calgary
Financial & listing details
- Price per square foot: C$439/sqft
- Date on market: 9/21/2026
- Inclusions: N/A
Price history
Price history is unavailable.
Public tax history
Tax history is unavailable.
Climate risks
Neighborhood: Hamptons
Nearby schools
GreatSchools rating
No schools nearby
We couldn't find any schools near this home.
- C$999,8704 bd4 ba2.2k sqft180 Hamptons Ter NW, Calgary, AB T3A5S3For Sale
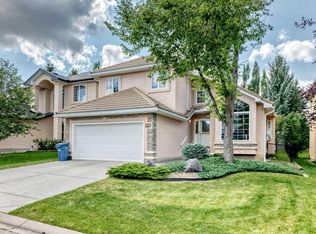
- C$999,8704 bd4 ba2.2k sqft180 NE Hamptons Ter NW, Calgary, AB T3A5S3For Sale

- C$525,0003 bd3 ba1.9k sqft87 Hamptons Line NW, Calgary, AB T3A5V9For Sale
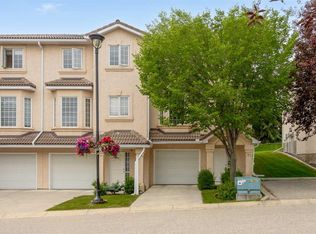
- C$1,075,0005 bd4 ba2.6k sqft10385 SW Hamptons Blvd NW, Calgary, AB T3A5S2For Sale

Similar homes
- C$999,8704 bd4 ba2.2k sqft180 Hamptons Ter NW, Calgary, AB T3A 5S3For SaleCentury 21 Canada
- C$999,8704 bd4 ba2.2k sqft180 NE Hamptons Ter NW, Calgary, AB T3A 5S3For SaleMLS ID #A2341952, Royce Li, Associate, Century 21 Bravo Realty. courtesy of Pillar9 System
- C$1,075,0005 bd4 ba2.6k sqft10385 SW Hamptons Blvd NW, Calgary, AB T3A 5S2For SaleMLS ID #A2340220, Joseph Nguyen, Associate, Cir Realty. courtesy of Pillar9 System
- C$1,100,0006 bd4 ba2k sqft8285 E Edgebrook Dr NW, Calgary, AB T3A 4R8For Sale
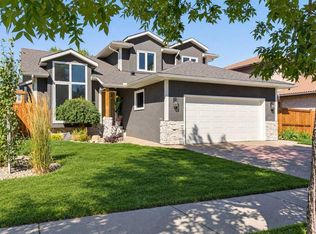 MLS ID #A2346317, Rose Calvelo, Associate, Exp Realty. courtesy of Pillar9 System
