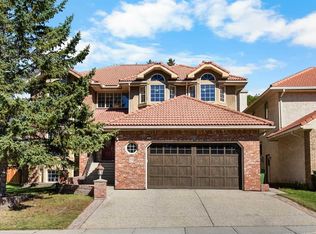
**OPEN HOUSE: SUNDAY 12-2PM** PRIDE OF OWNERSHIP is evident throughout this beautifully cared-for FORMER LUPI SHOWHOME in The Hamptons. Offering over 2,600 SQ. FT. ABOVE GRADE, 5 bedrooms, 3.5 bathrooms, a main-floor office and a FINISHED WALKOUT BASEMENT, this is a home designed for families who want space to settle in and grow. The classic executive layout features hardwood flooring, generous living and dining areas, a spacious kitchen and family room, and a curved staircase that adds character to the main floor. Upstairs, the OVERSIZED PRIMARY RETREAT is a true standout, with plenty of room for a sitting area, a large walk-in closet and a spacious 5-piece ensuite. Three additional bedrooms and another full bathroom complete the upper level. The walkout basement adds even more flexibility with a large recreation room, fifth bedroom, full bathroom, approximately 9-foot ceilings and large egress windows. It is a great setup for kids, guests, extended family, entertaining, or simply having more room to spread out. The home has been exceptionally well kept over the years, with NO PETS AND NO SMOKING, and the care is noticeable throughout. Practical improvements include a refrigerator replaced in 2024, dual furnaces serviced in 2024, hot water tanks replaced in 2021 and 2022, water softener, heated double attached garage and a new garage door in 2025. Best of all, you’re STEPS FROM THE HAMPTONS SCHOOL, with parks, pathways, tennis and basketball courts, recreation and golf all close by. A well-cared-for family home in one of NW Calgary’s most established communities, offering the space, location and flexibility to enjoy for years to come.The classic executive layout features hardwood flooring, generous living spaces, a curved staircase and an OVERSIZED PRIMARY RETREAT with a 5-piece ensuite and walk-in closet. Downstairs, the walkout level offers a large recreation area, fifth bedroom, full bathroom, 9-ft ceilings and large windows, ideal for guests, kids or entertaining. Lovingly maintained with NO PETS AND NO SMOKING, the home also features newer hot water tanks (2021 and 2022), a 2024 refrigerator, dual furnaces serviced in 2024, a heated garage and a new garage door in 2025. Best of all, you’re STEPS FROM THE HAMPTONS SCHOOL, with parks, pathways, recreation and golf close by.
For sale
C$1,075,000
10385 SW Hamptons Blvd NW, Calgary, AB T3A 5S2
5beds
2,641sqft
Single Family Residence
Built in 1997
5,227 Square Feet Lot
$-- Zestimate®
C$407/sqft
C$18/mo HOA
What's special
Main-floor officeFinished walkout basementClassic executive layoutHardwood flooringOversized primary retreatLarge walk-in closetHeated double attached garage
- 49 days
- 40
- 0
Zillow last checked:
Listing updated:
Listed by:
Joseph Nguyen, Associate,
Cir Realty
Source: courtesy of Pillar9 System,MLS®#: A2340220 Originating MLS®#: Calgary
Originating MLS®#: CalgaryFacts & features
Interior
Bedrooms & bathrooms
- Bedrooms: 5
- Bathrooms: 4
- Full bathrooms: 3
- 1/2 bathrooms: 1
Other
- Level: Second
- Dimensions: 15`8" x 19`3"
Bedroom
- Level: Second
- Dimensions: 15`4" x 10`11"
Bedroom
- Level: Second
- Dimensions: 11`2" x 9`11"
Bedroom
- Level: Second
- Dimensions: 12`4" x 13`3"
Bedroom
- Level: Basement
- Dimensions: 12`6" x 18`10"
Other
- Level: Main
- Dimensions: 4`11" x 4`11"
Other
- Level: Second
- Dimensions: 12`5" x 7`11"
Other
- Level: Basement
- Dimensions: 10`6" x 8`7"
Other
- Level: Second
- Dimensions: 11`0" x 13`3"
Breakfast nook
- Level: Main
- Dimensions: 6`5" x 18`4"
Dining room
- Level: Main
- Dimensions: 16`5" x 10`1"
Family room
- Level: Main
- Dimensions: 11`6" x 11`4"
Other
- Level: Basement
- Dimensions: 19`0" x 11`10"
Game room
- Level: Basement
- Dimensions: 36`5" x 17`10"
Kitchen
- Level: Main
- Dimensions: 13`5" x 17`11"
Laundry
- Level: Main
- Dimensions: 6`7" x 8`8"
Living room
- Level: Main
- Dimensions: 17`1" x 12`11"
Office
- Level: Main
- Dimensions: 11`11" x 10`4"
Walk in closet
- Level: Second
- Dimensions: 6`4" x 8`7"
Heating
- Forced Air, Natural Gas
Cooling
- None
Appliances
- Included: Built-In Electric Range, Dishwasher, Dryer, Microwave, Range Hood, Refrigerator, Washer
- Laundry: Main Level
Features
- Central Vacuum, Chandelier, Double Vanity, Granite Counters, High Ceilings, Kitchen Island, No Animal Home, No Smoking Home, Open Floorplan, Pantry, Separate Entrance, Walk-In Closet(s)
- Flooring: Carpet, Hardwood, Tile
- Windows: Window Coverings
- Basement: Full
- Number of fireplaces: 2
- Fireplace features: Gas
Interior area
- Total interior livable area: 2,641 sqft
- Finished area above ground: 2,641
- Finished area below ground: 1,366
Video & virtual tour
Property
Parking
- Total spaces: 4
- Parking features: Double Garage Attached
- Attached garage spaces: 2
Features
- Levels: Two,2 Storey
- Stories: 1
- Patio & porch: Balcony(s), Front Porch
- Exterior features: Balcony, BBQ gas line
- Fencing: None
- Frontage length: 13.47M 44`2"
Lot
- Size: 5,227 Square Feet
- Features: Close to Clubhouse, Front Yard
Details
- Parcel number: 112637936
- Zoning: R-C1
Construction
Type & style
- Home type: SingleFamily
- Property subtype: Single Family Residence
Materials
- Brick, Stucco, Wood Frame
- Foundation: Concrete Perimeter
- Roof: Clay Tile
Condition
- New construction: No
- Year built: 1997
Community & HOA
Community
- Features: Clubhouse, Golf, Park, Playground, Sidewalks, Street Lights, Tennis Court(s)
- Subdivision: Hamptons
HOA
- Has HOA: No
- Amenities included: Clubhouse, Park, Playground, Racquet Courts, Recreation Facilities
- HOA fee: C$210 annually
Location
- Region: Calgary
Financial & listing details
- Price per square foot: C$407/sqft
- Date on market: 8/26/2026
- Inclusions: None
Price history
Price history is unavailable.
Public tax history
Tax history is unavailable.
Climate risks
Neighborhood: Hamptons
Nearby schools
GreatSchools rating
No schools nearby
We couldn't find any schools near this home.
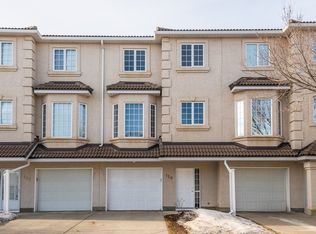
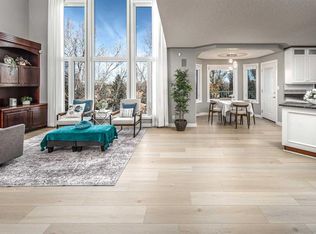

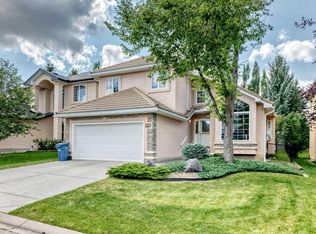
Similar homes
- C$959,8886 bd4 ba2.3k sqft78 W Hampstead Vw NW, Calgary, AB T3A 6G6For Sale
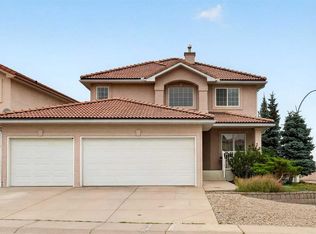 MLS ID #A2350883, Jessica Chan, Broker, Jessica Chan Real Estate & Management Inc.. courtesy of Pillar9 System
 - C$1,099,9005 bd4 ba3.1k sqft52 SE Edgeview Rd NW, Calgary, AB T3A 4T8For Sale
 MLS ID #A2341759, Jessica Chan, Broker, Jessica Chan Real Estate & Management Inc.. courtesy of Pillar9 System
 - C$888,0004 bd3 ba2.4k sqft4 Hamptons Heath NW, Calgary, AB T3A 5E8For Sale
 MLS ID #A2316726, Anne-Marie Richardson, Associate, Coldwell Banker Mountain Central. courtesy of Pillar9 System
 - C$950,0004 bd4 ba2.1k sqft127 NE Edgeridge Close NW, Calgary, AB T3A 6K4For Sale
 MLS ID #A2342739, Daniel Leblanc, Associate, Century 21 Bamber Realty Ltd.. courtesy of Pillar9 System
