Welcome to this beautifully maintained bungalow villa in the desirable community of Hamptons! Backing onto green space and a golf course, this home offers a peaceful setting, added privacy, and beautiful views. With over 2,700 sq. ft. of usable living space, this home features 3 spacious bedrooms, including a generous primary bedroom with a private ensuite and walk-in closet, plus a dedicated den ideal for a home office. The main floor also offers a spacious laundry room for added convenience. Enjoy two fireplaces, one on the main level and one downstairs, creating warm and inviting spaces to relax and entertain. Recent upgrades include new hardwood flooring, a new furnace, a new air conditioning unit, and fresh paint throughout. Step outside to the large patio deck and enjoy the convenience of the walkout basement, providing easy access to the outdoors. The double attached garage offers ample parking and storage. Immaculately cared for and move-in ready, this home combines comfort, functionality, and a beautiful setting. Conveniently located near shopping, schools, transit, and Nose Hill Park with its extensive pathway system, this is an excellent opportunity to enjoy the lifestyle Hamptons has to offer.
For sale
C$789,900
73 E Hampstead Grn NW, Calgary, AB T3A 6H1
3beds
1,336sqft
Semi Detached (Half Duplex)
Built in 1999
-- sqft lot
$-- Zestimate®
C$591/sqft
C$487/mo HOA
What's special
Beautiful viewsSpacious laundry roomNew hardwood flooringFresh paint throughoutLarge patio deck
- 4 days
- 33
- 6
Zillow last checked:
Listing updated:
Listed by:
Rocio Radke, Associate,
Charles
Source: courtesy of Pillar9 System,MLS®#: A2350704 Originating MLS®#: Calgary
Originating MLS®#: CalgaryFacts & features
Interior
Bedrooms & bathrooms
- Bedrooms: 3
- Bathrooms: 3
- Full bathrooms: 2
- 1/2 bathrooms: 1
Other
- Level: Main
- Dimensions: 15`9" x 13`0"
Bedroom
- Level: Lower
- Dimensions: 15`0" x 14`0"
Bedroom
- Level: Lower
- Dimensions: 13`11" x 12`5"
Other
- Level: Main
- Dimensions: 5`2" x 5`0"
Other
- Level: Lower
- Dimensions: 8`4" x 4`11"
Other
- Level: Lower
- Dimensions: 13`0" x 9`0"
Den
- Level: Main
- Dimensions: 11`11" x 11`7"
Dining room
- Level: Main
- Dimensions: 15`1" x 10`2"
Family room
- Level: Lower
- Dimensions: 21`6" x 17`5"
Foyer
- Level: Main
- Dimensions: 9`1" x 8`10"
Game room
- Level: Lower
- Dimensions: 13`10" x 10`5"
Kitchen
- Level: Main
- Dimensions: 13`4" x 12`9"
Laundry
- Level: Main
- Dimensions: 6`3" x 5`7"
Living room
- Level: Main
- Dimensions: 14`11" x 14`0"
Heating
- Forced Air, Natural Gas
Cooling
- Central Air
Appliances
- Included: Dishwasher, Dryer, Electric Stove, Garage Control(s), Microwave, Refrigerator, Washer
- Laundry: Laundry Room, Main Level
Features
- Ceiling Fan(s), Central Vacuum, Closet Organizers, Kitchen Island, No Animal Home, No Smoking Home, Open Floorplan, Pantry, Walk-In Closet(s)
- Flooring: Concrete
- Windows: Window Coverings
- Basement: Full
- Number of fireplaces: 2
- Fireplace features: Gas
- Common walls with other units/homes: 1 Common Wall,End Unit
Interior area
- Total interior livable area: 1,336 sqft
- Finished area below ground: 1,325
Video & virtual tour
Property
Parking
- Total spaces: 4
- Parking features: Double Garage Attached, Attached Garage
- Attached garage spaces: 2
Features
- Levels: One
- Stories: 1
- Patio & porch: Balcony(s), Patio
- Exterior features: Balcony, Private Yard
- Fencing: None
- Frontage length: 9.44M 31`0"
Lot
- Size: 4,791 Square Feet
- Features: Backs on to Park/Green Space, Landscaped, Low Maintenance Landscape, No Neighbours Behind, Private
Details
- Zoning: M-CG d32
Construction
Type & style
- Home type: MultiFamily
- Architectural style: Bungalow
- Property subtype: Semi Detached (Half Duplex)
- Attached to another structure: Yes
Materials
- Stucco, Wood Frame
- Foundation: Concrete Perimeter
- Roof: Concrete
Condition
- New construction: No
- Year built: 1999
Community & HOA
Community
- Features: Golf, Park, Playground
- Subdivision: Hamptons
HOA
- Has HOA: Yes
- Amenities included: Snow Removal, Trash, Visitor Parking
- Services included: Common Area Maintenance, Insurance, Maintenance Grounds, Reserve Fund Contributions, Snow Removal, Trash
- HOA fee: C$473 monthly
- Second HOA fee: C$168 annually
Location
- Region: Calgary
Financial & listing details
- Price per square foot: C$591/sqft
- Date on market: 10/10/2026
- Inclusions: Window coverings, curtain rods
Price history
Price history is unavailable.
Public tax history
Tax history is unavailable.
Climate risks
Neighborhood: Hamptons
Nearby schools
GreatSchools rating
No schools nearby
We couldn't find any schools near this home.

Similar homes
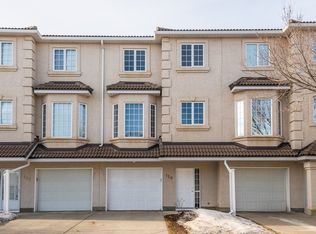
- C$750,0005 bd3 ba1.8k sqft409 W Citadel Hills Cir NW, Calgary, AB T3G 3V4For Sale
 MLS ID #A2351690, Flora Moradzadeh, Associate, First Place Realty. courtesy of Pillar9 System
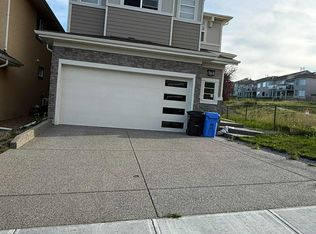
 - C$736,8883 bd3 ba1.3k sqft236 E Edgebrook Gdns NW, Calgary, AB T3A 4Z9For Sale
 MLS ID #A2349059, Tracy Hryhoruk, Associate, Remax Innovations. courtesy of Pillar9 System
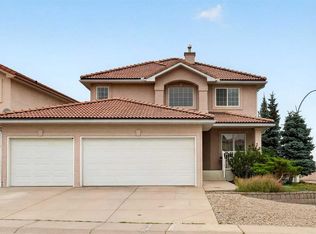
 - C$649,0003 bd4 ba1.6k sqft64 S Edforth Cres NW, Calgary, AB T3A 3X4For Sale
 MLS ID #A2350967, Jing Gao, Associate, Homecare Realty Ltd.. courtesy of Pillar9 System
 - C$860,0005 bd3 ba1.4k sqft36 NE Hidden Ranch Mews NW, Calgary, AB T3A 5Z5For Sale
 MLS ID #A2349545, Lori Swizdaryk, Associate, Cir Realty. courtesy of Pillar9 System
