Welcome to this inviting home in the desirable NW community of Edgemont! Offering a functional layout with plenty of space for the whole family, this home features a comfortable living room, a separate dining room, and a bright breakfast nook perfect for everyday meals and family gatherings. Upstairs, you'll find three well-sized bedrooms, the primary bedroom have a own deck, providing comfortable accommodation for the family. The fully developed basement adds even more versatility, featuring an additional living room, a private office ideal for working from home, and an extra bedroom. With 3 full bathrooms and 1 half bathroom, this home offers convenience and flexibility for families of all sizes. The true highlight of this property is its beautiful backyard and peaceful setting. Enjoy the stunning open backyard views, a relaxing outdoor atmosphere. It's the perfect place to unwind, enjoy your morning coffee, or spend quality time with family and friends. Conveniently located in the established community of Edgemont, the home offers easy access to nearby schools, parks, playgrounds, grocery stores, restaurants, and everyday shopping. Nearby amenities include Edgemont Shopping Centre and Beacon Hill Shopping Centre, with additional shopping and dining options at Crowfoot Crossing. Local schools include Edgemont School, Tom Baines School, and Mother Mary Greene School, with school attendance subject to designated catchment boundaries. A wonderful opportunity to enjoy comfortable family living in a quiet, well-established neighbourhood, with convenient access to everyday amenities. Don't miss the opportunity to make this lovely home yours!
For sale
C$1,050,000
255 S Edgebrook Park NW, Calgary, AB T3A 5T7
4beds
1,895sqft
Single Family Residence
Built in 1997
5,227 Square Feet Lot
$-- Zestimate®
C$554/sqft
C$-- HOA
What's special
Separate dining roomThree well-sized bedroomsStunning open backyard viewsRelaxing outdoor atmosphere
- 3 days
- 26
- 0
Zillow last checked:
Listing updated:
Listed by:
Jiayi Su, Associate,
Grand Realty
Source: courtesy of Pillar9 System,MLS®#: A2351393 Originating MLS®#: Calgary
Originating MLS®#: CalgaryFacts & features
Interior
Bedrooms & bathrooms
- Bedrooms: 4
- Bathrooms: 4
- Full bathrooms: 3
- 1/2 bathrooms: 1
Bedroom
- Level: Upper
- Dimensions: 10`9" x 9`3"
Other
- Level: Upper
- Dimensions: 16`0" x 12`7"
Bedroom
- Level: Upper
- Dimensions: 10`0" x 12`11"
Bedroom
- Level: Basement
- Dimensions: 10`0" x 9`6"
Other
- Level: Main
- Dimensions: 5`6" x 4`8"
Other
- Level: Upper
- Dimensions: 9`5" x 4`11"
Other
- Level: Basement
- Dimensions: 7`10" x 6`2"
Other
- Level: Upper
- Dimensions: 8`5" x 10`6"
Other
- Level: Main
- Dimensions: 12`5" x 8`0"
Other
- Level: Upper
- Dimensions: 10`7" x 4`11"
Dining room
- Level: Main
- Dimensions: 9`11" x 13`0"
Other
- Level: Main
- Dimensions: 11`10" x 6`8"
Other
- Level: Basement
- Dimensions: 6`0" x 6`8"
Family room
- Level: Basement
- Dimensions: 11`11" x 14`1"
Flex space
- Level: Basement
- Dimensions: 7`9" x 12`4"
Other
- Level: Basement
- Dimensions: 7`11" x 8`9"
Kitchen
- Level: Main
- Dimensions: 10`9" x 21`4"
Laundry
- Level: Main
- Dimensions: 8`4" x 5`11"
Living room
- Level: Main
- Dimensions: 12`2" x 14`0"
Other
- Level: Main
- Dimensions: 8`11" x 14`9"
Other
- Level: Basement
- Dimensions: 3`2" x 5`2"
Other
- Level: Main
- Dimensions: 10`2" x 4`8"
Storage
- Level: Basement
- Dimensions: 7`10" x 4`6"
Walk in closet
- Level: Upper
- Dimensions: 5`11" x 4`8"
Heating
- Forced Air, Natural Gas
Cooling
- None
Appliances
- Included: Dishwasher, Electric Range, Microwave, Range Hood, Refrigerator, Washer/Dryer Stacked
- Laundry: Main Level
Features
- Bar, Bookcases
- Flooring: Carpet, Ceramic Tile, Hardwood
- Windows: Window Coverings
- Basement: Full
- Number of fireplaces: 3
- Fireplace features: Gas
Interior area
- Total interior livable area: 1,895 sqft
- Finished area above ground: 1,975
- Finished area below ground: 846
Property
Parking
- Total spaces: 4
- Parking features: Double Garage Attached
- Attached garage spaces: 2
Features
- Levels: Two,2 Storey
- Stories: 1
- Patio & porch: Balcony(s), Front Porch
- Exterior features: Balcony
- Fencing: Partial
- Has view: Yes
- Frontage length: 13.44M 44`1"
Lot
- Size: 5,227 Square Feet
- Features: Landscaped, Rectangular Lot, Views
Details
- Parcel number: 112313441
- Zoning: R-C1
Construction
Type & style
- Home type: SingleFamily
- Property subtype: Single Family Residence
Materials
- Concrete, Stone, Stucco, Wood Frame
- Foundation: Concrete Perimeter
- Roof: Asphalt Shingle
Condition
- New construction: No
- Year built: 1997
Community & HOA
Community
- Features: None
- Subdivision: Edgemont
HOA
- Has HOA: No
Location
- Region: Calgary
Financial & listing details
- Price per square foot: C$554/sqft
- Date on market: 10/11/2026
- Inclusions: N/A
Price history
Price history is unavailable.
Public tax history
Tax history is unavailable.
Climate risks
Neighborhood: Edgemont
Nearby schools
GreatSchools rating
No schools nearby
We couldn't find any schools near this home.
- C$839,9004 bd4 ba1.9k sqft21 N Edgebrook Park NW, Calgary, AB T3A5V1For Sale
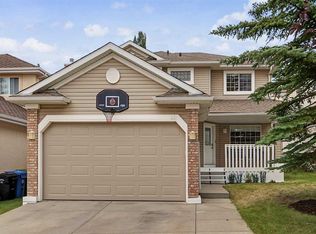
- C$--4 bd4 ba2k sqft256 Edgebrook Rise NW, Calgary, AB T3A5J9Off Market

- C$1,250,0006 bd4 ba2.6k sqft131 SW Edgebrook Cir NW, Calgary, AB T3A5A4For Sale

- C$1,175,0005 bd4 ba2.4k sqft107 W Edgebrook Cir NW, Calgary, AB T3A5A4For Sale

Similar homes
- C$1,175,0005 bd4 ba2.4k sqft107 W Edgebrook Cir NW, Calgary, AB T3A 5A4For SaleMLS ID #A2339679, Jeff Sexsmith, Associate, Re/Max House Of Real Estate. courtesy of Pillar9 System
- C$860,0005 bd4 ba2.3k sqft79 NE Hamptons Hts NW, Calgary, AB T3A 5W1For Sale
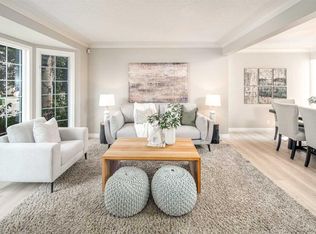 MLS ID #A2351499, Gloria Sun, Associate, Trustpro Realty. courtesy of Pillar9 System
 - C$1,020,0004 bd3 ba1.4k sqft58 N Edgevalley Close NW, Calgary, AB T3A 5E4For Sale
 MLS ID #A2332126, Jerry Thai, Associate, Maxwell Capital Realty. courtesy of Pillar9 System
 - C$959,8886 bd4 ba2.3k sqft78 W Hampstead Vw NW, Calgary, AB T3A 6G6For Sale
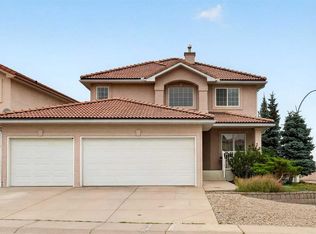 MLS ID #A2350883, Jessica Chan, Broker, Jessica Chan Real Estate & Management Inc.. courtesy of Pillar9 System
