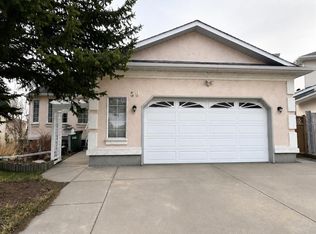
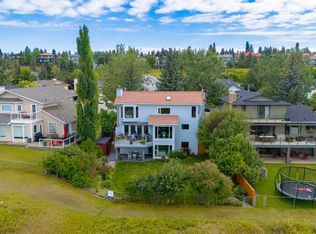
Welcome to this one-of-a-kind, custom-built home on a huge pie-shaped lot in Calgary’s desirable Edgemont community. Backing onto greenspace with walking paths and stunning views from every angle of the wraparound Dura Deck, it also features a large, private yard surrounded by mature trees for your own personal oasis. Full of 90’s charm, it’s perfect for large or multigenerational families with 6 bedrooms, 4 full bathrooms, 3 living rooms, 2 dining rooms, and a home office that could be a 7th bedroom. Inside, you’re greeted by soaring ceilings, abundant natural light, and beautiful hardwood floors. The main floor offers a spacious living room, formal dining area with pass-through to the bright white kitchen—complete with plentiful cabinets (some with pull-outs), a gas stove, corner sink with a view, and a brand-new dishwasher—plus a cozy breakfast nook and inviting family room with a corner gas fireplace. Enjoy endless natural light and city views from almost every room, perfect for both sunrises and sunsets. Also on the main floor are a generous office (or bedroom), laundry room with sink, and a full 3-piece bathroom. Upstairs, beneath a massive skylight, you’ll find a 3-piece bathroom, two well-sized bedrooms, the primary suite with heated floors, jetted tub, walk-in closet, and a huge fourth bedroom with a Juliette balcony overlooking the city. The basement features two more large bedrooms, a 3-piece bath, a computer or exercise area, a spacious rec room, and more storage than you’ll know what to do with. The WALK OUT basement allows you to step outside to your private retreat, where there is plenty of space to run, play and enjoy quality family time. Additional features include LED exterior lighting, Central Air Conditioning, Newer Windows (approx 5 years old) and TWO zoned furnaces for climate control ( that were newly rebuilt and serviced) and NO POLY B!! This home is move in ready if you appreciate the 90's charm, but also holds so much potential to modernize and make your own! It truly is a one of a kind home!
For sale
C$1,320,000
131 SW Edgebrook Cir NW, Calgary, AB T3A 5A4
6beds
2,676sqft
Single Family Residence
Built in 1992
7,405 Square Feet Lot
$-- Zestimate®
C$493/sqft
C$-- HOA
What's special
Huge pie-shaped lotHome officeSoaring ceilingsAbundant natural lightBeautiful hardwood floorsGas stoveBrand-new dishwasher
- 8 days
- 89
- 3
Zillow last checked:
Listing updated:
Listed by:
Crystal Roach, Associate,
Cir Realty
Source: courtesy of Pillar9 System,MLS®#: A2342548 Originating MLS®#: Calgary
Originating MLS®#: CalgaryFacts & features
Interior
Bedrooms & bathrooms
- Bedrooms: 6
- Bathrooms: 4
- Full bathrooms: 4
Bedroom
- Level: Upper
- Dimensions: 11`4" x 10`0"
Bedroom
- Level: Upper
- Dimensions: 10`2" x 10`0"
Bedroom
- Level: Upper
- Dimensions: 22`11" x 11`11"
Other
- Level: Upper
- Dimensions: 17`11" x 17`9"
Bedroom
- Level: Basement
- Dimensions: 11`10" x 9`5"
Bedroom
- Level: Basement
- Dimensions: 14`7" x 14`0"
Other
- Level: Main
- Dimensions: 5`8" x 6`2"
Other
- Level: Upper
- Dimensions: 7`9" x 6`7"
Other
- Level: Basement
- Dimensions: 5`11" x 8`4"
Other
- Level: Upper
- Dimensions: 10`3" x 12`1"
Breakfast nook
- Level: Main
- Dimensions: 9`11" x 12`9"
Dining room
- Level: Main
- Dimensions: 9`5" x 12`9"
Family room
- Level: Main
- Dimensions: 14`7" x 15`0"
Game room
- Level: Basement
- Dimensions: 14`1" x 17`6"
Kitchen
- Level: Main
- Dimensions: 10`1" x 10`5"
Laundry
- Level: Main
- Dimensions: 10`2" x 6`6"
Living room
- Level: Main
- Dimensions: 18`10" x 15`4"
Office
- Level: Main
- Dimensions: 12`11" x 9`11"
Walk in closet
- Level: Basement
- Dimensions: 8`8" x 6`10"
Heating
- Baseboard, Radiant Floor, Fireplace(s), Forced Air, Zoned
Cooling
- Central Air
Appliances
- Included: Dishwasher, Garage Control(s), Gas Stove, Microwave, Range Hood, Refrigerator, Washer/Dryer
- Laundry: Laundry Room, Main Level, Sink
Features
- Built-in Features, Ceiling Fan(s), Central Vacuum, Closet Organizers, High Ceilings, Laminate Counters, No Animal Home, No Smoking Home, Open Floorplan, Soaking Tub, Storage, Vaulted Ceiling(s), Walk-In Closet(s)
- Flooring: Carpet, Ceramic Tile, Hardwood
- Doors: French Doors
- Windows: Skylight(s), Window Coverings
- Basement: Full
- Number of fireplaces: 1
- Fireplace features: Gas
Interior area
- Total interior livable area: 2,676 sqft
- Finished area above ground: 2,676
- Finished area below ground: 1,357
Video & virtual tour
Property
Parking
- Total spaces: 4
- Parking features: Double Garage Attached, Driveway, Garage Door Opener
- Attached garage spaces: 2
- Has uncovered spaces: Yes
Features
- Levels: Two,2 Storey
- Stories: 1
- Patio & porch: Balcony(s), Deck, Wrap Around
- Exterior features: Balcony, BBQ gas line, Fire Pit, Lighting, Private Yard, Storage
- Has spa: Yes
- Spa features: Bath
- Fencing: Fenced
- Has view: Yes
- Frontage length: 9.14M 30`0"
Lot
- Size: 7,405 Square Feet
- Features: Back Yard, Backs on to Park/Green Space, Many Trees, No Neighbours Behind, Pie Shaped Lot, Private, Street Lighting, Views
Details
- Parcel number: 112745401
- Zoning: R-CG
Construction
Type & style
- Home type: SingleFamily
- Property subtype: Single Family Residence
Materials
- Stone, Vinyl Siding, Wood Frame
- Foundation: Concrete Perimeter
- Roof: Rubber,Shingle
Condition
- New construction: No
- Year built: 1992
Community & HOA
Community
- Features: Park, Playground, Sidewalks, Street Lights
- Subdivision: Edgemont
HOA
- Has HOA: No
Location
- Region: Calgary
Financial & listing details
- Price per square foot: C$493/sqft
- Date on market: 9/7/2026
- Inclusions: 2nd Fridge in Furnace Room
Price history
Price history is unavailable.
Public tax history
Tax history is unavailable.
Climate risks
Neighborhood: Edgemont
Nearby schools
GreatSchools rating
No schools nearby
We couldn't find any schools near this home.

Similar homes
- C$1,350,0006 bd4 ba3k sqft88 Edelweiss Dr NW, Calgary, AB T3A 3P6For Sale
 MLS ID #A2320065, Yang Li, Associate, Maxwell Capital Realty. courtesy of Pillar9 System
 - C$1,156,0006 bd4 ba2.5k sqft207 SW Hamptons Dr NW, Calgary, AB T3A 5S1For Sale
 MLS ID #A2332093, Jessica Chan, Broker, Jessica Chan Real Estate & Management Inc.. courtesy of Pillar9 System
 - C$1,290,0005 bd4 ba2.3k sqft111 N Hawksbrow Dr NW, Calgary, AB T3G 3B5For Sale
 MLS ID #A2333067, Tim Lind, Associate, Re/Max Real Estate (Mountain View). courtesy of Pillar9 System
 - C$1,429,9005 bd4 ba2.6k sqft220 E Varsity Estates Ter NW, Calgary, AB T3B 5J5For Sale
 MLS ID #A2341641, Rod Burriss, Associate, Re/Max First. courtesy of Pillar9 System
