2.30 Acres Lot | Country Living Minutes From Calgary & Airdrie | Walk-out Basement | 2,426 SqFt + 1,206 SqFt Walkout Basement | Gorgeous Modern & Classic Finishes | Custom Kitchen | Granite Countertops | Modern Backsplash | Gas Cooktop | Built-in Stainless Steel Appliances | Breakfast Nook Framed with West Facing Windows | Formal Dining Room Leading to Deck with Outdoor Dining Area | Family Room with Bay Windows | Living Room with Gas Fireplace | Main Level Office | Main Level 3pc Bath with Walk-in Shower | 4 Upper Level Bedrooms | Primary with Walk-in Closet, Fashion Hall & 5pc Ensuite | Freestanding Soaking Tub | Spacious Bedrooms | Upper Level Deck | Basement Natural Wood Clad Walls & Ceilings | Expansive Rec Room | Stone Encased Gas Fireplace | Entertainer's Palace | Basement Bedroom & 3pc Bath | Basement Laundry | Great Storage | Concrete Patio | Deck | Expansive Greenspace | Garden | Double Attached Garage with RV/Boat Clearance. Welcome to this beautifully designed acreage home offering the perfect balance of peaceful country living & convenient access to Calgary & Airdrie. Surrounded by mature greenery & expansive outdoor space, this property features over 3,600 SqFt of developed living space with timeless finishes & an ideal layout for entertaining & family living. The main level is bright, spacious & thoughtfully designed with multiple gathering areas throughout. The custom kitchen is beautifully finished with granite countertops, modern backsplash, gas cooktop, built-in stainless steel appliances & a breakfast nook framed with west facing windows overlooking the property. The formal dining room leads directly to the deck & outdoor dining area creating seamless indoor-outdoor living. A welcoming family room with bay windows & a separate living room with a gas fireplace provide comfortable spaces to relax & entertain. The main level office offers flexibility for working from home while the 3pc bathroom with walk-in shower completes this floor. Upstairs you’ll find 4 spacious bedrooms including the impressive primary retreat complete with a walk-in closet, fashion hall & luxurious 5pc ensuite featuring a freestanding soaking tub. The additional bedrooms are generously sized & the upper level deck offers another peaceful space to enjoy the surrounding views & sunsets. The fully finished walk-out basement is truly an entertainer’s palace featuring exposed wood walls, an expansive rec room, stone encased gas fireplace & direct access to the concrete patio & backyard. This level also includes an additional bedroom, 3pc bathroom, basement laundry & excellent storage space. Outside, enjoy the tranquility of acreage living with expansive greenspace, garden areas, multiple outdoor seating spaces, large deck & concrete patio areas perfect for entertaining or relaxing in privacy. The double attached garage offers excellent functionality with additional RV/boat clearance & ample parking space for all your toys & recreational vehicles. Hurry & book your showing today!
For sale
C$1,459,000
263089 S Range Road 293, Rocky View County, AB T4A 0N4
5beds
2,426sqft
Single Family Residence
Built in 1997
2.3 Acres Lot
$-- Zestimate®
C$601/sqft
C$-- HOA
What's special
Walk-out basementCustom kitchenGranite countertopsModern backsplashGas cooktopBuilt-in stainless steel appliancesMain level office
- 59 days |
- 63 |
- 0 |
Zillow last checked:
Listing updated:
Listed by:
Happe Dhillon, Associate,
Re/Max Crown,
Raman Chahal, Associate,
Re/Max Crown
Source: courtesy of Pillar9 System,MLS®#: A2311647 Originating MLS®#: Calgary
Originating MLS®#: CalgaryFacts & features
Interior
Bedrooms & bathrooms
- Bedrooms: 5
- Bathrooms: 4
- Full bathrooms: 3
- 1/2 bathrooms: 1
Bedroom
- Level: Upper
- Dimensions: 11`11" x 11`4"
Bedroom
- Level: Upper
- Dimensions: 11`11" x 7`5"
Bedroom
- Level: Upper
- Dimensions: 9`3" x 12`7"
Other
- Level: Upper
- Dimensions: 14`5" x 15`1"
Bedroom
- Level: Lower
- Dimensions: 11`7" x 12`8"
Other
- Level: Main
- Dimensions: 7`7" x 4`4"
Other
- Level: Upper
- Dimensions: 9`3" x 6`1"
Other
- Level: Lower
- Dimensions: 9`11" x 4`11"
Other
- Level: Upper
- Dimensions: 17`7" x 9`10"
Breakfast nook
- Level: Main
- Dimensions: 9`1" x 14`2"
Dining room
- Level: Main
- Dimensions: 12`10" x 12`7"
Family room
- Level: Main
- Dimensions: 19`11" x 9`11"
Foyer
- Level: Main
- Dimensions: 9`4" x 5`1"
Other
- Level: Lower
- Dimensions: 9`10" x 7`4"
Game room
- Level: Lower
- Dimensions: 27`11" x 34`10"
Kitchen
- Level: Main
- Dimensions: 10`10" x 14`2"
Laundry
- Level: Lower
- Dimensions: 7`5" x 9`9"
Living room
- Level: Main
- Dimensions: 12`10" x 11`9"
Office
- Level: Main
- Dimensions: 7`6" x 8`3"
Storage
- Level: Lower
- Dimensions: 11`9" x 4`6"
Walk in closet
- Level: Upper
- Dimensions: 5`11" x 9`10"
Heating
- Forced Air
Cooling
- None
Appliances
- Included: Dishwasher, Double Oven, Dryer, Gas Cooktop, Range Hood, Refrigerator, Washer
- Laundry: Laundry Room, Lower Level, Sink
Features
- Ceiling Fan(s), Chandelier, Crown Molding, Double Vanity, Granite Counters, High Ceilings, Natural Woodwork, Open Floorplan, Pantry, Recessed Lighting, Soaking Tub, Tray Ceiling(s), Walk-In Closet(s)
- Flooring: Hardwood, Tile
- Windows: Skylight(s), Vinyl Windows
- Basement: Full
- Number of fireplaces: 2
- Fireplace features: Basement, Gas, Living Room, Mantle, Stone
Interior area
- Total interior livable area: 2,426 sqft
- Finished area above ground: 2,426
- Finished area below ground: 1,205
Property
Parking
- Total spaces: 6
- Parking features: Boat, Double Garage Attached, Parking Pad, RV Garage
- Attached garage spaces: 4
- Has uncovered spaces: Yes
Features
- Levels: Two,2 Storey
- Stories: 1
- Patio & porch: Balcony(s), Deck, Front Porch, Patio
- Exterior features: Garden, Private Yard, Rain Gutters
- Fencing: Cross Fenced
- Has view: Yes
Lot
- Size: 2.3 Acres
- Features: Back Yard, Front Yard, Landscaped, Lawn, Paved, Private, Secluded, See Remarks, Subdivided, Treed, Views
Details
- Parcel number: 102635070
- Zoning: R-CRD
Construction
Type & style
- Home type: SingleFamily
- Architectural style: Acreage with Residence
- Property subtype: Single Family Residence
Materials
- Stucco, Wood Frame
- Foundation: Concrete Perimeter
- Roof: Asphalt Shingle
Condition
- New construction: No
- Year built: 1997
Utilities & green energy
- Sewer: Septic Tank
- Water: Well
Community & HOA
Community
- Subdivision: NONE
HOA
- Has HOA: No
Location
- Region: Rocky View County
Financial & listing details
- Price per square foot: C$601/sqft
- Date on market: 5/27/2026
- Inclusions: N/A
Happe Dhillon, Associate
Happe Dhillon, Associate
(403) 455-5215
By pressing Contact Agent, you agree that the real estate professional identified above may call/text you about your search, which may involve use of automated means and pre-recorded/artificial voices. You don't need to consent as a condition of buying any property, goods, or services. Message/data rates may apply. You also agree to our Terms of Use. Zillow does not endorse any real estate professionals. We may share information about your recent and future site activity with your agent to help them understand what you're looking for in a home.
Price history
Price history is unavailable.
Public tax history
Tax history is unavailable.
Climate risks
Neighborhood: T4A
Nearby schools
GreatSchools rating
No schools nearby
We couldn't find any schools near this home.
- C$1,799,9005 bd3 ba1.7k sqft292195 N Butte Hills Dr, Rocky View County, AB T4A0N8For Sale
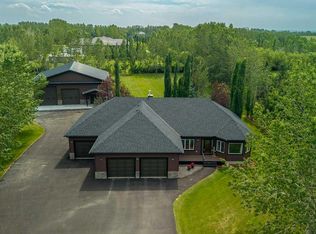
- C$1,799,9005 bd3 ba1.7k sqft292195 Butte Hills Dr, Rocky View County, AB T4A0N8For Sale

- C$1,475,0006 bd4 ba2.6k sqft263140 W Butte Hills Way, Rocky View County, AB T4A0P6For Sale

- C$2,149,0003 bd4 ba2.1k sqft263020 S Butte Hills Way, Rocky View County, AB T4A0N9For Sale
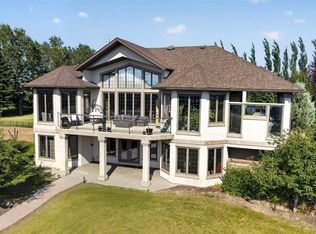
- C$1,500,0004 bd4 ba1.9k sqft292131 NE Township Road 264, Rocky View County, AB T4A0N3For Sale
- C$5,500,0004 bd2 ba1.2k sqft292234 S Township Road 264, Rocky View County, AB T4A0N3For Sale
- C$--4 bd4 ba1.8k sqft292021 Township Road 262a, Rocky View County, AB T4A0N2Off Market
- C$669,9003 bd3 ba2k sqft1481 W South Point Villas SW, Airdrie, AB T4B5P2New Construction
Similar homes
- C$1,500,0004 bd4 ba1.9k sqft292131 NE Township Road 264, Rocky View County, AB T4A 0N3For Sale
 MLS ID #A2313863, Krystian Sarna, Associate, Exp Realty. courtesy of Pillar9 System
 - C$1,699,9004 bd4 ba2.5k sqft263082 E Range Road 13, Rocky View County, AB T4B 2Z8For Sale
 MLS ID #A2319423, Billy Peshke, Associate, Maxwell Capital Realty. courtesy of Pillar9 System
 - C$1,215,0003 bd3 ba2.9k sqft27 W Stewart Rd SE, Airdrie, AB T4A 3H8For Sale
 MLS ID #A2326499, Mari Carr, Associate, Century 21 Masters. courtesy of Pillar9 System
 - C$1,495,0005 bd3 ba1.9k sqft31 SW Biggar Heights Bay, Rocky View County, AB T3R 1H4For Sale
 MLS ID #A2326666, Jonathan Pendlebury, Associate, Real Broker. courtesy of Pillar9 System
 - C$1,375,0006 bd4 ba2.5k sqft280158 S Township Road 240, Chestermere, AB T1X 0K5For SaleMLS ID #A2331628, Satnam Sidhu, Associate, Real Broker. courtesy of Pillar9 System
- C$1,395,0004 bd4 ba2.4k sqft15 N Blueridge Close, Rocky View County, AB T3L 2P4For SaleMLS ID #A2324196, Jonathan Popowich, Associate Broker, Exp Realty. courtesy of Pillar9 System
- C$1,749,0006 bd5 ba2.3k sqft283129 N Township Rd #250, Rocky View County, AB T1X 0M8For SaleMLS ID #A2311131, Simer Sidhu, Associate, Prep Realty Inc.. courtesy of Pillar9 System
- C$1,699,9997 bd4 ba2.7k sqft43 S Villosa Ridge Dr NW, Rocky View County, AB T3Z 3B1For SaleMLS ID #A2326328, Amrinder Uppal, Associate, Maxwell Central. courtesy of Pillar9 System
- C$1,119,0006 bd4 ba2.7k sqft250257 NE Range Road 271, Rocky View County, AB T1Z 0T7For SaleMLS ID #A2325770, Stephanie Patterson, Associate, Cir Realty. courtesy of Pillar9 System
- C$1,475,0005 bd4 ba2.2k sqft361 E Wildwood Dr SW, Calgary, AB T3C 3E4For SaleMLS ID #A2312802, Grant Hunter, Associate, The Home Hunters Real Estate Group Ltd.. courtesy of Pillar9 System
- C$1,388,8006 bd4 ba2.6k sqft131 SW Edgebrook Cir NW, Calgary, AB T3A 5A4For SaleMLS ID #A2327756, Crystal Roach, Associate, Cir Realty. courtesy of Pillar9 System
- C$1,468,8006 bd4 ba3k sqft88 Edelweiss Dr NW, Calgary, AB T3A 3P6For SaleMLS ID #A2320065, Yang Li, Associate, Maxwell Capital Realty. courtesy of Pillar9 System
- C$1,080,0005 bd4 ba2.3k sqft777 E East Lakeview Rd, Chestermere, AB T1X 1B1For SaleMLS ID #A2330494, Karen Gonzales, Associate, Stonemere Real Estate Solutions. courtesy of Pillar9 System
- C$1,099,0004 bd4 ba2.6k sqft46 S Cooperstown Ct SW, Airdrie, AB T4B 2C5For SaleMLS ID #A2321073, Kathy Desilets, Associate, Sotheby's International Realty Canada. courtesy of Pillar9 System
- C$1,249,9003 bd4 ba2.3k sqft116 Panatella Rise NW, Calgary, AB T3K 0W8For SaleMLS ID #A2330014, Cynthia Xu, Broker, C-Luxury Realty Ltd.. courtesy of Pillar9 System
- C$1,398,8005 bd4 ba1.4k sqft760 W Chestermere Dr, Chestermere, AB T1X 1B5For SaleMLS ID #A2314157, Gary Banipal, Associate, Real Broker. courtesy of Pillar9 System
- C$1,549,9005 bd5 ba2.8k sqft378 W Patterson Blvd SW, Calgary, AB T3H 3N6For SaleMLS ID #A2313238, Daniel Norris, Associate, Urban-Realty.Ca. courtesy of Pillar9 System
- C$1,325,0004 bd3 ba1.8k sqft700 W Chestermere Dr, Chestermere, AB T1X 1B5For SaleMLS ID #A2326508, Gagan Jagdey, Associate, Real Broker. courtesy of Pillar9 System
- C$1,249,9003 bd4 ba3.4k sqft235048 W Range Road 281, Rocky View County, AB T1X 2C5For SaleMLS ID #A2294941, Simon D. Hunt, Associate, Re/Max House Of Real Estate. courtesy of Pillar9 System
- C$1,250,0004 bd4 ba2.4k sqft88 E Crestridge Way SW, Calgary, AB T3B 5Z2For SaleMLS ID #A2308823, Jeff Sexsmith, Associate, Re/Max House Of Real Estate. courtesy of Pillar9 System
