
Experience the perfect balance of space and style in this nearly 2,100 sq ft home offering 3 beds and 2.5 baths. Thoughtfully designed for modern living, it provides the room and layout to suit your everyday lifestyle. The main floor offers 9' ceilings and a bright open layout that feels both inviting and functional. The kitchen stands out with quartz countertops, ceiling height cabinetry, and a spacious walk in pantry, making it the true centerpiece for everyday living and entertaining. Upstairs provides comfortable space for family and guests, along with a spacious bonus room perfect for relaxing or gathering. The primary bedroom features vaulted ceilings, a walk in closet, and a well appointed 5 pc ensuite complete with a standing shower and a freestanding tub. The basement also offers 9' ceilings along with a separate side entrance. Appliances will be installed prior to possession, and front landscaping will be completed, adding convenience and value for the next homeowner. A well designed home in a great setting, ready for you to move in and enjoy.
New construction
C$669,900
1481 W South Point Villas SW, Airdrie, AB T4B 5P2
3beds
2,098sqft
Single Family Residence
Built in 2025
3,484 Square Feet Lot
$-- Zestimate®
C$319/sqft
C$-- HOA
What's special
Bright open layoutCeiling height cabinetryFront landscaping
- 80 days |
- 26 |
- 1 |
Zillow last checked:
Listing updated:
Listed by:
Keaten Klein, Associate,
Real Broker,
Matthew Carre, Associate,
Real Broker
Source: courtesy of Pillar9 System,MLS®#: A2303379 Originating MLS®#: Calgary
Originating MLS®#: CalgaryFacts & features
Interior
Bedrooms & bathrooms
- Bedrooms: 3
- Bathrooms: 3
- Full bathrooms: 2
- 1/2 bathrooms: 1
Bedroom
- Level: Upper
- Dimensions: 10`4" x 14`2"
Bedroom
- Level: Upper
- Dimensions: 10`3" x 14`2"
Other
- Level: Upper
- Dimensions: 12`6" x 18`7"
Other
- Level: Main
- Dimensions: 6`6" x 4`11"
Other
- Level: Upper
- Dimensions: 6`5" x 9`8"
Other
- Level: Upper
- Dimensions: 8`2" x 13`1"
Other
- Level: Main
- Dimensions: 11`1" x 8`0"
Bonus room
- Level: Upper
- Dimensions: 14`8" x 16`4"
Dining room
- Level: Main
- Dimensions: 10`6" x 9`7"
Foyer
- Level: Main
- Dimensions: 6`0" x 11`2"
Kitchen
- Level: Main
- Dimensions: 10`6" x 11`5"
Laundry
- Level: Upper
- Dimensions: 8`8" x 5`11"
Living room
- Level: Main
- Dimensions: 10`0" x 16`5"
Pantry
- Level: Main
- Dimensions: 9`6" x 6`3"
Heating
- Forced Air, Natural Gas
Cooling
- None
Appliances
- Included: Dishwasher, Electric Stove, Garage Control(s), Microwave, Range Hood, Refrigerator
- Laundry: Upper Level
Features
- Bathroom Rough-in, Pantry, Quartz Counters, Vaulted Ceiling(s)
- Flooring: Carpet, Tile
- Basement: Full
- Has fireplace: No
Interior area
- Total interior livable area: 2,098 sqft
- Finished area above ground: 2,098
- Finished area below ground: 769
Video & virtual tour
Property
Parking
- Total spaces: 4
- Parking features: Double Garage Attached
- Attached garage spaces: 2
Features
- Levels: Two,2 Storey
- Stories: 1
- Patio & porch: Deck
- Exterior features: Other
- Fencing: Partial
- Frontage length: 6.30M 20`8"
Lot
- Size: 3,484 Square Feet
- Features: Back Yard, Interior Lot
Details
- Parcel number: 103638660
- Zoning: R1-U
Construction
Type & style
- Home type: SingleFamily
- Property subtype: Single Family Residence
Materials
- Cement Fiber Board, Vinyl Siding, Wood Frame
- Foundation: Concrete Perimeter
- Roof: Asphalt Shingle
Condition
- New construction: Yes
- Year built: 2025
Community & HOA
Community
- Features: Park, Playground, Sidewalks, Street Lights
- Subdivision: South Point
HOA
- Has HOA: No
Location
- Region: Airdrie
Financial & listing details
- Price per square foot: C$319/sqft
- Date on market: 4/24/2026
- Inclusions: N/A
Keaten Klein, Associate
Keaten Klein, Associate
(855) 623-6900
By pressing Contact Agent, you agree that the real estate professional identified above may call/text you about your search, which may involve use of automated means and pre-recorded/artificial voices. You don't need to consent as a condition of buying any property, goods, or services. Message/data rates may apply. You also agree to our Terms of Use. Zillow does not endorse any real estate professionals. We may share information about your recent and future site activity with your agent to help them understand what you're looking for in a home.
Price history
Price history is unavailable.
Public tax history
Tax history is unavailable.
Climate risks
Neighborhood: South Airdrie
Nearby schools
GreatSchools rating
No schools nearby
We couldn't find any schools near this home.
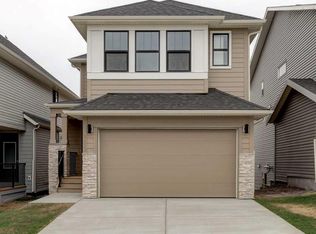
- C$709,9003 bd3 ba2.2k sqft1333 N South Point Parade SW, Airdrie, AB T4B5P3New Construction
- C$485,0003 bd3 ba1.6k sqft224 S Point Park SW, Airdrie, AB T4B5C3For Sale

- C$485,0003 bd3 ba1.6k sqft224 S Point, Airdrie, AB T4B5J3For Sale

- C$485,0003 bd3 ba1.3k sqft549 W Hillcrest Rd SW, Airdrie, AB T4B4H6For Sale

- C$675,0005 bd5 ba2.4k sqft401 S Point Gln SW, Airdrie, AB T4B4L1For Sale
- C$525,0004 bd4 ba1.5k sqft114 N Hillcrest Close SW, Airdrie, AB T4B4H6For Sale
- C$510,0003 bd3 ba1.4k sqft110 N Hillcrest Close SW, Airdrie, AB T4B4H6For Sale
- C$520,0003 bd3 ba1.6k sqft401 N Hillcrest Rd SW, Airdrie, AB T4B4T8For Sale
Similar homes
- C$709,9003 bd3 ba2.2k sqft1333 N South Point Parade SW, Airdrie, AB T4B 5P3New ConstructionMLS ID #A2309772, Keaten Klein, Associate, Real Broker. courtesy of Pillar9 System
- C$679,8003 bd3 ba1.7k sqft925 E Reynolds Ln SW, Airdrie, AB T4B 5L7New Construction
 MLS ID #A2321844, Serghei Cicala, Associate, Century 21 Masters. courtesy of Pillar9 System
 - C$619,3803 bd3 ba1.9k sqft1133 E Chinook Gate Bay SW, Airdrie, AB T4B 5J1New Construction
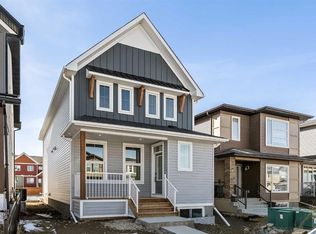 MLS ID #A2308148, Kevin French, Associate, Charles. courtesy of Pillar9 System
 - C$655,8993 bd3 ba1.9k sqft34 W Wild Rose Bay SW, Airdrie, AB T4B 5X8New Construction
 MLS ID #A2299861, Ben Pinckney, Associate, Re/Max House Of Real Estate. courtesy of Pillar9 System
 - C$680,0004 bd3 ba2k sqft921 N Chinook Winds Mdw SW, Airdrie, AB T4B 0R7New ConstructionMLS ID #A2276943, Mark Younis, Associate, Manor Real Estate Ltd.. courtesy of Pillar9 System
- C$689,9003 bd3 ba2k sqft823 E Bayview Ter SW, Airdrie, AB T4B 5M6New ConstructionMLS ID #A2295583, David Lofthaug, Broker, Bode Platform Inc.. courtesy of Pillar9 System
- C$784,5004 bd3 ba2.5k sqft541 E Baywater Mnr SW, Airdrie, AB T4B 5K6For SaleMLS ID #A2324760, Teri-Ann Begin, Associate, Re/Max First. courtesy of Pillar9 System
- C$565,0005 bd3 ba1.7k sqft314 S Midgrove Link SW, Airdrie, AB T4B 5K8For SaleMLS ID #A2313163, Jon Weir, Associate, Beck Real Estate Ltd.. courtesy of Pillar9 System
- C$604,9003 bd3 ba1.8k sqft201 E Cooperswood Grn SW #1004, Airdrie, AB T3B 3Y6New ConstructionMLS ID #A2316868, Aman Sandhu, Associate, Exp Realty. courtesy of Pillar9 System
- C$610,0003 bd3 ba1.8k sqft201 W Cooperswood Grn SW #1102, Airdrie, AB T3B 3Y6New ConstructionMLS ID #A2320013, Aman Sandhu, Associate, Exp Realty. courtesy of Pillar9 System
- C$674,9002 bd3 ba1.1k sqft1402 N Bayview Cres SW, Airdrie, AB T4B 5N9New ConstructionMLS ID #A2275452, David Lofthaug, Broker, Bode Platform Inc.. courtesy of Pillar9 System
- C$635,0002 bd2 ba1.4k sqft15 E Coopersfield Link #1500, Airdrie, AB T4B 5P5New ConstructionMLS ID #A2319953, Margo Jaggard, Associate, Real Estate Professionals Inc.. courtesy of Pillar9 System
- C$665,0003 bd3 ba1.9k sqft15 E Homestead Close NE, Calgary, AB T3J 2H2For SaleMLS ID #A2317230, Arvind Sharma, Associate, Exa Realty. courtesy of Pillar9 System
- C$699,6004 bd3 ba2.1k sqft86 S Keystone Creek Ter NE, Calgary, AB T3P 2T6New ConstructionMLS ID #A2301337, David Lofthaug, Broker, Bode Platform Inc.. courtesy of Pillar9 System
- C$560,0003 bd3 ba1.5k sqft994 SW Chinook Winds Mdw SW, Airdrie, AB T4B 5R1New ConstructionMLS ID #A2265507, Mark Younis, Associate, Manor Real Estate Ltd.. courtesy of Pillar9 System
- C$799,9003 bd3 ba2.4k sqft67 E Amber Vw, Balzac, AB T4B 5T7New ConstructionMLS ID #A2313041, Michael Melnychuk, Associate, Century 21 All Stars Realty Ltd.. courtesy of Pillar9 System
- C$559,9003 bd3 ba1.7k sqft1078 S Sawgrass Link NW, Airdrie, AB T4B 5V2New ConstructionMLS ID #A2305132, Heather Yates, Broker, Yates Real Estate Ltd. courtesy of Pillar9 System
- C$749,9003 bd3 ba2.2k sqft77 SE Calhoun Cres NE, Calgary, AB T3P 1X9For SaleMLS ID #A2301948, Ricky Ahuja, Associate, Maxwell Capital Realty. courtesy of Pillar9 System
- C$629,8003 bd3 ba1.7k sqft72 W Amblefield Vw NW, Calgary, AB T3P 2B9New ConstructionMLS ID #A2323080, Anna Kaufman, Associate, Exp Realty. courtesy of Pillar9 System
- C$635,0001 bd2 ba1.4k sqft15 W Coopersfield Link SW #1600, Airdrie, AB T4B 5P5New ConstructionMLS ID #A2309431, Margo Jaggard, Associate, Real Estate Professionals Inc.. courtesy of Pillar9 System
- Alberta
- Division No. 6
- Airdrie
- T4B 5P2
- South Airdrie
- 1481 W South Point Villas SW
Nearby cities
Nearby neighborhoods
Nearby zip codes
Other Airdrie Topics
