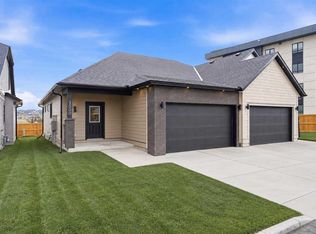
Welcome to Acadia Villas, a rare collection of just 40 exclusive bungalows in the sought-after Cooper's Crossing neighborhood. This gated community offers discerning homeowners a unique opportunity to live in luxury and privacy. Each meticulously crafted bungalow, this 1,400-square-foot model, features a stunning open-concept design. Soaring 14-foot vaulted ceilings create an expansive, airy feel throughout the main living area. This home includes one bedroom, a den, two bathrooms, a back hall, and a convenient laundry room area. The primary bedroom is a true sanctuary with its own tray ceiling, while the luxurious five-piece ensuite is a spa-like retreat, complete with a walk-in shower, an elegant freestanding soaker tub, separate shower and double sinks. High-end finishes are evident throughout, including sleek quartz countertops with undermount sinks, durable luxury vinyl plank flooring, and elegant tile in all bathrooms. The main floor showcases a brilliant open-concept layout, where soaring 14-foot vaulted ceilings create a sense of impressive volume and grandeur. At the heart of the home, the chef’s kitchen is adorned with gourmet finishes, including sleek quartz countertops, undermount sinks, and high-end designer tile. This thoughtfully designed floor plan includes a primary retreat which serves as a true sanctuary, featuring elegant tray ceilings and a spa-inspired five-piece ensuite complete with a freestanding soaker tub, a walk-in shower, and dual vanities. A dedicated den—perfect for a home office—along with a practical back hall and the convenience of a main-floor laundry room. For those who need more space, the unfinished basement offers endless possibilities. It's a blank canvas ready for you to create additional bedrooms, an expanded living area, or a personalized recreational space. Enjoy the peace of mind that comes with a secure, gated environment and the prestige of Airdrie’s most sought-after neighborhood. Bungalows of this caliber are rare. Don't hestiate only 2 remain!
New construction
C$624,900
15 W Coopersfield Link SW #1600, Airdrie, AB T4B 5P5
1beds
1,410sqft
Semi Detached (Half Duplex)
Built in 2025
-- sqft lot
$-- Zestimate®
C$443/sqft
C$345/mo HOA
What's special
Stunning open-concept designLuxurious five-piece ensuiteSpa-like retreatWalk-in showerElegant freestanding soaker tubSeparate showerDouble sinks
- 80 days |
- 3 |
- 0 |
Zillow last checked:
Listing updated:
Listed by:
Margo Jaggard, Associate,
Real Estate Professionals Inc.
Source: courtesy of Pillar9 System,MLS®#: A2309431 Originating MLS®#: Calgary
Originating MLS®#: CalgaryFacts & features
Interior
Bedrooms & bathrooms
- Bedrooms: 1
- Bathrooms: 2
- Full bathrooms: 2
Other
- Level: Main
- Dimensions: 12`11" x 14`8"
Other
- Level: Main
- Dimensions: 8`3" x 5`1"
Other
- Level: Main
- Dimensions: 12`11" x 11`7"
Dining room
- Level: Main
- Dimensions: 17`1" x 9`0"
Flex space
- Level: Main
- Dimensions: 12`11" x 14`8"
Foyer
- Level: Main
- Dimensions: 6`1" x 13`4"
Kitchen
- Level: Main
- Dimensions: 18`10" x 14`2"
Laundry
- Level: Main
- Dimensions: 5`3" x 6`6"
Living room
- Level: Main
- Dimensions: 15`4" x 13`1"
Walk in closet
- Level: Suite
- Dimensions: 6`0" x 6`1"
Heating
- Central, Natural Gas
Cooling
- None
Appliances
- Included: Dishwasher, Electric Stove, Garage Control(s), Microwave, Range Hood, Refrigerator
- Laundry: Main Level
Features
- Double Vanity, High Ceilings, Kitchen Island, Open Floorplan, Quartz Counters, Soaking Tub, Walk-In Closet(s)
- Flooring: Carpet, Tile
- Basement: Full
- Has fireplace: No
- Common walls with other units/homes: 1 Common Wall
Interior area
- Total interior livable area: 1,410 sqft
- Finished area above ground: 1,410
- Finished area below ground: 1,387
Property
Parking
- Total spaces: 4
- Parking features: Double Garage Attached, Attached Garage
- Attached garage spaces: 2
Features
- Levels: One
- Stories: 1
- Patio & porch: Deck, Front Porch, Patio
- Exterior features: BBQ gas line
- Fencing: Partial
Lot
- Features: Landscaped, Underground Sprinklers
Details
- Zoning: R3
Construction
Type & style
- Home type: MultiFamily
- Property subtype: Semi Detached (Half Duplex)
- Attached to another structure: Yes
Materials
- Cement Fiber Board, Vinyl Siding, Wood Frame
- Foundation: Concrete Perimeter
- Roof: Asphalt Shingle
Condition
- New construction: Yes
- Year built: 2025
Community & HOA
Community
- Features: Gated, Sidewalks, Street Lights
- Subdivision: Coopers Crossing
HOA
- Has HOA: Yes
- Amenities included: None
- Services included: Amenities of HOA/Condo
- HOA fee: C$339 monthly
- Second HOA fee: C$75 annually
Location
- Region: Airdrie
Financial & listing details
- Price per square foot: C$443/sqft
- Date on market: 5/14/2026
- Inclusions: none
Margo Jaggard, Associate
Margo Jaggard, Associate
(403) 547-4102
By pressing Contact Agent, you agree that the real estate professional identified above may call/text you about your search, which may involve use of automated means and pre-recorded/artificial voices. You don't need to consent as a condition of buying any property, goods, or services. Message/data rates may apply. You also agree to our Terms of Use. Zillow does not endorse any real estate professionals. We may share information about your recent and future site activity with your agent to help them understand what you're looking for in a home.
Price history
Price history is unavailable.
Public tax history
Tax history is unavailable.
Climate risks
Neighborhood: The Cooper's Town
Nearby schools
GreatSchools rating
No schools nearby
We couldn't find any schools near this home.
- C$624,9002 bd2 ba1.4k sqft15 E Coopersfield Link #1500, Airdrie, AB T4B5P5New Construction
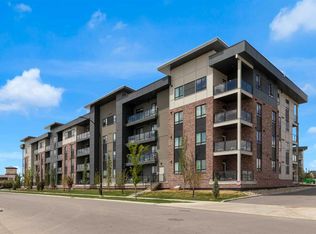
- C$385,0002 bd2 ba929 sqft520 NW Reynolds Ave SW #1204, Airdrie, AB T4B5G2New Construction
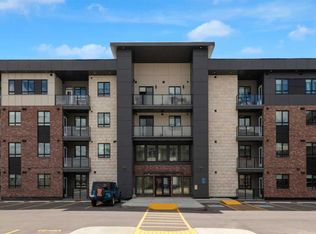
- C$420,0002 bd2 ba1k sqft520 NW Reynolds Ave SW #1205, Airdrie, AB T4B5G2New Construction
- C$600,0003 bd3 ba1.8k sqft201 E Cooperswood Grn SW #1004, Airdrie, AB T3B3Y6New Construction

- C$610,0003 bd3 ba1.8k sqft201 N Cooperswood Grn SW #101, Airdrie, AB T3B3Y6New Construction
- C$610,0003 bd3 ba1.8k sqft201 W Cooperswood Grn SW #1102, Airdrie, AB T3B3Y6New Construction
- C$375,0002 bd2 ba878 sqft520 NW Reynolds Ave SW #1115, Airdrie, AB T4B5G2New Construction
- C$360,0002 bd2 ba853 sqft520 NW Reynolds Ave SW #1116, Airdrie, AB T4B5G2New Construction
Similar homes
- C$624,9002 bd2 ba1.4k sqft15 E Coopersfield Link #1500, Airdrie, AB T4B 5P5New ConstructionMLS ID #A2319953, Margo Jaggard, Associate, Real Estate Professionals Inc.. courtesy of Pillar9 System
- C$610,0003 bd3 ba1.8k sqft201 W Cooperswood Grn SW #1102, Airdrie, AB T3B 3Y6New Construction
 MLS ID #A2320013, Aman Sandhu, Associate, Exp Realty. courtesy of Pillar9 System
 - C$575,0004 bd4 ba1.8k sqft201 N Cooperswood Grn SW #1803, Airdrie, AB T4B 5R2For Sale
 MLS ID #A2331724, Mike Hickey, Associate, First Place Realty. courtesy of Pillar9 System
 - C$648,5003 bd3 ba1.9k sqft18 Southwinds Line SW, Airdrie, AB T4B 5S3For Sale
 MLS ID #A2333570, Michelle Plach, Broker, Honestdoor Inc.. courtesy of Pillar9 System
 - C$610,0003 bd3 ba1.8k sqft201 N Cooperswood Grn SW #101, Airdrie, AB T3B 3Y6New ConstructionMLS ID #A2295751, Aman Sandhu, Associate, Exp Realty. courtesy of Pillar9 System
- C$679,8003 bd3 ba1.7k sqft925 E Reynolds Ln SW, Airdrie, AB T4B 5L7New ConstructionMLS ID #A2321844, Serghei Cicala, Associate, Century 21 Masters. courtesy of Pillar9 System
- C$600,0003 bd3 ba1.8k sqft201 E Cooperswood Grn SW #1004, Airdrie, AB T3B 3Y6New ConstructionMLS ID #A2316868, Aman Sandhu, Associate, Exp Realty. courtesy of Pillar9 System
- C$744,0003 bd3 ba1.9k sqft601 E Reynolds Cres SW, Airdrie, AB T4B 5G1For SaleMLS ID #A2328763, Andrew Szedlak, Associate, Royal Lepage Benchmark. courtesy of Pillar9 System
- C$640,0004 bd3 ba1.9k sqft902 S Chinook Winds Mdw SW, Airdrie, AB T4B 5P7New ConstructionMLS ID #A2305384, Mark Younis, Associate, Manor Real Estate Ltd.. courtesy of Pillar9 System
- C$619,3803 bd3 ba1.9k sqft1133 E Chinook Gate Bay SW, Airdrie, AB T4B 5J1New ConstructionMLS ID #A2308148, Kevin French, Associate, Charles. courtesy of Pillar9 System
- C$684,5004 bd4 ba1.9k sqft3130 N Chinook Winds Dr SW, Airdrie, AB T4B 5P7New ConstructionMLS ID #A2324539, Kevin French, Associate, Charles. courtesy of Pillar9 System
- C$549,9004 bd3 ba1.7k sqft834 W Bayview Ter SW, Airdrie, AB T4B 5M5For SaleMLS ID #A2331544, Amrit Bedi, Associate, Coldwell Banker Yad Realty. courtesy of Pillar9 System
- C$669,9003 bd3 ba2k sqft1481 W South Point Villas SW, Airdrie, AB T4B 5P2New ConstructionMLS ID #A2303379, Keaten Klein, Associate, Real Broker. courtesy of Pillar9 System
- C$485,0003 bd3 ba1.6k sqft224 S Point Park SW, Airdrie, AB T4B 5C3For SaleMLS ID #A2321452, Sean De Guzman, Associate, Century 21 Bravo Realty. courtesy of Pillar9 System
- C$560,0003 bd3 ba1.7k sqft3223 N Chinook Winds Dr SW, Airdrie, AB T4B 5S8For SaleMLS ID #A2321961, Satbir Uppal, Associate, Coldwell Banker Yad Realty. courtesy of Pillar9 System
- C$649,9003 bd3 ba2k sqft1090 N Bayview Cres, Airdrie, AB T4B 5N5New ConstructionMLS ID #A2311916, Lindsay Bosma, Associate, Lpt Realty. courtesy of Pillar9 System
- C$635,0004 bd3 ba1.7k sqft22 W Edith Mnr NW, Calgary, AB T3R 1Y7For SaleMLS ID #A2328554, Parker Xiong, Associate, Homecare Realty Ltd.. courtesy of Pillar9 System
- C$549,9003 bd3 ba1.5k sqft541 E Bayview St SW, Airdrie, AB T4B 5M4For SaleMLS ID #A2317648, Harjinder Sandhu, Associate, Century 21 Bravo Realty. courtesy of Pillar9 System
- C$559,1253 bd3 ba1.6k sqft499 S Lawthorn Way SE, Airdrie, AB T4A 3N9New ConstructionMLS ID #A2312376, Melissa Kost, Associate Broker, Cir Realty. courtesy of Pillar9 System
- C$619,9003 bd3 ba1.5k sqft416 E Lewiston Lndg NE, Calgary, AB T3P 2H8New ConstructionMLS ID #A2321265, Lindsay Bosma, Associate, Lpt Realty. courtesy of Pillar9 System
