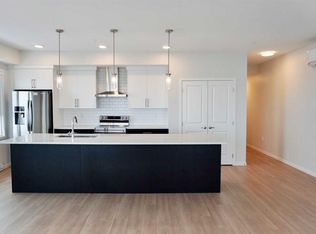
Welcome to Unit 1204 at The Monarch, located in the award-winning community of Coopers Crossing, where modern design and effortless living come together. This highly desirable B4 floor plan offers the perfect balance of style, comfort, and functionality, making it an exceptional opportunity for first-time buyers, downsizers, or investors. Step inside to discover a bright, open concept living space highlighted by luxury vinyl plank flooring, large windows, and an abundance of natural light. The beautifully appointed kitchen features quartz countertops, sleek cabinetry, and plenty of workspace, seamlessly flowing into the dining and living areas perfect for entertaining or relaxing at home. The spacious living room is complete with a wall mounted air conditioning unit to keep you comfortable year round, while the private outdoor space provides the ideal spot to enjoy your morning coffee or unwind after a busy day. The thoughtfully designed primary bedroom offers a peaceful retreat, complemented by quality finishes and a well-planned layout that maximizes every square foot. In-suite laundry adds everyday convenience, while the covered open-air parking stall provides protection from the elements. Enjoy maintenance-free living in one of Airdrie's most sought after communities, surrounded by scenic pathways, parks, playgrounds, shopping, dining, and excellent amenities. The Monarch offers a lifestyle that blends comfort, convenience, and community. Experience the best of Coopers Crossing, Unit 1204 is ready to welcome you home.
New construction
C$385,000
520 NW Reynolds Ave SW #1204, Airdrie, AB T4B 5G2
2beds
929sqft
Apartment
Built in 2025
-- sqft lot
$-- Zestimate®
C$414/sqft
C$491/mo HOA
What's special
Luxury vinyl plank flooringLarge windowsAbundance of natural lightBeautifully appointed kitchenQuartz countertopsSleek cabinetryPlenty of workspace
- 42 days |
- 11 |
- 0 |
Zillow last checked:
Listing updated:
Listed by:
Amanda Van Der Linden, Associate,
Real Broker,
Matthew Carre, Associate,
Real Broker
Source: courtesy of Pillar9 System,MLS®#: A2319973 Originating MLS®#: Calgary
Originating MLS®#: CalgaryFacts & features
Interior
Bedrooms & bathrooms
- Bedrooms: 2
- Bathrooms: 2
- Full bathrooms: 2
Bedroom
- Level: Main
- Dimensions: 13`0" x 8`11"
Other
- Level: Main
- Dimensions: 13`6" x 9`10"
Other
- Level: Main
- Dimensions: 5`0" x 8`10"
Other
- Level: Main
- Dimensions: 11`0" x 5`0"
Other
- Level: Main
- Dimensions: 6`1" x 9`10"
Den
- Level: Main
- Dimensions: 7`5" x 8`11"
Dining room
- Level: Main
- Dimensions: 7`10" x 12`4"
Kitchen
- Level: Main
- Dimensions: 13`0" x 12`4"
Laundry
- Level: Main
- Dimensions: 4`3" x 2`10"
Living room
- Level: Main
- Dimensions: 10`1" x 12`4"
Walk in closet
- Level: Main
- Dimensions: 4`3" x 5`9"
Walk in closet
- Level: Main
- Dimensions: 11`0" x 4`4"
Heating
- Baseboard, Boiler
Cooling
- Wall Unit(s)
Appliances
- Included: Dishwasher, Electric Range, Microwave, Range Hood, Refrigerator
- Laundry: In Unit
Features
- Kitchen Island, Quartz Counters, Recessed Lighting, Walk-In Closet(s)
- Flooring: Carpet
- Windows: Vinyl Windows, Window Coverings
- Has fireplace: No
- Common walls with other units/homes: 2+ Common Walls
Interior area
- Total interior livable area: 929.79 sqft
- Finished area above ground: 929
Video & virtual tour
Property
Parking
- Total spaces: 1
- Parking features: Parkade, Plug-In, Titled
Accessibility
- Accessibility features: Accessible Approach with Ramp, Accessible Entrance
Features
- Levels: Single Level Unit
- Stories: 4
- Entry location: Other
- Patio & porch: Balcony(s)
- Exterior features: None
Details
- Zoning: R3
Construction
Type & style
- Home type: Apartment
- Property subtype: Apartment
- Attached to another structure: Yes
Materials
- Brick, Composite Siding, Wood Frame
- Foundation: Concrete Perimeter
- Roof: Membrane
Condition
- New construction: Yes
- Year built: 2025
Details
- Builder name: Vesta Properties (Coopers Crossing ) Ltd
Community & HOA
Community
- Features: Park, Playground, Sidewalks, Street Lights
- Subdivision: Coopers Crossing
HOA
- Has HOA: Yes
- Amenities included: Elevator(s), Fitness Center, Guest Suite, Party Room, Roof Deck, Visitor Parking, Workshop Area
- Services included: Common Area Maintenance, Gas, Heat, Insurance, Maintenance Grounds, Professional Management, Reserve Fund Contributions, Sewer, Snow Removal
- HOA fee: C$485 monthly
- Second HOA fee: C$75 annually
Location
- Region: Airdrie
Financial & listing details
- Price per square foot: C$414/sqft
- Date on market: 6/13/2026
- Inclusions: Door Fob
Amanda Van Der Linden, Associate
Amanda Van Der Linden, Associate
(403) 464-5241
By pressing Contact Agent, you agree that the real estate professional identified above may call/text you about your search, which may involve use of automated means and pre-recorded/artificial voices. You don't need to consent as a condition of buying any property, goods, or services. Message/data rates may apply. You also agree to our Terms of Use. Zillow does not endorse any real estate professionals. We may share information about your recent and future site activity with your agent to help them understand what you're looking for in a home.
Price history
Price history is unavailable.
Public tax history
Tax history is unavailable.
Climate risks
Neighborhood: The Cooper's Town
Nearby schools
GreatSchools rating
No schools nearby
We couldn't find any schools near this home.
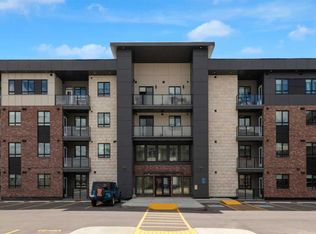
- C$420,0002 bd2 ba1k sqft520 NW Reynolds Ave SW #1205, Airdrie, AB T4B5G2New Construction
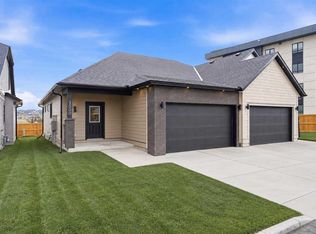
- C$624,9001 bd2 ba1.4k sqft15 W Coopersfield Link SW #1600, Airdrie, AB T4B5P5New Construction

- C$624,9002 bd2 ba1.4k sqft15 E Coopersfield Link #1500, Airdrie, AB T4B5P5New Construction
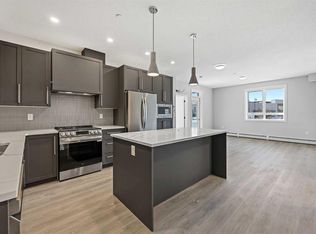
- C$375,0002 bd2 ba878 sqft520 NW Reynolds Ave SW #1115, Airdrie, AB T4B5G2New Construction
- C$360,0002 bd2 ba853 sqft520 NW Reynolds Ave SW #1116, Airdrie, AB T4B5G2New Construction
- C$600,0003 bd3 ba1.8k sqft201 E Cooperswood Grn SW #1004, Airdrie, AB T3B3Y6New Construction
- C$610,0003 bd3 ba1.8k sqft201 N Cooperswood Grn SW #101, Airdrie, AB T3B3Y6New Construction
- C$610,0003 bd3 ba1.8k sqft201 W Cooperswood Grn SW #1102, Airdrie, AB T3B3Y6New Construction
Similar homes
- C$420,0002 bd2 ba1k sqft520 NW Reynolds Ave SW #1205, Airdrie, AB T4B 5G2New ConstructionMLS ID #A2319994, Amanda Van Der Linden, Associate, Real Broker. courtesy of Pillar9 System
- C$375,0002 bd2 ba878 sqft520 NW Reynolds Ave SW #1115, Airdrie, AB T4B 5G2New ConstructionMLS ID #A2276634, Amanda Van Der Linden, Associate, Real Broker. courtesy of Pillar9 System
- C$360,0002 bd2 ba853 sqft520 NW Reynolds Ave SW #1116, Airdrie, AB T4B 5G2New Construction
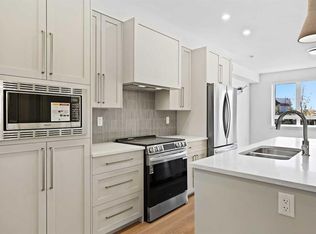 MLS ID #A2276735, Amanda Van Der Linden, Associate, Real Broker. courtesy of Pillar9 System
 - C$389,9002 bd2 ba1k sqft80 N Carrington Plz NW #404, Calgary, AB T3P 1Y3For Sale
 MLS ID #A2328744, Rick Qi, Associate, Century 21 Bravo Realty. courtesy of Pillar9 System
 - C$349,9002 bd2 ba885 sqft63 N Inglewood Park SE #412, Calgary, AB T2G 1B7For SaleMLS ID #A2332252, Zeenat Taghvai, Associate, Re/Max Real Estate (Mountain View). courtesy of Pillar9 System
- C$344,9002 bd2 ba974 sqft360 S Harvest Hills Cmn NE #107, Calgary, AB T3K 2N1For SaleMLS ID #A2327112, Jessica Chan, Broker, Jessica Chan Real Estate & Management Inc.. courtesy of Pillar9 System
- C$408,8882 bd2 ba1.1k sqft138 S Sage Valley Cmn NW #509, Calgary, AB T3R 1T8For SaleMLS ID #A2311116, Paul Dhanjal, Associate, Exp Realty. courtesy of Pillar9 System
- C$315,0002 bd2 ba837 sqft200 S Harvest Hills Pl NE #305, Calgary, AB T3K 2N3For SaleMLS ID #A2328952, Graham Terryberry, Associate, Real Broker. courtesy of Pillar9 System
- C$349,0002 bd2 ba779 sqft2702 E 17th Ave SW #209, Calgary, AB T3E 8A5For SaleMLS ID #A2331153, Colleen Coughlin, Associate, Real Estate Professionals Inc.. courtesy of Pillar9 System
- C$375,0003 bd2 ba918 sqft15 N Sage Meadows Lndg NW #4417, Calgary, AB T3P 1E5For SaleMLS ID #A2313939, Chantelle Jenkins, Associate, Re/Max Complete Realty. courtesy of Pillar9 System
- C$360,0002 bd2 ba791 sqft55 W Lucas Way NW #2212, Calgary, AB T3P 1M3For SaleMLS ID #A2325726, Sheetal Cheema, Associate, Smartpro Realty. courtesy of Pillar9 System
- C$399,9003 bd3 ba1.3k sqft14800 N 1st St NW #207, Calgary, AB T3P 1Y4New ConstructionMLS ID #A2330144, Boyd Rowsell, Broker, Manor Hill Realty Yyc Inc.. courtesy of Pillar9 System
- C$364,0002 bd2 ba1.1k sqft33 S Carringham Gate NW #3304, Calgary, AB T3P 2H6For SaleMLS ID #A2319995, Philip De Fazio, Associate, The Real Estate District. courtesy of Pillar9 System
- C$305,0003 bd2 ba683 sqft76 Cornerstone Ave NE #2303, Calgary, AB T3N 1G6For SaleMLS ID #A2331836, Purnima Nalbo, Associate, Cir Realty. courtesy of Pillar9 System
- C$389,9002 bd2 ba933 sqft35 N Inglewood Park SE #316, Calgary, AB T2G 1B5For SaleMLS ID #A2324135, Rahim Damji, Broker, Propzap Realty. courtesy of Pillar9 System
- C$385,0002 bd2 ba792 sqft1720 SE 10th St SW #309, Calgary, AB T2T 3E8For SaleMLS ID #A2320555, Justin Havre, Associate, Exp Realty. courtesy of Pillar9 System
- C$349,9003 bd2 ba1k sqft60 S Skyview Ranch Rd NE #2301, Calgary, AB T3N 2J8For SaleMLS ID #A2329881, Injot Kaur, Associate, Exp Realty. courtesy of Pillar9 System
- C$375,0002 bd2 ba1k sqft35 W Inglewood Park SE #414, Calgary, AB T2G 1B5For SaleMLS ID #A2321639, Geoffrey Price, Associate, The Real Estate District. courtesy of Pillar9 System
- C$434,9904 bd3 ba1.3k sqft25 W Wildwoods Ct SW #1207, Airdrie, AB T4B 5V7New ConstructionMLS ID #A2321655, Ben Pinckney, Associate, Re/Max House Of Real Estate. courtesy of Pillar9 System
- C$369,5002 bd2 ba1.1k sqft33 S Carringham Gate NW #1102, Calgary, AB T3P 2H6For SaleMLS ID #A2306919, Bobby Randhawa, Associate, Exp Realty. courtesy of Pillar9 System
