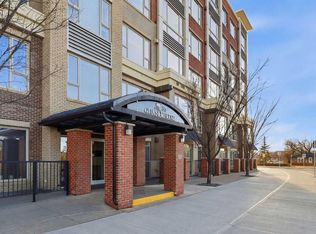
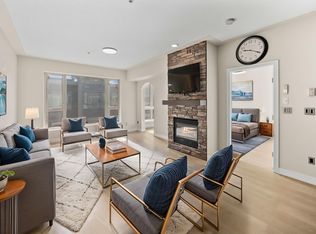
Experience exceptional urban living in the heart of Inglewood, one of Calgary’s most dynamic and desirable neighbourhoods. This open-concept, CORNER UNIT features two bedrooms, two bathrooms, TITLED underground parking, TITLED underground storage locker and a wall A/C unit. The thoughtfully designed kitchen offers GRANITE COUNTERTOPS, STAINLESS STEEL appliances, as well as a BREAKFAST BAR - ideal for entertaining. The dining and living area are flooded with tons of natural light, 9 FOOT CEILINGS throughout the unit, and the adjoining den/solarium offers an ideal space for a home office, reading nook, or relaxing retreat. Designed with comfort and functionality in mind, the generous primary retreat offers ample space for a king-sized bedroom suite and is complemented by a spa-inspired 5-PEICE ENSUITE featuring DUAL VANITIES, a large glass-enclosed shower, and a spacious closet area. The secondary bedroom is thoughtfully positioned for privacy and is ideal for visitors, while the adjoining sun-filled flex space provides an excellent setting for a home office, reading room, or creative studio. Practical conveniences include an IN-SUITE LAUNDRY, and residents also enjoy access to EXCEPTIONAL BUILDING AMENITIES - a fully equipped GYM FACILITY, YOGA ROOM, MEDIA ROOM, RECREATION/PARTY ROOM (kitchen, pool tables, foosball tables, and more) , ON-SITE CONCIERGE service, PET-FRIENDLY with board approval, the building offers both peace of mind and a welcoming community atmosphere. This building also features a naturopathy clinic located adjacent to the recreation room. Set in one of Calgary's most character-rich neighbourhoods, this home offers an enviable lifestyle where NATURE and URBAN AMENITIES coexist seamlessly. Stroll to Harvie Passage, explore the extensive Bow River pathway system, or enjoy an afternoon in Pearce Estate Park. Just moments away, 9th Avenue invites you to discover a vibrant mix of acclaimed dining, local boutiques, art galleries, and cafés. This is a location that effortlessly connects outdoor recreation with the energy of CITY LIVING. Don’t miss this one, book your showing today!
For sale
C$359,900
35 N Inglewood Park SE #316, Calgary, AB T2G 1B5
2beds
933sqft
Apartment
Built in 2009
-- sqft lot
$-- Zestimate®
C$386/sqft
C$660/mo HOA
What's special
Corner unitTwo bedroomsTwo bathroomsGranite countertopsStainless steel appliancesBreakfast barLarge glass-enclosed shower
- 52 days |
- 11 |
- 1 |
Zillow last checked:
Listing updated:
Listed by:
Rahim Damji, Broker,
Propzap Realty,
Tahira Kassam, Associate,
Propzap Realty
Source: courtesy of Pillar9 System,MLS®#: A2324135 Originating MLS®#: Calgary
Originating MLS®#: CalgaryFacts & features
Interior
Bedrooms & bathrooms
- Bedrooms: 2
- Bathrooms: 2
- Full bathrooms: 2
Bedroom
- Level: Main
- Dimensions: 10`8" x 10`6"
Other
- Level: Main
- Dimensions: 10`11" x 12`4"
Other
- Level: Main
- Dimensions: 8`10" x 7`1"
Other
- Level: Main
- Dimensions: 7`3" x 8`8"
Dining room
- Level: Main
- Dimensions: 6`2" x 13`7"
Kitchen
- Level: Main
- Dimensions: 10`8" x 8`3"
Living room
- Level: Main
- Dimensions: 14`8" x 19`3"
Heating
- Baseboard
Cooling
- Central Air
Appliances
- Included: Dishwasher, Dryer, Microwave Hood Fan, Refrigerator, Stove(s), Washer
- Laundry: In Unit
Features
- Breakfast Bar, Granite Counters, High Ceilings, Open Floorplan
- Flooring: Carpet, Ceramic Tile
- Number of fireplaces: 1
- Fireplace features: Gas
- Common walls with other units/homes: 1 Common Wall
Interior area
- Total interior livable area: 933.27 sqft
Property
Parking
- Total spaces: 1
- Parking features: Heated Garage, Owned, Parkade, Underground, Titled
- Garage spaces: 1
Features
- Levels: Single Level Unit
- Stories: 6
- Entry location: Other
- Patio & porch: None
- Exterior features: Courtyard
- Pool features: Community
Details
- Parcel number: 112268833
- Zoning: DC
Construction
Type & style
- Home type: Apartment
- Property subtype: Apartment
- Attached to another structure: Yes
Materials
- Brick, Concrete
Condition
- New construction: No
- Year built: 2009
Community & HOA
Community
- Features: Fishing, Golf, Park, Playground, Sidewalks, Street Lights, Tennis Court(s)
- Subdivision: Inglewood
HOA
- Has HOA: Yes
- Amenities included: Fitness Center, Park, Picnic Area, Secured Parking, Snow Removal
- Services included: Common Area Maintenance, Heat, Insurance, Maintenance Grounds, Professional Management, Reserve Fund Contributions, Residential Manager, Sewer, Snow Removal, Trash, Water
- HOA fee: C$660 monthly
Location
- Region: Calgary
Financial & listing details
- Price per square foot: C$386/sqft
- Date on market: 6/27/2026
- Inclusions: N/A
Price history
Price history is unavailable.
Public tax history
Tax history is unavailable.
Climate risks
Neighborhood: Inglewood
Nearby schools
GreatSchools rating
No schools nearby
We couldn't find any schools near this home.
- C$375,0002 bd2 ba1k sqft35 W Inglewood Park SE #414, Calgary, AB T2G1B5For Sale
- C$--1 bd1 ba822 sqft35 Inglewood Park SE #611, Calgary, AB T2G1B5Off Market
- C$--1 bd1 ba1k sqft35 Inglewood Park SE #504, Calgary, AB T2G1B5Off Market

- C$--2 bd2 ba1k sqft35 Inglewood Park Southeast 618, Calgary, AB T2G1B5Off Market
- C$274,9001 bd1 ba604 sqft63 N Inglewood Park SE #308, Calgary, AB T2G1B7For Sale
- C$358,0001 bd1 ba666 sqft63 N Inglewood Park SE #225, Calgary, AB T2G1B7For Sale
- C$--1 bd1 ba775 sqft212-35 Inglewood Park SE #212, Calgary, AB T2G3W8Off Market
- C$1,8001 bd1 ba607 sqft63 Inglewood Park SE, Calgary, AB T2G1B7For Rent
Similar homes
- C$375,0002 bd2 ba1k sqft35 W Inglewood Park SE #414, Calgary, AB T2G 1B5For SaleMLS ID #A2321639, Geoffrey Price, Associate, The Real Estate District. courtesy of Pillar9 System
- C$344,9002 bd2 ba1k sqft488 S 7th Ave NE #206, Calgary, AB T2E 0N2For Sale
 MLS ID #A2336330, Kelly Copping, Associate, Houston Realty.Ca. courtesy of Pillar9 System
 - C$325,0002 bd2 ba841 sqft1410 E 1st St SE #1505, Calgary, AB T2G 5T7For Sale
 MLS ID #A2332777, Philip De Fazio, Associate, The Real Estate District. courtesy of Pillar9 System
 - C$239,9002 bd2 ba760 sqft1317 E 27th St SE #2304, Calgary, AB T2A 4Y5For Sale
 MLS ID #A2337137, Tanya Eklund, Associate, Re/Max First. courtesy of Pillar9 System
 - C$300,0002 bd2 ba996 sqft1606 S 4th St NW #103, Calgary, AB T2M 2Y9For SaleMLS ID #A2337223, Justin Calon, Associate, Cir Realty. courtesy of Pillar9 System
- C$400,0002 bd2 ba742 sqft333 N 22nd Ave SW #402, Calgary, AB T2S 0H3For SaleMLS ID #A2329718, Justin Negenman, Associate, Real Broker. courtesy of Pillar9 System
- C$315,0002 bd2 ba871 sqft777 N 3rd Ave SW #209, Calgary, AB T2P 0G8For SaleMLS ID #A2328955, Brandy Hegseth, Associate, Century 21 Bamber Realty Ltd.. courtesy of Pillar9 System
- C$339,0002 bd2 ba833 sqft4303 NW 1st St NE #406, Calgary, AB T2E 7M3For SaleMLS ID #A2306001, Karen Luu, Broker, Century 21 Argos Realty. courtesy of Pillar9 System
- C$365,0001 bd2 ba1k sqft24 S Hemlock Cres SW #3804, Calgary, AB T3C 2Z1For SaleMLS ID #A2324565, Maria Lizotte, Associate, Re/Max Real Estate (Mountain View). courtesy of Pillar9 System
- C$330,0002 bd2 ba989 sqft5115 S Richard Rd SW #416, Calgary, AB T3E 7M7For SaleMLS ID #A2331656, David Luu, Associate, Exp Realty. courtesy of Pillar9 System
- C$325,0002 bd2 ba831 sqft4303 E 1st St NE #433, Calgary, AB T2E 7M3For SaleMLS ID #A2309228, Karen Luu, Broker, Century 21 Argos Realty. courtesy of Pillar9 System
- C$370,0002 bd2 ba980 sqft30 Cranfield Line SE #316, Calgary, AB T3M 0C4For SaleMLS ID #A2319638, Justin Havre, Associate, Exp Realty. courtesy of Pillar9 System
- C$295,0002 bd2 ba745 sqft1507 E Centre A St NE #512, Calgary, AB T2E 2Z8For SaleMLS ID #A2319290, Jemmie Li, Associate, Charles. courtesy of Pillar9 System
- C$435,0002 bd2 ba929 sqft1726 S 14th Ave NW #705, Calgary, AB T2N 4Y8For SaleMLS ID #A2333408, Jennifer Sipkens, Associate, Real Estate Professionals Inc.. courtesy of Pillar9 System
- C$299,0002 bd2 ba841 sqft115 Prestwick Vlg SE #4410, Calgary, AB T2Z 0N5For SaleMLS ID #A2335124, Ali Menhem, Associate, Real Estate Professionals Inc.. courtesy of Pillar9 System
- C$344,9002 bd2 ba974 sqft360 S Harvest Hills Cmn NE #107, Calgary, AB T3K 2N1For SaleMLS ID #A2327112, Jessica Chan, Broker, Jessica Chan Real Estate & Management Inc.. courtesy of Pillar9 System
- C$339,9002 bd2 ba1k sqft11811 SW Lake Fraser Dr SE #1617, Calgary, AB T2J 7J4For SaleMLS ID #A2290968, Laura Stretch, Associate, Remax Southern Realty. courtesy of Pillar9 System
- C$350,0002 bd2 ba984 sqft402 SW Marquis Ln SE #308, Calgary, AB T3M 2G7For SaleMLS ID #A2326289, Alexandria Stewart, Associate Broker, Jayman Realty Inc.. courtesy of Pillar9 System
- C$319,8002 bd2 ba862 sqft11 N Millrise Dr SW #441, Calgary, AB T2Y 0K7For SaleMLS ID #A2333575, Kathy Thirsk, Associate, Re/Max First. courtesy of Pillar9 System
- C$329,8882 bd2 ba930 sqft108 E Country Village Cir NE #301, Calgary, AB T3K 0E3For SaleMLS ID #A2330310, Joel Anderson, Associate, Real Broker. courtesy of Pillar9 System
