Bright & spacious third floor 2 bedroom, 2 full bath plus den condo! The open plan features living & dining areas that are open to the kitchen that’s tastefully finished with granite counter tops, eating bar, plenty of storage space & stainless steel appliances. The primary bedroom includes a walk-thru closet to a private 4 piece ensuite while the second bedroom & 4 piece bath are ideal for guests. A den/office space is perfect for a home office setup. Other notable features include in-suite laundry, a large private balcony & one titled secured underground parking stall. A park/community area is steps away. Also close to Franklin LRT station, bus routes, scenic river pathways, shopping, multiple schools & easy access to 17th Avenue, Deerfoot & Barlow Trails & Memorial Drive. Immediate possession is available!
For sale
C$239,900
1317 E 27th St SE #2304, Calgary, AB T2A 4Y5
2beds
760sqft
Apartment
Built in 2015
-- sqft lot
$-- Zestimate®
C$316/sqft
C$441/mo HOA
What's special
Eating barPlenty of storage spaceStainless steel appliancesIn-suite laundryLarge private balcony
- 1 day |
- 8 |
- 0 |
Zillow last checked:
Listing updated:
Listed by:
Tanya Eklund, Associate,
Re/Max First
Source: courtesy of Pillar9 System,MLS®#: A2337137 Originating MLS®#: Calgary
Originating MLS®#: CalgaryFacts & features
Interior
Bedrooms & bathrooms
- Bedrooms: 2
- Bathrooms: 2
- Full bathrooms: 2
Other
- Level: Main
- Dimensions: 11`0" x 9`10"
Bedroom
- Level: Main
- Dimensions: 10`4" x 9`0"
Other
- Level: Main
- Dimensions: 0`0" x 0`0"
Other
- Level: Main
- Dimensions: 0`0" x 0`0"
Den
- Level: Main
- Dimensions: 6`9" x 9`0"
Dining room
- Level: Main
- Dimensions: 7`7" x 13`3"
Foyer
- Level: Main
- Dimensions: 8`6" x 7`8"
Kitchen
- Level: Main
- Dimensions: 8`0" x 8`0"
Living room
- Level: Main
- Dimensions: 10`6" x 10`7"
Heating
- Baseboard
Cooling
- None
Appliances
- Included: Dishwasher, Dryer, Electric Stove, Garburator, Microwave, Refrigerator, Washer
- Laundry: In Unit
Features
- Breakfast Bar, Granite Counters, Open Floorplan, Track Lighting
- Flooring: Carpet, Ceramic Tile
- Doors: French Doors
- Has fireplace: No
- Common walls with other units/homes: 2+ Common Walls
Interior area
- Total interior livable area: 760.05 sqft
- Finished area above ground: 760
Property
Parking
- Total spaces: 1
- Parking features: Heated Garage, Parkade, Secured, Stall, Titled, Underground
Features
- Levels: Single Level Unit
- Stories: 4
- Entry location: Other
- Patio & porch: Balcony(s)
- Exterior features: Balcony
Details
- Zoning: M-C1
Construction
Type & style
- Home type: Apartment
- Property subtype: Apartment
- Attached to another structure: Yes
Materials
- Stone, Vinyl Siding, Wood Frame
Condition
- New construction: No
- Year built: 2015
Community & HOA
Community
- Features: Park, Playground, Sidewalks, Street Lights
- Subdivision: Albert Park/Radisson Heights
HOA
- Has HOA: Yes
- Amenities included: Secured Parking, Snow Removal, Trash, Visitor Parking
- Services included: Common Area Maintenance, Heat, Insurance, Maintenance Grounds, Parking, Professional Management, Reserve Fund Contributions, Sewer, Snow Removal, Trash, Water
- HOA fee: C$441 monthly
Location
- Region: Calgary
Financial & listing details
- Price per square foot: C$316/sqft
- Date on market: 8/13/2026
- Inclusions: None
Price history
Price history is unavailable.
Public tax history
Tax history is unavailable.
Climate risks
Neighborhood: Albert Park
Nearby schools
GreatSchools rating
No schools nearby
We couldn't find any schools near this home.
- C$---- bd-- ba-- sqft1317 27th St SE #1415, Calgary, AB T2A4Y5Off Market
- C$--2 bd1 ba568 sqft1317 27th St SE, Calgary, AB T2A4Y5Off Market

- C$---- bd-- ba-- sqft1317 27th St SE #4203, Calgary, AB T2A4Y5Off Market
- C$---- bd-- ba-- sqft1317 27th St SE #2103, Calgary, AB T2A4Y5Off Market
- C$---- bd-- ba-- sqft1317 27th St SE #1110, Calgary, AB T2A4Y5Off Market
- C$---- bd-- ba-- sqft1317 27th St SE #3402, Calgary, AB T2A4Y5Off Market
- C$---- bd-- ba-- sqft1317 27th St SE #4208, Calgary, AB T2A4Y5Off Market
- C$---- bd-- ba-- sqft1317 27th St SE #1306, Calgary, AB T2A4Y5Off Market
Similar homes
- C$294,9002 bd2 ba875 sqft1317 S 27th St SE #2201, Calgary, AB T2A 4Y5For Sale
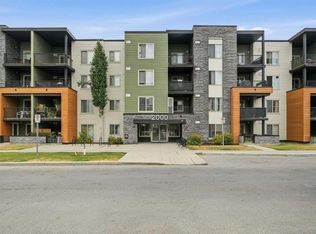 MLS ID #A2335972, Najada Abedini, Associate, Lpt Realty. courtesy of Pillar9 System
 - C$245,0002 bd2 ba997 sqft1307 NE Valleyview Park SE #307, Calgary, AB T2B 3R6For Sale
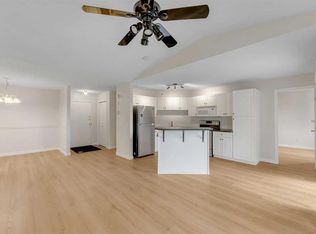 MLS ID #A2336253, Arjit Brar, Associate, Real Broker. courtesy of Pillar9 System
 - C$254,9002 bd2 ba758 sqft2715 S 12th Ave SE #113, Calgary, AB T2A 4X8For Sale
 MLS ID #A2333746, Ramneek Singh, Associate, Executive Real Estate Services. courtesy of Pillar9 System
 - C$249,9001 bd1 ba767 sqft1920 S 14th Ave NE #119, Calgary, AB T2E 8V4For Sale
 MLS ID #A2336217, Jeffery Rombough, Associate, Royal Lepage Solutions. courtesy of Pillar9 System
 - C$249,9001 bd1 ba501 sqft73 Erin Woods Ct SE #2213, Calgary, AB T2B 3V2For SaleMLS ID #A2336354, Majka Kowalczyk, Associate, Cir Realty. courtesy of Pillar9 System
- C$259,9002 bd2 ba692 sqft2715 SW 12th Ave SE #311, Calgary, AB T2A 4X8For SaleMLS ID #A2273198, Kevin Macmillan, Associate, Royal Lepage Mission Real Estate. courtesy of Pillar9 System
- C$245,0001 bd1 ba489 sqft990 S Centre Ave NE #536, Calgary, AB T2E 2M9For SaleMLS ID #A2337476, Reilly Nicholls, Associate, Real Broker. courtesy of Pillar9 System
- C$242,9001 bd1 ba490 sqft930 S Centre Ave NE #438, Calgary, AB T2E 9C8For SaleMLS ID #A2337453, Ben Tsai, Associate, Re/Max Complete Realty. courtesy of Pillar9 System
- C$249,8002 bd2 ba959 sqft6102 N Valleyview Park SE #102, Calgary, AB T2B 3R6For SaleMLS ID #A2329234, Jamie Ostby, Associate, Kic Realty. courtesy of Pillar9 System
- C$280,0003 bd2 ba779 sqft2009 W 41st St SE, Calgary, AB T2B 1C5For SaleMLS ID #A2329112, Jonathan Salois, Associate, Cir Realty. courtesy of Pillar9 System
- C$308,8002 bd2 ba1k sqft3205 SW Valleyview Park SE #205, Calgary, AB T2B 3R6For SaleMLS ID #A2336058, Timothy Polanik, Associate, Greater Calgary Real Estate. courtesy of Pillar9 System
- C$252,0002 bd2 ba952 sqft5105 S Valleyview Park SE #105, Calgary, AB T2B 3R6For SaleMLS ID #A2322930, Jesse Davies, Associate Broker, Century 21 Bamber Realty Ltd.. courtesy of Pillar9 System
- C$249,5002 bd2 ba940 sqft7301 E Valleyview Park SE #301, Calgary, AB T2B 3R6For SaleMLS ID #A2316083, Jordan Huntrods, Associate, Maxwell Devonshire Realty. courtesy of Pillar9 System
- C$249,0002 bd2 ba816 sqft1920 S 14th Ave NE #132, Calgary, AB T2E 8V4For SaleMLS ID #A2316524, John Hong, Associate, Cir Realty. courtesy of Pillar9 System
- C$249,9002 bd2 ba877 sqft1727 S 54th St SE #425, Calgary, AB T2A 1B7For SaleMLS ID #A2317458, Jenna Nguyen, Associate, Re/Max First. courtesy of Pillar9 System
- C$300,0002 bd2 ba826 sqft2640 S Dovely Ct SE, Calgary, AB T2B 3G6For SaleMLS ID #A2336834, Percy Connolly, Associate, Re/Max House Of Real Estate. courtesy of Pillar9 System
- C$255,0002 bd2 ba868 sqft1727 E 54th St SE #436, Calgary, AB T2A 1B7For SaleMLS ID #A2323141, Justin Shin, Associate, Cir Realty. courtesy of Pillar9 System
- C$219,0002 bd2 ba801 sqft1717 N 60th St SE #424, Calgary, AB T2A 7Y7For SaleMLS ID #A2328483, Matthew Mai, Associate, Cir Realty. courtesy of Pillar9 System
- C$219,0002 bd2 ba986 sqft1715 E 35th St SE #307, Calgary, AB T2A 1B4For SaleMLS ID #A2312464, Matthew Mai, Associate, Cir Realty. courtesy of Pillar9 System
- C$256,8002 bd2 ba962 sqft7106 W Valleyview Park SE #106, Calgary, AB T2B 3R6For SaleMLS ID #A2304458, Gary Basra, Associate, Real Broker. courtesy of Pillar9 System
