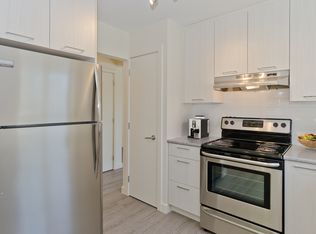
Welcome to this beautifully upgraded, sunny SOUTH-facing main floor suite in The Grandeur— This bright and spacious 2-bedroom, 2 full bathroom unit features dual ensuites, making it perfect for roommates or guests. The front entry leads into an open, functional kitchen complete with ample cabinetry, generous counter space, brand-new kitchen countertops, updated stainless steel appliances, and newly installed luxury vinyl plank flooring for a modern, stylish finish. LED under-cabinet lighting and updated light fixtures throughout add a contemporary touch. The dining area showcases a beautiful modern light fixture, while the inviting living room opens onto a spacious patio overlooking the sunny south green space. The primary bedroom includes a walk-in closet, a built-in storage wall, and blackout curtains for added comfort. In-suite laundry with extra storage space adds everyday convenience. This unit includes heated underground parking and a storage locker! The Grandeur is a highly sought-after, exceptionally well-maintained, and quiet building in the heart of Mayland Heights. Residents enjoy stunning common areas, a grand front entrance with seating, second-floor party and recreation area, two elevators, ample visitor parking, a gazebo, security system, and more. Ideally located, Mayland Heights offers quick access to amenities, walking paths, parks, downtown, LRT, transit, and major roadways—making this home the perfect blend of comfort, convenience, and value.
For sale
C$249,000
1920 S 14th Ave NE #132, Calgary, AB T2E 8V4
2beds
816sqft
Apartment
Built in 1999
-- sqft lot
$-- Zestimate®
C$305/sqft
C$484/mo HOA
What's special
Dual ensuitesOpen functional kitchenAmple cabinetryGenerous counter spaceBrand-new kitchen countertopsUpdated stainless steel appliancesLed under-cabinet lighting
- 37 days |
- 31 |
- 1 |
Zillow last checked:
Listing updated:
Listed by:
John Hong, Associate,
Cir Realty
Source: courtesy of Pillar9 System,MLS®#: A2316524 Originating MLS®#: Calgary
Originating MLS®#: CalgaryFacts & features
Interior
Bedrooms & bathrooms
- Bedrooms: 2
- Bathrooms: 2
- Full bathrooms: 2
Other
- Level: Main
- Dimensions: 16`11" x 10`8"
Bedroom
- Level: Main
- Dimensions: 13`2" x 10`11"
Other
- Level: Suite
- Dimensions: 7`3" x 5`1"
Other
- Level: Suite
- Dimensions: 9`1" x 5`1"
Kitchen
- Level: Main
- Dimensions: 9`4" x 8`4"
Laundry
- Level: Main
- Dimensions: 5`11" x 5`2"
Living room
- Level: Main
- Dimensions: 15`0" x 11`0"
Heating
- Radiant Floor
Cooling
- None
Appliances
- Included: Dishwasher, Dryer, Electric Stove, Microwave, Range Hood, Refrigerator, Washer
- Laundry: In Unit, Laundry Room
Features
- Breakfast Bar
- Flooring: Carpet, Ceramic Tile
- Windows: Window Coverings
- Has fireplace: No
- Common walls with other units/homes: 2+ Common Walls
Interior area
- Total interior livable area: 816 sqft
Video & virtual tour
Property
Parking
- Total spaces: 1
- Parking features: Underground, Titled
Features
- Levels: Single Level Unit
- Stories: 3
- Entry location: Ground
- Patio & porch: Balcony(s)
- Exterior features: Balcony
Details
- Zoning: M-C1 d65
Construction
Type & style
- Home type: Apartment
- Property subtype: Apartment
- Attached to another structure: Yes
Materials
- Brick, Vinyl Siding, Wood Frame
Condition
- New construction: No
- Year built: 1999
Community & HOA
Community
- Features: None
- Subdivision: Mayland Heights
HOA
- Has HOA: Yes
- Amenities included: Party Room
- Services included: Common Area Maintenance, Heat, Insurance, Maintenance Grounds, Parking, Professional Management, Reserve Fund Contributions, Sewer, Snow Removal, Trash, Water
- HOA fee: C$484 monthly
Location
- Region: Calgary
Financial & listing details
- Price per square foot: C$305/sqft
- Date on market: 6/15/2026
- Inclusions: none
John Hong, Associate
John Hong, Associate
(403) 903-1322
By pressing Contact Agent, you agree that the real estate professional identified above may call/text you about your search, which may involve use of automated means and pre-recorded/artificial voices. You don't need to consent as a condition of buying any property, goods, or services. Message/data rates may apply. You also agree to our Terms of Use. Zillow does not endorse any real estate professionals. We may share information about your recent and future site activity with your agent to help them understand what you're looking for in a home.
Price history
Price history is unavailable.
Public tax history
Tax history is unavailable.
Climate risks
Neighborhood: Mayland Heights
Nearby schools
GreatSchools rating
No schools nearby
We couldn't find any schools near this home.
- C$365,0002 bd2 ba1.3k sqft1920 S 14th Ave NE #227, Calgary, AB T2E8V4For Sale

- C$849,9003 bd2 ba1.2k sqft1423 S 18th St NE, Calgary, AB T2E4V8For Sale

- C$--2 bd1 ba-- sqft1215 AA 19th St NE, Calgary, AB T2E4Y1Off Market

- C$--3 bd2 ba1.1k sqft1901 19th St NE #31FDF2E34, Calgary, AB T2E4Y4Off Market
- C$--3 bd2 ba1.1k sqft1901 19th St NE #1C3E76935, Calgary, AB T2E4Y4Off Market
- C$--4 bd2 ba1.2k sqft1901 19th St NE #8A4B17072, Calgary, AB T2E4Y4Off Market
- C$--3 bd2 ba1.1k sqft1901 19th St NE #772568, Calgary, AB T2E4Y4Off Market
- C$--4 bd2 ba1.2k sqft1901 19th St NE #772569, Calgary, AB T2E4Y4Off Market
Similar homes
- C$229,9002 bd1 ba673 sqft2308 E 17b St SW #302, Calgary, AB T2T 4S8For Sale
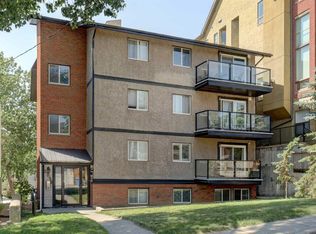 MLS ID #A2328741, Carolyn Watson, Associate, Nineteen 88 Real Estate. courtesy of Pillar9 System
 - C$299,9002 bd1 ba798 sqft812 S 14th Ave SW #601, Calgary, AB T2R 0N6For Sale
 MLS ID #A2330414, Blair Legault, Associate, Re/Max Landan Real Estate. courtesy of Pillar9 System
 - C$256,9002 bd1 ba820 sqft3519 W 49th St NW #39, Calgary, AB T3A 2C7For Sale
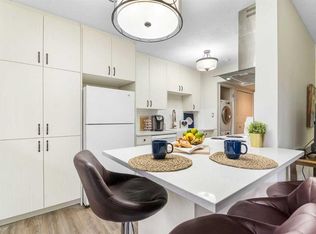 MLS ID #A2311990, Julie Melton, Associate, Cir Realty. courtesy of Pillar9 System
 - C$319,9001 bd1 ba700 sqft532 S 5th Ave NE #101, Calgary, AB T2E 0L2For Sale
 MLS ID #A2328765, Trevor Ramage, Associate, Re/Max First. courtesy of Pillar9 System
 - C$290,0002 bd2 ba893 sqft1334 NE 14th Ave SW #505, Calgary, AB T3C 0W2For SaleMLS ID #A2320744, Erin Reeves, Associate, Exp Realty. courtesy of Pillar9 System
- C$264,0002 bd1 ba841 sqft550 S Westwood Dr SW #310, Calgary, AB T3C 3T9For SaleMLS ID #A2296818, Noah Miller, Associate, Royal Lepage Benchmark. courtesy of Pillar9 System
- C$262,9002 bd2 ba940 sqft240 W Skyview Ranch Rd NE #2206, Calgary, AB T3N 0P4For SaleMLS ID #A2323824, Sanja Serwa, Associate, The Real Estate District. courtesy of Pillar9 System
- C$299,9002 bd2 ba931 sqft2011 NE University Dr NW #603, Calgary, AB T2N 4T4For SaleMLS ID #A2322841, Jose Colmenero Lozano, Associate, Lpt Realty. courtesy of Pillar9 System
- C$295,0002 bd2 ba885 sqft11170 W 30th St SW #207, Calgary, AB T2W 6J2For SaleMLS ID #A2325801, Dennis Paulin, Associate, Re/Max First. courtesy of Pillar9 System
- C$270,0002 bd1 ba843 sqft1111 N 15th Ave SW #204, Calgary, AB T2R 0S8For SaleMLS ID #A2280082, Darshan Sidhu, Associate, Royal Lepage Metro. courtesy of Pillar9 System
- C$234,9001 bd1 ba746 sqft9449 19th St SW #108, Calgary, AB T2V 5J8For SaleMLS ID #A2329748, J.T. Hay, Associate, Re/Max Real Estate (Mountain View). courtesy of Pillar9 System
- C$266,0001 bd1 ba636 sqft1121 N 6th Ave SW #1004, Calgary, AB T2P 5J4For SaleMLS ID #A2307243, Iryna Rybchynska, Associate, Real Broker. courtesy of Pillar9 System
- C$269,9001 bd1 ba666 sqft888 S 4th Ave SW #1406, Calgary, AB T2P 0V2For SaleMLS ID #A2317151, Carolyn Watson, Associate, Nineteen 88 Real Estate. courtesy of Pillar9 System
- C$251,0002 bd1 ba904 sqft181 Skyview Ranch Mnr N #3212, Calgary, AB T3N 0V2For SaleMLS ID #A2312924, Chiedu Udobi, Associate, Lpt Realty. courtesy of Pillar9 System
- C$219,9122 bd2 ba869 sqft1211 N Edenwold Hts NW, Calgary, AB T3A 3T5For SaleMLS ID #A2304294, Deric A. Burton, Associate, Real Broker. courtesy of Pillar9 System
- C$349,9992 bd2 ba901 sqft540 S 5th Ave NE #205, Calgary, AB T2E 0L2For SaleMLS ID #A2321596, Dean Martin, Associate, Real Broker. courtesy of Pillar9 System
- C$300,0002 bd2 ba845 sqft6800 S Hunterview Dr NW #101, Calgary, AB T2K 6K5For SaleMLS ID #A2305352, Wayne E. Brown, Associate, Real Estate Professionals Inc.. courtesy of Pillar9 System
- C$235,0001 bd1 ba492 sqft1904 W 10th St SW #301, Calgary, AB T2T 3G1For SaleMLS ID #A2319555, Jesse Sinclair, Associate Broker, Real Broker. courtesy of Pillar9 System
- C$267,0001 bd1 ba482 sqft222 S Riverfront Ave SW #246, Calgary, AB T2P 0W3For SaleMLS ID #A2301974, Thomas Yeung, Associate, Sotheby's International Realty Canada. courtesy of Pillar9 System
- C$259,0002 bd1 ba997 sqft3730 W 50th St NW #410, Calgary, AB T3A 2V9For SaleMLS ID #A2272893, Serhan Tarkan, Associate, Royal Lepage Benchmark. courtesy of Pillar9 System
