Welcome to Laureate Place, located in the desirable community of University Heights. Whether you’re looking for a great home or a smart investment opportunity, this fully renovated 2 bedroom, 2 bathroom, offers an amazing combination of location, comfort, and modern upgrades. This unit has been thoughtfully updated with a fresh coat of paint, doors and door frames, luxury vinyl plank flooring throughout, updated lighting fixtures, smart light switches, and many other improvements you’ll appreciate. The open and functional layout features a bright living room with large windows that bring in plenty of natural light. The updated kitchen is a standout, featuring brand new cabinetry, an extended breakfast bar/counter space, a newly added pantry for extra storage, modern tile backsplash, stainless steel appliances (updated March 2021), and a built-in microwave. The spacious primary bedroom includes a private 3-piece ensuite bathroom with newer porcelain tile, updated vanity and countertop matching the kitchen, and a modern stand-up shower. The second bedroom is also a great size and perfect for guests, an office, or additional living space. The in-suite laundry area has also been upgraded with additional storage cabinets and countertop space, keeping everything organized and practical. Located close to the University of Calgary, shops, restaurants, transit, and major routes, this home offers convenience and a great lifestyle. A beautifully updated condo in a fantastic location.
For sale
C$299,900
2011 NE University Dr NW #603, Calgary, AB T2N 4T4
2beds
931sqft
Apartment
Built in 1991
-- sqft lot
$-- Zestimate®
C$322/sqft
C$791/mo HOA
What's special
Fresh coat of paintUpdated lighting fixturesSmart light switchesOpen and functional layoutUpdated kitchenBrand new cabinetryModern tile backsplash
- 31 days |
- 30 |
- 1 |
Zillow last checked:
Listing updated:
Listed by:
Jose Colmenero Lozano, Associate,
Lpt Realty
Source: courtesy of Pillar9 System,MLS®#: A2322841 Originating MLS®#: Calgary
Originating MLS®#: CalgaryFacts & features
Interior
Bedrooms & bathrooms
- Bedrooms: 2
- Bathrooms: 2
- Full bathrooms: 2
Bedroom
- Level: Main
- Dimensions: 9`0" x 12`7"
Other
- Level: Main
- Dimensions: 10`8" x 16`5"
Other
- Level: Main
- Dimensions: 5`1" x 8`0"
Other
- Level: Main
- Dimensions: 5`0" x 8`0"
Dining room
- Level: Main
- Dimensions: 8`0" x 8`11"
Foyer
- Level: Main
- Dimensions: 7`5" x 6`6"
Kitchen
- Level: Main
- Dimensions: 8`0" x 14`10"
Laundry
- Level: Main
- Dimensions: 6`8" x 6`4"
Living room
- Level: Main
- Dimensions: 11`4" x 18`10"
Walk in closet
- Level: Main
- Dimensions: 4`5" x 4`5"
Walk in closet
- Level: Main
- Dimensions: 4`8" x 5`1"
Heating
- Baseboard
Cooling
- None
Appliances
- Included: Dishwasher, Electric Stove, Range Hood, Refrigerator
- Laundry: In Unit
Features
- Built-in Features, Closet Organizers, Elevator
- Flooring: Tile
- Has fireplace: No
- Common walls with other units/homes: 2+ Common Walls
Interior area
- Total interior livable area: 931.61 sqft
Video & virtual tour
Property
Parking
- Total spaces: 1
- Parking features: Assigned, Stall, Underground
Features
- Levels: Single Level Unit
- Stories: 8
- Entry location: Top
- Patio & porch: Balcony(s)
- Exterior features: Balcony
Details
- Parcel number: 112166326
- Zoning: M-H2
Construction
Type & style
- Home type: Apartment
- Property subtype: Apartment
- Attached to another structure: Yes
Materials
- Concrete, Stucco
- Roof: Tar/Gravel
Condition
- New construction: No
- Year built: 1991
Utilities & green energy
- Water: Public
Community & HOA
Community
- Features: Playground, Street Lights
- Subdivision: University Heights
HOA
- Has HOA: Yes
- Amenities included: Elevator(s), Parking, Visitor Parking
- Services included: Caretaker, Common Area Maintenance, Heat, Parking, Professional Management, Reserve Fund Contributions, Sewer, Snow Removal, Water
- HOA fee: C$791 monthly
Location
- Region: Calgary
Financial & listing details
- Price per square foot: C$322/sqft
- Date on market: 6/20/2026
- Inclusions: Portable A/C
Jose Colmenero Lozano, Associate
Jose Colmenero Lozano, Associate
(877) 366-2213
By pressing Contact Agent, you agree that the real estate professional identified above may call/text you about your search, which may involve use of automated means and pre-recorded/artificial voices. You don't need to consent as a condition of buying any property, goods, or services. Message/data rates may apply. You also agree to our Terms of Use. Zillow does not endorse any real estate professionals. We may share information about your recent and future site activity with your agent to help them understand what you're looking for in a home.
Price history
Price history is unavailable.
Public tax history
Tax history is unavailable.
Climate risks
Neighborhood: University Heights
Nearby schools
GreatSchools rating
No schools nearby
We couldn't find any schools near this home.
- C$269,0002 bd2 ba926 sqft2011 NE University Dr NW #103, Calgary, AB T2N4T4For Sale

- C$269,0002 bd2 ba927 sqft2011 University Dr NW #103, Calgary, AB T2N4T4For Sale
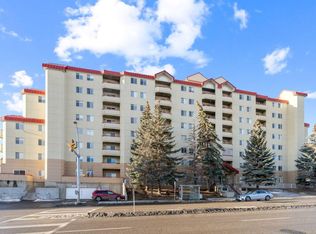
- C$--2 bd2 ba925 sqft2011 University Dr NW #804, Calgary, AB T2N4T4Off Market
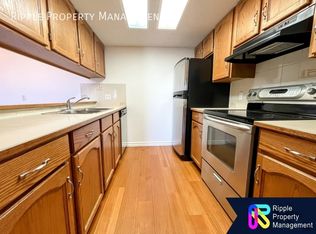
- C$--2 bd2 ba925 sqft2011 University Dr NW #703, Calgary, AB T2N4T4Off Market
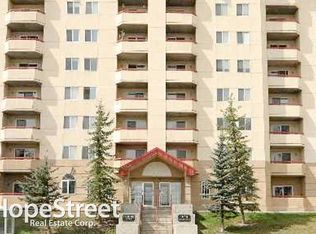
- C$--2 bd1 ba1.1k sqft2010 Ulster Rd NW #2-BEDROOM, Calgary, AB T2N4C2Off Market
- C$--1 bd1 ba800 sqft2010 Ulster Rd NW #1-BEDROOM, Calgary, AB T2N4C2Off Market
- C$--2 bd1 ba1.1k sqft2010 Ulster Rd NW #2B-1BA-1200SQFT, Calgary, AB T2N4C2Off Market
- C$--1 bd1 ba800 sqft2010 Ulster Rd NW #199950850, Calgary, AB T2N4C2Off Market
Similar homes
- C$300,0002 bd2 ba1.1k sqft635 N Marsh Rd NE #10, Calgary, AB T2E 5B4For Sale
 MLS ID #A2329605, Travis Collins, Associate, Lpt Realty. courtesy of Pillar9 System
 - C$299,9002 bd1 ba798 sqft812 S 14th Ave SW #601, Calgary, AB T2R 0N6For Sale
 MLS ID #A2330414, Blair Legault, Associate, Re/Max Landan Real Estate. courtesy of Pillar9 System
 - C$274,9002 bd2 ba907 sqft1334 S 14th Ave SW #205, Calgary, AB T3C 0W2For Sale
 MLS ID #A2329629, Paulina Ciezar, Associate, Real Broker. courtesy of Pillar9 System
 - C$299,9003 bd2 ba1k sqft516 W Cedar Cres SW #201, Calgary, AB T3C 2Y8For Sale
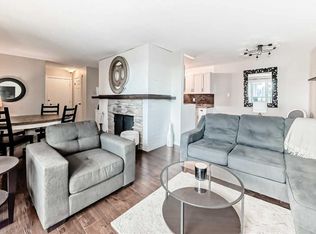 MLS ID #A2319117, Karen Buckley-Sherriffs, Associate, Cir Realty. courtesy of Pillar9 System
 - C$350,0002 bd2 ba857 sqft532 S 5th Ave NE #305, Calgary, AB T2E 0L2For SaleMLS ID #A2330766, Matt Burnham, Associate, Real Broker. courtesy of Pillar9 System
- C$278,0002 bd2 ba967 sqft1516 S 11th Ave SW #2, Calgary, AB T3C 0M9For SaleMLS ID #A2326642, Jenny Mayhew, Associate Broker, 2% Realty. courtesy of Pillar9 System
- C$290,0002 bd2 ba893 sqft1334 NE 14th Ave SW #505, Calgary, AB T3C 0W2For SaleMLS ID #A2320744, Erin Reeves, Associate, Exp Realty. courtesy of Pillar9 System
- C$349,9002 bd2 ba898 sqft4818 S Varsity Dr NW #208, Calgary, AB T3A 1A3For SaleMLS ID #A2329997, Jessica Chan, Broker, Jessica Chan Real Estate & Management Inc.. courtesy of Pillar9 System
- C$299,9002 bd2 ba1.1k sqft540 S 14th Ave SW #840, Calgary, AB T2R 0M6For SaleMLS ID #A2317939, Lindsay Thompson, Associate, Charles. courtesy of Pillar9 System
- C$297,9993 bd2 ba1.1k sqft717 E 4a St NE #401, Calgary, AB T2E 3W1For SaleMLS ID #A2312742, Jami Grahn, Associate, Century 21 Bamber Realty Ltd.. courtesy of Pillar9 System
- C$318,0002 bd1 ba732 sqft825 E 4th St NE #202, Calgary, AB T2E 3S9For SaleMLS ID #A2326376, Michael Gauthier, Associate, Cir Realty. courtesy of Pillar9 System
- C$319,9001 bd1 ba700 sqft532 S 5th Ave NE #101, Calgary, AB T2E 0L2For SaleMLS ID #A2328765, Trevor Ramage, Associate, Re/Max First. courtesy of Pillar9 System
- C$299,5002 bd2 ba792 sqft1629 W 38th St SW #202, Calgary, AB T3C 1T8For SaleMLS ID #A2302753, Corey Cameron, Associate, Exp Realty. courtesy of Pillar9 System
- C$330,0002 bd2 ba976 sqft5115 E Richard Rd SW #211, Calgary, AB T3E 7M7For SaleMLS ID #A2311923, Kirby Maronda, Associate, Re/Max Real Estate - Lethbridge. courtesy of Pillar9 System
- C$324,9002 bd2 ba941 sqft649 N Marsh Rd NE #101, Calgary, AB T2E 5B4For SaleMLS ID #A2318105, Susanita De Diego, Associate Broker, Coldwell Banker Mountain Central. courtesy of Pillar9 System
- C$339,9002 bd2 ba776 sqft1053 E 10th St SW #2007, Calgary, AB T2R 1S6For SaleMLS ID #A2324899, Serhan Tarkan, Associate, Royal Lepage Benchmark. courtesy of Pillar9 System
- C$269,9002 bd1 ba852 sqft1330 E 15th Ave SW #1106, Calgary, AB T3C 3N6For SaleMLS ID #A2325150, Nadine Mccallum, Associate, Exp Realty. courtesy of Pillar9 System
- C$325,0002 bd2 ba939 sqft126 S 14th Ave SW #219, Calgary, AB T2R 0L9For SaleMLS ID #A2317709, Kristi Henriksen, Broker, Gil Property Management And Sales Ltd.. courtesy of Pillar9 System
- C$280,0002 bd1 ba747 sqft305 E 25th Ave SW #304, Calgary, AB T2S 0L3For SaleMLS ID #A2323501, Frank Simonfi, Associate, Royal Lepage Benchmark. courtesy of Pillar9 System
- C$310,0002 bd1 ba807 sqft523 N 15th Ave SW #605, Calgary, AB T2R 0R3For SaleMLS ID #A2297203, Michael Wood, Associate, Re/Max First. courtesy of Pillar9 System
