
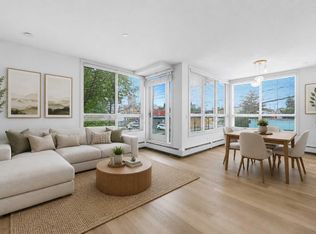
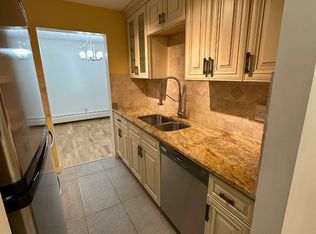
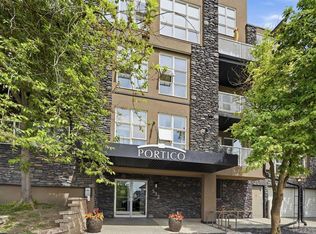
Step into your freshly renovated and tastefully updated condo, designed for convenient inner-city living. This charming building features a beautiful brick exterior and only houses eight units. Located on the second floor, your new home offers prime access to both building entryways, ensuring convenient access to your assigned parking stall. The spacious layout includes two well-proportioned bedrooms plus a versatile flex space, that can easily serve as an office or hobby room. Both bedrooms are spacious and offer great natural light. The bathroom has been completely renovated, featuring clean finishes and a newly created pocket door for enhanced flow. This unit runs the length of the building, allowing for tons of natural light throughout the day. You'll appreciate the fresh paint, inspired and carefully curated color palette, new custom curtains and updated lighting, including recessed fixtures in the kitchen. Enjoy cooking in a well-appointed kitchen complete with plenty of counter space, double sinks, a spacious pantry, and newer appliances. Down the hall, you'll find additional features such as in-suite laundry with a brand-new washer and dryer, the large flex room that can double as an office, and closet organizers in both bedrooms for optimal space usage. This peaceful and well-maintained boutique building offers a quiet atmosphere with no neighbors on either side and only one quiet neighbor above. Location is everything! Situated just steps off Edmonton Trail, you’re within walking distance to popular local spots like Namo Cafe, Taqueria El Charrito, Boogies Burgers, Courtyard Pub, Pizza Culture, and more. Proximity is also convenient to walk in doctors clinic, dentist offices, schools, community center, playgrounds and bus stops. Plus, a short walk downhill takes you right into downtown Calgary. Don’t miss out on this exceptional opportunity! Book your showing today and discover why this unit is a must-see!
For sale
C$318,000
825 E 4th St NE #202, Calgary, AB T2E 3S9
2beds
732sqft
Apartment
Built in 1990
-- sqft lot
$-- Zestimate®
C$434/sqft
C$691/mo HOA
What's special
Beautiful brick exteriorSpacious layoutTwo well-proportioned bedroomsNewly created pocket doorNew custom curtainsSpacious pantryNewer appliances
- 11 days |
- 7 |
- 0 |
Zillow last checked:
Listing updated:
Listed by:
Michael Gauthier, Associate,
Cir Realty
Source: courtesy of Pillar9 System,MLS®#: A2326376 Originating MLS®#: Calgary
Originating MLS®#: CalgaryFacts & features
Interior
Bedrooms & bathrooms
- Bedrooms: 2
- Bathrooms: 1
- Full bathrooms: 1
Bedroom
- Level: Main
- Dimensions: 8`11" x 8`11"
Other
- Level: Main
- Dimensions: 10`11" x 12`10"
Other
- Level: Main
- Dimensions: 5`1" x 7`7"
Kitchen
- Level: Main
- Dimensions: 9`2" x 7`8"
Living room
- Level: Main
- Dimensions: 16`1" x 15`10"
Storage
- Level: Main
- Dimensions: 6`1" x 7`0"
Heating
- Baseboard
Cooling
- None
Appliances
- Included: Dishwasher, Dryer, Electric Stove, Range Hood, Refrigerator, Washer
- Laundry: In Unit
Features
- No Animal Home, Pantry, See Remarks
- Flooring: Tile
- Number of fireplaces: 1
- Fireplace features: Blower Fan, Gas, Living Room, Mantle, Raised Hearth
- Common walls with other units/homes: End Unit,No Common Walls
Interior area
- Total interior livable area: 732.67 sqft
Video & virtual tour
Property
Parking
- Total spaces: 1
- Parking features: Alley Access, Assigned, Off Street, Plug-In, Stall
Features
- Levels: Single Level Unit
- Stories: 4
- Entry location: Other
- Patio & porch: Balcony(s), Patio
- Exterior features: Balcony, Lighting
Details
- Zoning: M-C2
Construction
Type & style
- Home type: Apartment
- Property subtype: Apartment
- Attached to another structure: Yes
Materials
- Aluminum Siding, Brick
- Foundation: Concrete Perimeter
- Roof: Asphalt Shingle
Condition
- New construction: No
- Year built: 1990
Community & HOA
Community
- Features: Park, Playground, Sidewalks, Street Lights, Tennis Court(s)
- Subdivision: Renfrew
HOA
- Has HOA: Yes
- Amenities included: Parking, Snow Removal, Trash
- Services included: Common Area Maintenance, Heat, Insurance, Parking, Professional Management, Sewer, Snow Removal, Trash, Water
- HOA fee: C$691 monthly
Location
- Region: Calgary
Financial & listing details
- Price per square foot: C$434/sqft
- Date on market: 7/4/2026
- Inclusions: N/A
Michael Gauthier, Associate
Michael Gauthier, Associate
(403) 271-0600
By pressing Contact Agent, you agree that the real estate professional identified above may call/text you about your search, which may involve use of automated means and pre-recorded/artificial voices. You don't need to consent as a condition of buying any property, goods, or services. Message/data rates may apply. You also agree to our Terms of Use. Zillow does not endorse any real estate professionals. We may share information about your recent and future site activity with your agent to help them understand what you're looking for in a home.
Price history
Price history is unavailable.
Public tax history
Tax history is unavailable.
Climate risks
Neighborhood: Renfrew
Nearby schools
GreatSchools rating
No schools nearby
We couldn't find any schools near this home.
- C$190,0002 bd1 ba731 sqft809 E 4th St NE #202, Calgary, AB T2E3S9For Sale

- C$390,0002 bd1 ba939 sqft805 E 4th St NE #207, Calgary, AB T2E3S9For Sale

- C$390,0002 bd1 ba940 sqft805 4th St NE #207, Calgary, AB T2E3S9For Sale
- C$--2 bd1 ba660 sqft819 4a St NE #201, Calgary, AB T2E3W3Off Market
- C$195,0001 bd1 ba591 sqft819 E 4a St NE #208, Calgary, AB T2E3W3For Sale
- C$1,8952 bd1 ba907 sqft725 4th St NE #309, Calgary, AB T2E3S7For Rent
- C$---- bd1 ba299 sqft832 4a St NE #810728, Calgary, AB T2E3W4Off Market
- C$--2 bd1 ba787 sqft832 4a St NE #810733, Calgary, AB T2E3W4Off Market
Similar homes
- C$349,9002 bd2 ba872 sqft402 S 4th Ave NE #5, Calgary, AB T2E 0J5For Sale
 MLS ID #A2328031, Kyle Gillespie, Broker, Apollo Realty Advisors. courtesy of Pillar9 System
 - C$299,9002 bd2 ba936 sqft1422 W Centre A St NE #201, Calgary, AB T2E 2Z9For Sale
 MLS ID #A2321757, Carson Harris, Associate, Real Broker. courtesy of Pillar9 System
 - C$324,9002 bd1 ba790 sqft624 S 2nd Ave NW #4, Calgary, AB T2N 0E1For Sale
 MLS ID #A2324209, Scott Armstrong, Associate, Re/Max Complete Realty. courtesy of Pillar9 System
 - C$359,9002 bd2 ba857 sqft532 S 5th Ave NE #305, Calgary, AB T2E 0L2For Sale
 MLS ID #A2314449, Matt Burnham, Associate, Real Broker. courtesy of Pillar9 System
 - C$325,0002 bd2 ba939 sqft126 S 14th Ave SW #219, Calgary, AB T2R 0L9For SaleMLS ID #A2317709, Kristi Henriksen, Broker, Gil Property Management And Sales Ltd.. courtesy of Pillar9 System
- C$299,9002 bd2 ba931 sqft2011 NE University Dr NW #603, Calgary, AB T2N 4T4For SaleMLS ID #A2322841, Jose Colmenero Lozano, Associate, Lpt Realty. courtesy of Pillar9 System
- C$289,9002 bd2 ba819 sqft219 E Village Ter SW #2, Calgary, AB T3H 2L4For SaleMLS ID #A2325948, Phil Lepage, Associate, Re/Max Realty Professionals. courtesy of Pillar9 System
- C$290,0002 bd1 ba864 sqft1515 N 23rd Ave SW #4, Calgary, AB T2T 0T8For SaleMLS ID #A2327701, Sean Landry, Associate, 2% Realty. courtesy of Pillar9 System
- C$278,0002 bd2 ba967 sqft1516 S 11th Ave SW #2, Calgary, AB T3C 0M9For SaleMLS ID #A2326642, Jenny Mayhew, Associate Broker, 2% Realty. courtesy of Pillar9 System
- C$315,0002 bd2 ba946 sqft1919 E 31st St SW #301, Calgary, AB T3E 2M8For SaleMLS ID #A2309569, Michael Hadnagy, Associate, Re/Max Realty Professionals. courtesy of Pillar9 System
- C$290,0002 bd2 ba893 sqft1334 NE 14th Ave SW #505, Calgary, AB T3C 0W2For SaleMLS ID #A2320744, Erin Reeves, Associate, Exp Realty. courtesy of Pillar9 System
- C$300,0002 bd2 ba845 sqft6800 S Hunterview Dr NW #101, Calgary, AB T2K 6K5For SaleMLS ID #A2305352, Wayne E. Brown, Associate, Real Estate Professionals Inc.. courtesy of Pillar9 System
- C$309,0002 bd2 ba821 sqft6148 Bowness Rd NW #202, Calgary, AB T3B 0E1For SaleMLS ID #A2321353, Jodi Flodstedt, Associate, Royal Lepage Benchmark. courtesy of Pillar9 System
- C$359,9002 bd2 ba1k sqft2211 E 29th St SW #317, Calgary, AB T3E 2K1For SaleMLS ID #A2325202, Tarryn Hamilton, Associate, Re/Max Realty Professionals. courtesy of Pillar9 System
- C$299,0002 bd2 ba800 sqft10 S Sierra Morena Mews SW #214, Calgary, AB T3H 3K5For SaleMLS ID #A2325662, Teresa Macdonald, Associate, Real Broker. courtesy of Pillar9 System
- C$309,9002 bd1 ba872 sqft251 W 90th Ave SE #15, Calgary, AB T2J 0A4For SaleMLS ID #A2323936, Jad Chawl-Snan, Associate, Re/Max Complete Realty. courtesy of Pillar9 System
- C$280,0002 bd1 ba747 sqft305 E 25th Ave SW #304, Calgary, AB T2S 0L3For SaleMLS ID #A2323501, Frank Simonfi, Associate, Royal Lepage Benchmark. courtesy of Pillar9 System
- C$315,0002 bd2 ba929 sqft120 Country Village Cir NE #414, Calgary, AB T3K 0E4For SaleMLS ID #A2322252, Michael Swiatkowski, Associate, Exp Realty. courtesy of Pillar9 System
- C$349,9002 bd2 ba1k sqft1828 E 14th St SW #105, Calgary, AB T2T 3S9For SaleMLS ID #A2318113, Susanita De Diego, Associate Broker, Coldwell Banker Mountain Central. courtesy of Pillar9 System
- C$269,0002 bd2 ba926 sqft2011 NE University Dr NW #103, Calgary, AB T2N 4T4For SaleMLS ID #A2325329, Parker Jang, Associate, Century 21 Bamber Realty Ltd.. courtesy of Pillar9 System
