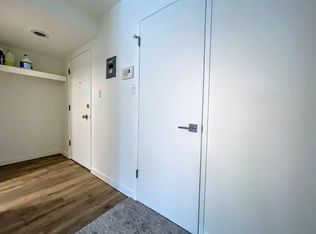
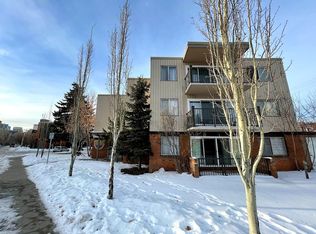
This beautifully renovated 2-bedroom condo offers something rare in inner-city living: the feel of a real home. With its own private front and back door entries, this isn't your typical apartment — it lives like a house, with all the convenience of a lock-and-leave lifestyle. Renovated top to bottom, the space is bright, stylish, and thoughtfully designed throughout. The kitchen features new cabinetry, quartz countertops, and a tiled backsplash, flowing seamlessly into the dining area. The spacious living room is filled with natural light, anchored by a wood-burning fireplace, and opens onto a private south-facing balcony overlooking a quiet street. The generously sized primary bedroom includes custom built-in closet organizers, while the second bedroom offers excellent flexibility with its own built-in storage. The renovated 4-piece bathroom features crisp white tile, quartz counters, and a deep soaker tub for a spa-inspired feel. With over 100 square feet of storage spread throughout — including built-in closets, a large hallway linen closet, and an in-suite storage room with laundry — there is a place for everything. An assigned parking stall plus permit street parking round out the practical side of things. All of this sits in the heart of Sunnyside, steps from the C-Train, shops, restaurants, cafés, parks, and schools. Quick access to downtown, SAIT, the University of Calgary, and Foothills Medical Centre makes this one of Calgary's most connected inner-city communities.
For sale
C$309,900
624 S 2nd Ave NW #4, Calgary, AB T2N 0E1
2beds
790sqft
Apartment
Built in 1978
-- sqft lot
$-- Zestimate®
C$392/sqft
C$666/mo HOA
What's special
Kitchen features new cabinetryQuartz countertopsTiled backsplashWood-burning fireplaceGenerously sized primary bedroomCustom built-in closet organizersQuartz counters
- 64 days
- 35
- 1
Zillow last checked:
Listing updated:
Listed by:
Scott Armstrong, Associate,
Re/Max Complete Realty
Source: courtesy of Pillar9 System,MLS®#: A2324209 Originating MLS®#: Calgary
Originating MLS®#: CalgaryFacts & features
Interior
Bedrooms & bathrooms
- Bedrooms: 2
- Bathrooms: 1
- Full bathrooms: 1
Bedroom
- Level: Main
- Dimensions: 8`11" x 10`10"
Other
- Level: Main
- Dimensions: 8`8" x 13`11"
Other
- Level: Main
- Dimensions: 6`4" x 10`4"
Dining room
- Level: Main
- Dimensions: 6`10" x 7`9"
Kitchen
- Level: Main
- Dimensions: 8`11" x 7`3"
Laundry
- Level: Main
- Dimensions: 9`4" x 4`11"
Living room
- Level: Main
- Dimensions: 15`8" x 17`4"
Heating
- Boiler, Natural Gas
Cooling
- None
Appliances
- Included: Electric Stove, ENERGY STAR Qualified Appliances, ENERGY STAR Qualified Dishwasher, ENERGY STAR Qualified Dryer, ENERGY STAR Qualified Refrigerator, ENERGY STAR Qualified Washer, Microwave Hood Fan, See Remarks
- Laundry: In Unit
Features
- Ceiling Fan(s), Low Flow Plumbing Fixtures, Pantry, Quartz Counters, Recessed Lighting, See Remarks
- Flooring: Ceramic Tile, Laminate
- Windows: Window Coverings
- Number of fireplaces: 1
- Fireplace features: Living Room, Tile, Wood Burning
- Common walls with other units/homes: No Common Walls
Interior area
- Total interior livable area: 790 sqft
Property
Parking
- Total spaces: 1
- Parking features: Assigned, Stall
Features
- Levels: Single Level Unit
- Stories: 3
- Entry location: Other
- Patio & porch: Balcony(s)
- Exterior features: Balcony
Details
- Parcel number: 112065272
- Zoning: M-CG d72
Construction
Type & style
- Home type: Apartment
- Property subtype: Apartment
- Attached to another structure: Yes
Materials
- Wood Frame, Wood Siding
- Roof: Tar/Gravel
Condition
- New construction: No
- Year built: 1978
Community & HOA
Community
- Features: Park, Playground, Sidewalks, Tennis Court(s)
- Subdivision: Sunnyside
HOA
- Has HOA: Yes
- Amenities included: None
- Services included: Caretaker, Common Area Maintenance, Heat, Insurance, Parking, Professional Management, Reserve Fund Contributions, Snow Removal, Water
- HOA fee: C$666 monthly
Location
- Region: Calgary
Financial & listing details
- Price per square foot: C$392/sqft
- Date on market: 6/27/2026
- Date available: 10/01/2026
- Inclusions: N/A
Price history
Price history is unavailable.
Public tax history
Tax history is unavailable.
Climate risks
Neighborhood: Sunnyside
Nearby schools
GreatSchools rating
No schools nearby
We couldn't find any schools near this home.
Similar homes
- C$309,9001 bd1 ba847 sqft730 S 2nd Ave NW #303, Calgary, AB T2N 0E3For Sale
 MLS ID #A2334502, Lucas Ramage, Associate, Real Broker. courtesy of Pillar9 System
 - C$299,9902 bd2 ba1k sqft126 N 14th Ave SW #106, Calgary, AB T2R 0L9For Sale
 MLS ID #A2334083, Ella Yao, Broker, E-Trinity Realty And Management Ltd. courtesy of Pillar9 System
 - C$278,8882 bd1 ba914 sqft1540 N 29th St NW #301, Calgary, AB T2N 4M1For Sale
 MLS ID #A2320422, Donald Montpetit, Associate, Exp Realty. courtesy of Pillar9 System
 - C$269,9002 bd2 ba893 sqft1334 NE 14th Ave SW #505, Calgary, AB T3C 0W2For Sale
 MLS ID #A2336517, Erin Reeves, Associate, Exp Realty. courtesy of Pillar9 System
