Welcome to The Pavillions of Richmond Hill — a BEAUTIFULLY MAINTAINED 2-bedroom, 2-bathroom condo offering 1,070 SQ FT of thoughtfully designed living space, TITLED UNDERGROUND PARKING + a PRIME LOCATION in the heart of SIGNAL HILL. Perfect for professionals, downsizers, or buyers seeking a low-maintenance lifestyle, this inviting residence offers generous living spaces, a functional open-concept layout + a location that's hard to beat. Step inside to a spacious foyer that immediately sets the tone for the home — bright, welcoming + designed for everyday comfort. The thoughtful floorplan unfolds into a LIGHT-FILLED OPEN-CONCEPT LIVING SPACE where large windows + warm flooring create an inviting atmosphere for both relaxing + entertaining. The well-designed kitchen combines functionality + everyday comfort, feat. AMPLE WHITE CABINETRY, GENEROUS COUNTER SPACE, a STAINLESS STEEL REFRIGERATOR + ELECTRIC STOVE, + a convenient PANTRY, all complemented by an efficient layout that maximizes both storage + workflow. Open to both the kitchen + living room, the dining area is perfectly suited for everything from casual weeknight dinners to holiday celebrations, offering a welcoming space to gather w/family + friends. Just beyond, the spacious living room invites you to relax and unwind, feat. LARGE WINDOWS that fill the space w/natural light + a cozy GAS FIREPLACE that creates a warm focal point for quiet evenings at home or entertaining guests throughout the year. Step outside to your LARGE PRIVATE COVERED PATIO — the perfect spot to enjoy morning coffee, unwind after work or soak in the peaceful surroundings. This is outdoor living made easy. Tucked away for added privacy, the primary suite offers a relaxing escape, complete w/WALK-THROUGH CLOSETS + an updated 3-PC ENSUITE featuring modern finishes. Generous in size + thoughtfully designed, this inviting retreat is further enhanced by AIR CONDITIONING, ensuring year-round comfort + a cool, restful place to unwind at the end of the day. A spacious 2nd bedroom offers flexibility for guests, family or a home office, while the 4-PC MAIN BATHROOM provides comfort + convenience for everyday living. Adding even more value is the oversized IN-SUITE LAUNDRY ROOM w/extra space for STORAGE, complemented by additional balcony storage for all your seasonal gear and everyday essentials. This well-appointed building also offers secure entry, elevator access, visitor parking + a resident car wash bay, enhancing both comfort and convenience. Located in one of Calgary's most desirable westside communities, you'll enjoy easy access to shopping, restaurants, parks, pathways, schools + transit. Signal Hill offers the perfect balance of convenience, connectivity + established community charm. MOVE-IN READY, BEAUTIFULLY MAINTAINED + PERFECTLY LOCATED — this exceptional Signal Hill residence offers the perfect blend of comfort, convenience + low-maintenance living. BOOK YOUR PRIVATE SHOWING TODAY.
For sale
C$312,500
20 W Sierra Morena Mews SW #118, Calgary, AB T3H 3K6
2beds
1,070sqft
Apartment
Built in 1997
-- sqft lot
$-- Zestimate®
C$292/sqft
C$562/mo HOA
What's special
Spacious foyerLight-filled open-concept living spaceLarge windowsWarm flooringWell-designed kitchenAmple white cabinetryGenerous counter space
- 71 days |
- 18 |
- 1 |
Zillow last checked:
Listing updated:
Listed by:
Simon D. Hunt, Associate,
Re/Max House Of Real Estate
Source: courtesy of Pillar9 System,MLS®#: A2316285 Originating MLS®#: Calgary
Originating MLS®#: CalgaryFacts & features
Interior
Bedrooms & bathrooms
- Bedrooms: 2
- Bathrooms: 2
- Full bathrooms: 2
Other
- Level: Main
- Dimensions: 12`7" x 10`10"
Bedroom
- Level: Main
- Dimensions: 12`2" x 9`1"
Other
- Level: Main
- Dimensions: 8`10" x 4`11"
Other
- Level: Main
- Dimensions: 8`1" x 4`11"
Other
- Level: Main
- Dimensions: 12`7" x 9`3"
Dining room
- Level: Main
- Dimensions: 10`5" x 6`7"
Foyer
- Level: Main
- Dimensions: 10`3" x 7`1"
Kitchen
- Level: Main
- Dimensions: 9`9" x 8`6"
Laundry
- Level: Main
- Dimensions: 11`4" x 6`8"
Living room
- Level: Main
- Dimensions: 15`8" x 13`5"
Other
- Level: Basement
- Dimensions: 16`9" x 7`7"
Storage
- Level: Main
- Dimensions: 5`2" x 3`6"
Heating
- Baseboard
Cooling
- Wall/Window Unit(s)
Appliances
- Included: Dishwasher, Dryer, Electric Stove, Garage Control(s), Range Hood, Refrigerator, Washer
- Laundry: Electric Dryer Hookup, In Unit, Main Level, Washer Hookup
Features
- Laminate Counters, Open Floorplan, Pantry, Soaking Tub, Storage
- Flooring: Laminate, Linoleum
- Windows: Window Coverings
- Number of fireplaces: 1
- Fireplace features: Decorative, Gas, Living Room, Mantle, Tile
- Common walls with other units/homes: 2+ Common Walls
Interior area
- Total interior livable area: 1,070 sqft
- Finished area above ground: 1,070
Property
Parking
- Total spaces: 1
- Parking features: Electric Gate, Garage Door Opener, Insulated, Secured, Stall, Titled, Underground
- Garage spaces: 1
- Has uncovered spaces: Yes
Features
- Levels: Single Level Unit
- Stories: 4
- Entry location: Other
- Patio & porch: Balcony(s)
- Exterior features: Balcony
Details
- Parcel number: 101412057
- Zoning: M-C2 d186
Construction
Type & style
- Home type: Apartment
- Property subtype: Apartment
- Attached to another structure: Yes
Materials
- Brick, Vinyl Siding, Wood Frame
Condition
- New construction: No
- Year built: 1997
Community & HOA
Community
- Features: Park, Playground, Sidewalks, Street Lights
- Subdivision: Signal Hill
HOA
- Has HOA: Yes
- Amenities included: Car Wash Area, Elevator(s), Secured Parking, Visitor Parking
- Services included: Common Area Maintenance, Heat, Insurance, Maintenance Grounds, Professional Management, Reserve Fund Contributions, Sewer, Snow Removal, Trash, Water
- HOA fee: C$562 monthly
Location
- Region: Calgary
Financial & listing details
- Price per square foot: C$292/sqft
- Date on market: 6/3/2026
- Inclusions: Vertical Blinds, Furniture is Negotiable.
Price history
Price history is unavailable.
Public tax history
Tax history is unavailable.
Climate risks
Neighborhood: Signal HIll
Nearby schools
GreatSchools rating
No schools nearby
We couldn't find any schools near this home.
- C$299,9002 bd2 ba800 sqft10 S Sierra Morena Mews SW #114, Calgary, AB T3H3K5For Sale

- C$325,0002 bd2 ba798 sqft10 N Sierra Morena Mews SW #418, Calgary, AB T3H3K5For Sale

- C$304,9002 bd2 ba914 sqft10 SE Sierra Morena Mews SW #308, Calgary, AB T3H3K5For Sale

- C$--2 bd2 ba905 sqft10 Sierra Morena Mews SW #421, Calgary, AB T3H3K5Off Market
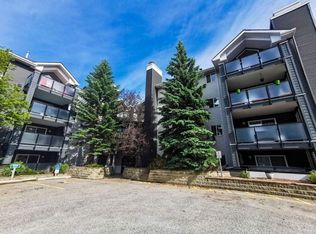
- C$538,9003 bd2 ba1.3k sqft7212 SE Sierra Morena Blvd SW, Calgary, AB T3H3G5For Sale
- C$--3 bd4 ba2.5k sqft202 Sierra Morena Close SW, Calgary, AB T3H3G3Off Market
- C$650,0003 bd3 ba1.4k sqft7152 S Sierra Morena Blvd SW, Calgary, AB T3H3G8For Sale
- C$818,0004 bd4 ba2.1k sqft148 E Sierra Madre Cres SW, Calgary, AB T3H3G8For Sale
Similar homes
- C$325,0002 bd2 ba798 sqft10 N Sierra Morena Mews SW #418, Calgary, AB T3H 3K5For SaleMLS ID #A2314513, Rose Calvelo, Associate, Exp Realty. courtesy of Pillar9 System
- C$299,8002 bd2 ba991 sqft1818 W Simcoe Blvd SW #3238, Calgary, AB T3H 3L9For Sale
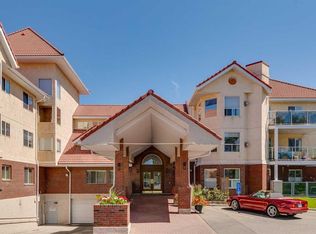 MLS ID #A2333279, Grant Hunter, Associate, The Home Hunters Real Estate Group Ltd.. courtesy of Pillar9 System
 - C$285,0002 bd2 ba992 sqft1206 S Sienna Park Grn SW, Calgary, AB T3H 3N7For Sale
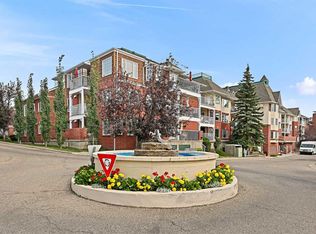 MLS ID #A2334829, Dustin Larocque, Associate, Town Residential. courtesy of Pillar9 System
 - C$309,9002 bd2 ba1k sqft1818 W Simcoe Blvd SW #2327, Calgary, AB T3H 3L9For Sale
 MLS ID #A2287679, Michele Swiggum, Associate, Re/Max Realty Professionals. courtesy of Pillar9 System
 - C$269,9002 bd2 ba893 sqft1334 NE 14th Ave SW #505, Calgary, AB T3C 0W2For SaleMLS ID #A2336517, Erin Reeves, Associate, Exp Realty. courtesy of Pillar9 System
- C$315,0002 bd2 ba975 sqft735 N 56th Ave SW #306, Calgary, AB T2V 0G9For SaleMLS ID #A2313372, Ted Greenhough, Associate Broker, Re/Max Realty Professionals. courtesy of Pillar9 System
- C$325,0002 bd2 ba976 sqft5115 E Richard Rd SW #211, Calgary, AB T3E 7M7For SaleMLS ID #A2311923, Kirby Maronda, Associate, Re/Max Real Estate - Lethbridge. courtesy of Pillar9 System
- C$315,0002 bd2 ba871 sqft777 N 3rd Ave SW #209, Calgary, AB T2P 0G8For SaleMLS ID #A2328955, Brandy Hegseth, Associate, Century 21 Bamber Realty Ltd.. courtesy of Pillar9 System
- C$325,0002 bd2 ba939 sqft126 S 14th Ave SW #219, Calgary, AB T2R 0L9For SaleMLS ID #A2317709, Kristi Henriksen, Broker, Gil Property Management And Sales Ltd.. courtesy of Pillar9 System
- C$316,0002 bd2 ba1.1k sqft3747 E 42nd St NW #204, Calgary, AB T3A 2W4For SaleMLS ID #A2326467, Angela Lai, Associate, Homecare Realty Ltd.. courtesy of Pillar9 System
- C$315,0001 bd2 ba865 sqft24 E Hemlock Cres SW #4203, Calgary, AB T3C 2Z1For SaleMLS ID #A2332309, Lana Wright, Associate, Real Estate Professionals Inc.. courtesy of Pillar9 System
- C$299,5002 bd2 ba970 sqft126 S 14th Ave SW #103, Calgary, AB T2R 0L9For SaleMLS ID #A2324202, Alex Hripko, Associate, Royal Lepage Benchmark. courtesy of Pillar9 System
- C$299,9003 bd2 ba1k sqft516 W Cedar Cres SW #201, Calgary, AB T3C 2Y8For SaleMLS ID #A2319117, Karen Buckley-Sherriffs, Associate, Cir Realty. courtesy of Pillar9 System
- C$313,0003 bd2 ba1k sqft7007 W 4a St SW #112, Calgary, AB T2V 1A1For SaleMLS ID #A2307114, Brent Livingstone, Associate, Re/Max First. courtesy of Pillar9 System
- C$349,9002 bd2 ba1k sqft930 S 18th Ave SW #101, Calgary, AB T2T 0H1For SaleMLS ID #A2329398, David Jablonski, Associate, Re/Max First. courtesy of Pillar9 System
- C$349,5002 bd2 ba1k sqft1631 N 28th Ave SW #310, Calgary, AB T2T 1J5For SaleMLS ID #A2316112, Michele Swiggum, Associate, Re/Max Realty Professionals. courtesy of Pillar9 System
- C$355,0002 bd3 ba1.1k sqft211 S Aspen Stone Blvd SW #1222, Calgary, AB T3H 0K1For SaleMLS ID #A2324654, Thomas Yeung, Associate, Sotheby's International Realty Canada. courtesy of Pillar9 System
- C$295,0002 bd2 ba885 sqft11170 W 30th St SW #207, Calgary, AB T2W 6J2For SaleMLS ID #A2325801, Dennis Paulin, Associate, Re/Max First. courtesy of Pillar9 System
- C$315,0002 bd2 ba843 sqft16969 N 24th St SW #5210, Calgary, AB T2Y 0H9For SaleMLS ID #A2334283, Charlene Martindale, Associate, Exp Realty. courtesy of Pillar9 System
- C$359,9002 bd2 ba1k sqft2211 E 29th St SW #317, Calgary, AB T3E 2K1For SaleMLS ID #A2325202, Tarryn Hamilton, Associate, Re/Max Realty Professionals. courtesy of Pillar9 System
