
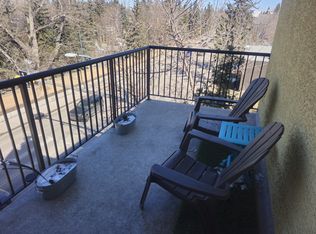
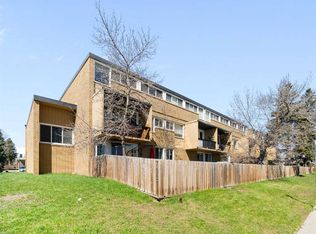
Beautiful, bright, and sunny updated 2-bedroom, 2-bathroom corner unit in an outstanding location within walking distance of both Chinook Centre and Britannia Plaza. Recent upgrades over the past 3-4 years include luxury vinyl plank flooring, carpeting, blinds, and all newer appliances, including washer and dryer. The excellent floor plan features a spacious open-concept living area (with gas fireplace) separating the bedrooms for added privacy. Additional features include granite countertops, air conditioning, a large private deck with gas BBQ hookup, underground parking, and a separate storage locker. The low-rise building has well-lit, wide hallways, professional management, and a healthy reserve fund. This excellently-situated building is around the corner from both Chinook Centre, Calgary’s premier shopping destination, and Britannia Plaza, home to numerous upscale shops and services, including Lina’s Italian Market and Sunterra Market. Just a short distance away is Stanley Park with its outdoor swimming pool, sports field, tennis courts, and the Elbow River Sandy Beach picnic area. Commuting is effortless, having a bus stop only steps away which services multiple routes including the frequent #3 providing direct northbound service through downtown up to Sandstone terminal, and southbound service to Heritage station. Chinook LRT station is also conveniently close by. Impeccably maintained and move-in ready, this beautiful home is just waiting for you to make it your own.
For sale
C$315,000
735 N 56th Ave SW #306, Calgary, AB T2V 0G9
2beds
975sqft
Apartment
Built in 2000
-- sqft lot
$-- Zestimate®
C$323/sqft
C$741/mo HOA
What's special
Luxury vinyl plank flooringGas fireplaceGranite countertopsAir conditioning
- 65 days |
- 20 |
- 0 |
Zillow last checked:
Listing updated:
Listed by:
Ted Greenhough, Associate Broker,
Re/Max Realty Professionals
Source: courtesy of Pillar9 System,MLS®#: A2313372 Originating MLS®#: Calgary
Originating MLS®#: CalgaryFacts & features
Interior
Bedrooms & bathrooms
- Bedrooms: 2
- Bathrooms: 2
- Full bathrooms: 2
Bedroom
- Level: Main
- Dimensions: 10`4" x 10`7"
Other
- Level: Main
- Dimensions: 11`8" x 11`3"
Other
- Level: Main
- Dimensions: 7`10" x 4`11"
Other
- Level: Main
- Dimensions: 8`0" x 4`11"
Other
- Level: Main
- Dimensions: 6`11" x 13`2"
Foyer
- Level: Main
- Dimensions: 7`9" x 8`6"
Kitchen
- Level: Main
- Dimensions: 11`1" x 11`11"
Laundry
- Level: Main
- Dimensions: 7`5" x 6`5"
Living room
- Level: Main
- Dimensions: 17`2" x 21`3"
Heating
- Hot Water
Cooling
- Central Air
Appliances
- Included: Dishwasher, Electric Stove, Microwave Hood Fan, Refrigerator, Washer/Dryer
- Laundry: In Unit
Features
- Open Floorplan, See Remarks, Walk-In Closet(s)
- Flooring: Carpet, Tile
- Windows: Window Coverings
- Number of fireplaces: 1
- Fireplace features: Gas
- Common walls with other units/homes: 2+ Common Walls
Interior area
- Total interior livable area: 975.37 sqft
- Finished area above ground: 975
Video & virtual tour
Property
Parking
- Total spaces: 1
- Parking features: Titled, Underground
Features
- Levels: Single Level Unit
- Stories: 4
- Entry location: Other
- Patio & porch: Balcony(s)
- Exterior features: Balcony
Details
- Parcel number: 112659727
- Zoning: M-C2
Construction
Type & style
- Home type: Apartment
- Property subtype: Apartment
- Attached to another structure: Yes
Materials
- Stucco, Wood Frame
Condition
- New construction: No
- Year built: 2000
Community & HOA
Community
- Features: Park, Playground
- Subdivision: Windsor Park
HOA
- Has HOA: Yes
- Amenities included: Elevator(s)
- Services included: Common Area Maintenance, Gas, Heat, Professional Management, Reserve Fund Contributions, Sewer, Snow Removal, Trash, Water
- HOA fee: C$741 monthly
Location
- Region: Calgary
Financial & listing details
- Price per square foot: C$323/sqft
- Date on market: 6/19/2026
- Inclusions: NA
Price history
Price history is unavailable.
Public tax history
Tax history is unavailable.
Climate risks
Neighborhood: Windsor Park
Nearby schools
GreatSchools rating
No schools nearby
We couldn't find any schools near this home.
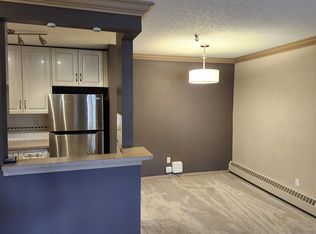
- C$--2 bd2 ba970 sqft735 56th Ave SW #A233CAE83, Calgary, AB T2V0G9Off Market
- C$--2 bd2 ba970 sqft735 56th Ave SW #406, Calgary, AB T2V0G9Off Market
- C$--2 bd1 ba-- sqft727 56th Ave SW #114, Calgary, AB T2V4Z8Off Market
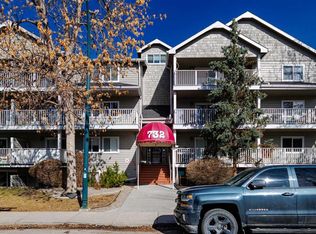
- C$224,9002 bd1 ba777 sqft732 S 57th Ave SW #403, Calgary, AB T2V0H4For Sale
- C$224,9002 bd1 ba777 sqft732 57th Ave SW #403, Calgary, AB T2V0H4For Sale
- C$--2 bd1 ba-- sqft732 57th Ave SW #309, Calgary, AB T2V0H4Off Market
- C$--1 bd1 ba580 sqft732 57th Ave SW #1A, Calgary, AB T2V0H4Off Market
- C$--2 bd3 ba1k sqft720 56th Ave SW, Calgary, AB T2V0H1Off Market
Similar homes
- C$313,0003 bd2 ba1k sqft7007 W 4a St SW #112, Calgary, AB T2V 1A1For Sale
 MLS ID #A2307114, Brent Livingstone, Associate, Re/Max First. courtesy of Pillar9 System
 - C$325,0002 bd2 ba939 sqft126 S 14th Ave SW #219, Calgary, AB T2R 0L9For Sale
 MLS ID #A2317709, Kristi Henriksen, Broker, Gil Property Management And Sales Ltd.. courtesy of Pillar9 System
 - C$299,9002 bd1 ba772 sqft3600 S 15a St SW #118, Calgary, AB T2T 5P8For Sale
 MLS ID #A2332033, Elise Crowe, Associate, Remax Innovations. courtesy of Pillar9 System
 - C$312,5002 bd2 ba1k sqft20 W Sierra Morena Mews SW #118, Calgary, AB T3H 3K6For Sale
 MLS ID #A2316285, Simon D. Hunt, Associate, Re/Max House Of Real Estate. courtesy of Pillar9 System
 - C$325,0002 bd2 ba976 sqft5115 E Richard Rd SW #211, Calgary, AB T3E 7M7For SaleMLS ID #A2311923, Kirby Maronda, Associate, Re/Max Real Estate - Lethbridge. courtesy of Pillar9 System
- C$295,0002 bd2 ba801 sqft35 E Richard Ct SW #113, Calgary, AB T3E 7N9For SaleMLS ID #A2330647, Matt Burnham, Associate, Real Broker. courtesy of Pillar9 System
- C$349,5002 bd2 ba1k sqft1631 N 28th Ave SW #310, Calgary, AB T2T 1J5For SaleMLS ID #A2316112, Michele Swiggum, Associate, Re/Max Realty Professionals. courtesy of Pillar9 System
- C$319,9002 bd2 ba935 sqft260 SW Shawville Way SE #413, Calgary, AB T2Y 3Z6For SaleMLS ID #A2324918, Robert Cote, Associate Broker, Re/Max House Of Real Estate. courtesy of Pillar9 System
- C$295,0002 bd2 ba885 sqft11170 W 30th St SW #207, Calgary, AB T2W 6J2For SaleMLS ID #A2325801, Dennis Paulin, Associate, Re/Max First. courtesy of Pillar9 System
- C$315,0002 bd2 ba843 sqft16969 N 24th St SW #5210, Calgary, AB T2Y 0H9For SaleMLS ID #A2334283, Charlene Martindale, Associate, Exp Realty. courtesy of Pillar9 System
- C$294,9002 bd2 ba875 sqft1317 S 27th St SE #2201, Calgary, AB T2A 4Y5For SaleMLS ID #A2335972, Najada Abedini, Associate, Lpt Realty. courtesy of Pillar9 System
- C$285,0002 bd2 ba992 sqft1206 S Sienna Park Grn SW, Calgary, AB T3H 3N7For SaleMLS ID #A2334829, Dustin Larocque, Associate, Town Residential. courtesy of Pillar9 System
- C$350,0002 bd2 ba857 sqft532 S 5th Ave NE #305, Calgary, AB T2E 0L2For SaleMLS ID #A2330766, Matt Burnham, Associate, Real Broker. courtesy of Pillar9 System
- C$315,0002 bd2 ba816 sqft3950 N 46th Ave NW #211, Calgary, AB T3A 0L9For SaleMLS ID #A2320869, Kevin Chapman, Associate, Maxwell Capital Realty. courtesy of Pillar9 System
- C$350,0002 bd2 ba860 sqft325 S 3rd St SE #807, Calgary, AB T2G 0T9For SaleMLS ID #A2318830, Charmaine Richter, Associate, Cir Realty. courtesy of Pillar9 System
- C$309,9002 bd2 ba1k sqft1818 W Simcoe Blvd SW #2327, Calgary, AB T3H 3L9For SaleMLS ID #A2287679, Michele Swiggum, Associate, Re/Max Realty Professionals. courtesy of Pillar9 System
- C$349,9002 bd2 ba808 sqft1121 N 6th Ave SW #306, Calgary, AB T2P 5J4For SaleMLS ID #A2291993, Mike Burgess, Associate Broker, Real Estate Professionals Inc.. courtesy of Pillar9 System
- C$299,9003 bd2 ba1k sqft516 W Cedar Cres SW #201, Calgary, AB T3C 2Y8For SaleMLS ID #A2319117, Karen Buckley-Sherriffs, Associate, Cir Realty. courtesy of Pillar9 System
- C$264,9003 bd2 ba1.1k sqft231 S Heritage Dr SE #75D, Calgary, AB T2H 1N1For SaleMLS ID #A2322079, Jackson Kennedy, Associate, Fair Realty. courtesy of Pillar9 System
- C$349,9001 bd1 ba838 sqft328 S 21st Ave SW #310, Calgary, AB T2S 0G8For SaleMLS ID #A2337550, Richard Bergeron, Associate, Re/Max Realty Professionals. courtesy of Pillar9 System
