Welcome to Riverfront Pointe—where modern, sophisticated urban living meets everyday convenience in the heart of East Village, one of Calgary’s most vibrant and evolving communities. This thoughtfully designed 2BD/2BA condo offers an ideal layout for urban professionals, couples, or roommates seeking both comfort and flexibility. The MASTER BEDROOM features a full-size closet, 4-piece ensuite, and easily fits a king-sized bed, while the SECOND BEDROOM is generously sized with its own full bathroom—perfect for guests or shared living. FLOOR-TO-CEILING WINDOWS flood the space with natural light, enhancing the open-concept design. The kitchen features S/S APPLIANCES and flows seamlessly into the living and dining areas—ideal for entertaining or unwinding after a long day. Step outside to your expansive S/SW-FACING BALCONY, perfect for summer evenings and front-row views of the Stampede fireworks. A true standout is the RARE TITLED TANDEM PARKING STALL - FITS TWO FULL-SIZE VEHICLES - IN A HEATED, SECURED PARKADE—an exceptional find in a downtown location. Positioned above the third floor—where homes are typically quieter—THIS UNIT OFFERS A PEACEFUL ESCAPE from street-level noise, while still being steps from everything East Village has to offer. Enjoy 24-HOUR SECURITY, an ON-SITE GYM, and unbeatable access to the Bow River pathways, Superstore, Shoppers Drug Mart, Winners, and countless dining and lifestyle amenities. With the NEW EVENT CENTRE AND ENTERTAINMENT DISTRICT just a few blocks away, East Village continues to evolve—making this not only a home, but a smart investment in location and lifestyle. Set on a quiet cul-de-sac with ample visitor parking and pet-friendly (with board approval), this building offers both comfort and convenience. Units with this combination of layout, location, and titled tandem parking rarely come available—don’t miss this opportunity. Call your favourite realtor and book a private showing today!
For sale
C$350,000
325 S 3rd St SE #807, Calgary, AB T2G 0T9
2beds
860sqft
Apartment
Built in 2010
-- sqft lot
$-- Zestimate®
C$407/sqft
C$640/mo HOA
What's special
Open-concept design
- 42 days |
- 105 |
- 4 |
Zillow last checked:
Listing updated:
Listed by:
Charmaine Richter, Associate,
Cir Realty
Source: courtesy of Pillar9 System,MLS®#: A2318830 Originating MLS®#: Calgary
Originating MLS®#: CalgaryFacts & features
Interior
Bedrooms & bathrooms
- Bedrooms: 2
- Bathrooms: 2
- Full bathrooms: 2
Other
- Level: Main
- Dimensions: 14`6" x 9`7"
Bedroom
- Level: Main
- Dimensions: 10`10" x 10`2"
Other
- Level: Main
- Dimensions: 8`7" x 4`11"
Other
- Level: Main
- Dimensions: 8`10" x 4`10"
Other
- Level: Main
- Dimensions: 17`2" x 5`5"
Dining room
- Level: Main
- Dimensions: 10`6" x 8`7"
Foyer
- Level: Main
- Dimensions: 10`10" x 5`3"
Kitchen
- Level: Main
- Dimensions: 9`11" x 7`10"
Laundry
- Level: Main
- Dimensions: 5`9" x 3`0"
Living room
- Level: Main
- Dimensions: 17`1" x 11`3"
Heating
- Baseboard
Cooling
- None
Appliances
- Included: Dishwasher, Electric Stove, Microwave Hood Fan, Refrigerator, Washer/Dryer Stacked
- Laundry: In Unit
Features
- Ceiling Fan(s), Open Floorplan
- Flooring: Carpet, Hardwood, Tile
- Has fireplace: No
- Common walls with other units/homes: 2+ Common Walls
Interior area
- Total interior livable area: 860.55 sqft
Video & virtual tour
Property
Parking
- Total spaces: 1
- Parking features: Garage Door Opener, Heated Garage, Parkade, Secured, Tandem, Titled
- Has uncovered spaces: Yes
Features
- Levels: Single Level Unit
- Stories: 18
- Entry location: Other
- Patio & porch: Other
- Exterior features: Balcony
- Pool features: Community
Details
- Parcel number: 101161476
- Zoning: CC-ET
Construction
Type & style
- Home type: Apartment
- Property subtype: Apartment
- Attached to another structure: Yes
Materials
- Brick, Concrete
Condition
- New construction: No
- Year built: 2010
Community & HOA
Community
- Features: Park, Playground, Sidewalks, Street Lights, Tennis Court(s)
- Subdivision: Downtown East Village
HOA
- Has HOA: Yes
- Amenities included: Bicycle Storage, Elevator(s), Fitness Center, Parking, Secured Parking, Trash, Visitor Parking
- Services included: Common Area Maintenance, Heat, Insurance, Maintenance Grounds, Professional Management, Reserve Fund Contributions, Security, Security Personnel, Sewer, Trash, Water
- HOA fee: C$640 monthly
Location
- Region: Calgary
Financial & listing details
- Price per square foot: C$407/sqft
- Date on market: 6/8/2026
- Inclusions: Window Coverings, Light Fixtures
Charmaine Richter, Associate
Charmaine Richter, Associate
(403) 465-1666
By pressing Contact Agent, you agree that the real estate professional identified above may call/text you about your search, which may involve use of automated means and pre-recorded/artificial voices. You don't need to consent as a condition of buying any property, goods, or services. Message/data rates may apply. You also agree to our Terms of Use. Zillow does not endorse any real estate professionals. We may share information about your recent and future site activity with your agent to help them understand what you're looking for in a home.
Price history
Price history is unavailable.
Public tax history
Tax history is unavailable.
Climate risks
Neighborhood: Downtown
Nearby schools
GreatSchools rating
No schools nearby
We couldn't find any schools near this home.
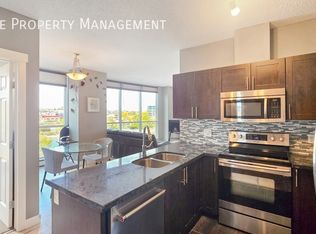
- C$--2 bd2 ba850 sqft315 3rd St SE #501, Calgary, AB T2G0S3Off Market
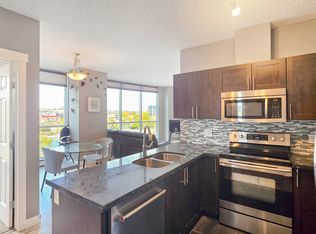
- C$--2 bd2 ba850 sqft315 3rd St SE, Calgary, AB T2G0S3Off Market
- C$250,0002 bd2 ba656 sqft333 S Riverfront Ave SE #115, Calgary, AB T2G5R1For Sale

- C$--2 bd2 ba-- sqft325 3rd St SE, Calgary, AB T2G0T9Off Market
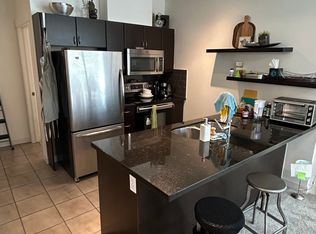
- C$305,0001 bd1 ba664 sqft325 W 3rd St SE #603, Calgary, AB T2G0T9For Sale
- C$319,9002 bd2 ba784 sqft325 NE 3rd St SE #1310, Calgary, AB T2G0T9For Sale
- C$329,0002 bd2 ba782 sqft325 E 3rd St SE #1406, Calgary, AB T2G0T9For Sale
- C$--2 bd2 ba1k sqft325 3rd St SE #1706, Calgary, AB T2G0T9Off Market
Similar homes
- C$329,0002 bd2 ba782 sqft325 E 3rd St SE #1406, Calgary, AB T2G 0T9For Sale
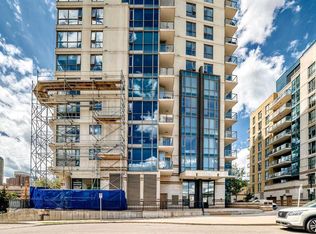 MLS ID #A2322882, Rajeev Bhatia, Associate, Zolo Realty. courtesy of Pillar9 System
 - C$335,0002 bd2 ba890 sqft210 S 15th Ave SE #206, Calgary, AB T2G 0B5For Sale
 MLS ID #A2325673, Karssen Askew, Associate, Real Broker. courtesy of Pillar9 System
 - C$324,9002 bd2 ba941 sqft649 N Marsh Rd NE #101, Calgary, AB T2E 5B4For Sale
 MLS ID #A2318105, Susanita De Diego, Associate Broker, Coldwell Banker Mountain Central. courtesy of Pillar9 System
 - C$339,9002 bd2 ba776 sqft1053 E 10th St SW #2007, Calgary, AB T2R 1S6For Sale
 MLS ID #A2324899, Serhan Tarkan, Associate, Royal Lepage Benchmark. courtesy of Pillar9 System
 - C$339,9002 bd2 ba801 sqft1053 10th St SW #915, Calgary, AB T2R 1S6For SaleMLS ID #A2321171, Stephanie Fan, Associate, Grand Realty. courtesy of Pillar9 System
- C$320,0002 bd2 ba820 sqft210 S 15th Ave SE #205, Calgary, AB T2G 0B5For SaleMLS ID #A2310014, Rory Winder, Associate, The Real Estate District. courtesy of Pillar9 System
- C$349,9002 bd2 ba898 sqft4818 S Varsity Dr NW #208, Calgary, AB T3A 1A3For SaleMLS ID #A2329997, Jessica Chan, Broker, Jessica Chan Real Estate & Management Inc.. courtesy of Pillar9 System
- C$325,0002 bd2 ba939 sqft126 S 14th Ave SW #219, Calgary, AB T2R 0L9For SaleMLS ID #A2317709, Kristi Henriksen, Broker, Gil Property Management And Sales Ltd.. courtesy of Pillar9 System
- C$349,9002 bd2 ba808 sqft1121 N 6th Ave SW #306, Calgary, AB T2P 5J4For SaleMLS ID #A2291993, Mike Burgess, Associate Broker, Real Estate Professionals Inc.. courtesy of Pillar9 System
- C$329,0002 bd2 ba779 sqft1053 E 10th St SW #1907, Calgary, AB T2R 1S6For SaleMLS ID #A2316751, Vinay Thankey, Associate, Re/Max Realty Professionals. courtesy of Pillar9 System
- C$339,0002 bd2 ba918 sqft1410 NE 1st St SE #606, Calgary, AB T2G 5T7For SaleMLS ID #A2280125, Varun Mehandru, Associate, Century 21 Bravo Realty. courtesy of Pillar9 System
- C$299,9002 bd1 ba798 sqft812 S 14th Ave SW #601, Calgary, AB T2R 0N6For SaleMLS ID #A2330414, Blair Legault, Associate, Re/Max Landan Real Estate. courtesy of Pillar9 System
- C$339,9002 bd2 ba845 sqft77 N Spruce Pl SW #1103, Calgary, AB T3C 3X6For SaleMLS ID #A2316446, Francesca Serafini, Associate, Real Estate Professionals Inc.. courtesy of Pillar9 System
- C$325,0002 bd2 ba786 sqft1111 NW 6th Ave SW #1408, Calgary, AB T2P 5M5For SaleMLS ID #A2302600, Jeffery Chan, Associate, Grand Realty. courtesy of Pillar9 System
- C$320,0002 bd1 ba811 sqft830 E Centre Ave NE #204, Calgary, AB T2E 9C3For SaleMLS ID #A2291606, David Li, Associate, Century 21 Bravo Realty. courtesy of Pillar9 System
- C$359,0002 bd3 ba1.1k sqft211 S Aspen Stone Blvd SW #2205, Calgary, AB T3H 0K1For SaleMLS ID #A2327443, Jamie Kanashiro, Associate, Century 21 Bamber Realty Ltd.. courtesy of Pillar9 System
- C$339,9001 bd1 ba661 sqft910 S 5th Ave SW #2402, Calgary, AB T2P 0C3For SaleMLS ID #A2309108, Jerry Thai, Associate, Maxwell Capital Realty. courtesy of Pillar9 System
- C$315,0002 bd2 ba975 sqft735 N 56th Ave SW #306, Calgary, AB T2V 0G9For SaleMLS ID #A2313372, Ted Greenhough, Associate Broker, Re/Max Realty Professionals. courtesy of Pillar9 System
- C$295,0002 bd2 ba801 sqft35 E Richard Ct SW #113, Calgary, AB T3E 7N9For SaleMLS ID #A2330647, Matt Burnham, Associate, Real Broker. courtesy of Pillar9 System
- C$414,9002 bd2 ba848 sqft303 N 13th Ave SW #1003, Calgary, AB T2R 0Y9For SaleMLS ID #A2314576, Bill Kahlon, Associate, Maxwell Capital Realty. courtesy of Pillar9 System
