Welcome to Riverfront Pointe, where modern urban living meets the serene beauty of the Bow River. This meticulously maintained 1-bedroom plus den condo offers a sophisticated retreat in the heart of Calgary’s vibrant East Village. Step inside to discover a bright, open-concept layout highlighted by floor-to-ceiling windows and a versatile den that serves as the perfect home office. The living area transitions seamlessly to a private balcony where you can enjoy peaceful river views, providing a quiet escape from the energy of the downtown core. Living in this prime location means having the best of the city at your doorstep. For daily essentials, you are just a short stroll from the Real Canadian Superstore and various local services, while the scenic RiverWalk pathways provide immediate access to outdoor recreation at St. Patrick’s Island and Prince’s Island Park. The neighborhood is a hub of culture and entertainment, featuring the architectural beauty of the Central Library and the historic Simmons Building, home to local favorite restaurants. With a Walk Score of 96 and quick access to the C-Train, this home offers an unmatched lifestyle of convenience, style, and natural beauty.
For sale
C$299,000
325 W 3rd St SE #603, Calgary, AB T2G 0T9
1beds
664sqft
Apartment
Built in 2006
-- sqft lot
$-- Zestimate®
C$450/sqft
C$484/mo HOA
What's special
Bright open-concept layoutFloor-to-ceiling windows
- 85 days |
- 10 |
- 1 |
Zillow last checked:
Listing updated:
Listed by:
Yuedong Sun, Associate,
Ymk Real Estate & Management Inc.
Source: courtesy of Pillar9 System,MLS®#: A2305630 Originating MLS®#: Calgary
Originating MLS®#: CalgaryFacts & features
Interior
Bedrooms & bathrooms
- Bedrooms: 1
- Bathrooms: 1
- Full bathrooms: 1
Bedroom
- Level: Main
- Dimensions: 10`2" x 9`10"
Other
- Level: Main
- Dimensions: 9`6" x 5`0"
Den
- Level: Main
- Dimensions: 10`0" x 9`6"
Dining room
- Level: Main
- Dimensions: 7`0" x 8`0"
Kitchen
- Level: Main
- Dimensions: 9`1" x 8`0"
Laundry
- Level: Main
- Dimensions: 3`1" x 3`1"
Living room
- Level: Main
- Dimensions: 15`11" x 15`0"
Heating
- Baseboard, Natural Gas
Cooling
- None
Appliances
- Included: Dishwasher, Electric Cooktop, Microwave Hood Fan, Refrigerator, Washer/Dryer Stacked
- Laundry: In Unit
Features
- Breakfast Bar, Granite Counters, Laminate Counters, No Animal Home, No Smoking Home, Open Floorplan
- Flooring: Laminate, Tile
- Has fireplace: No
- Common walls with other units/homes: 2+ Common Walls
Interior area
- Total interior livable area: 664 sqft
Property
Parking
- Total spaces: 1
- Parking features: Enclosed, Parkade, Parking Lot, Stall, Titled, Underground
Features
- Levels: Single Level Unit
- Stories: 18
- Entry location: Other
- Patio & porch: Balcony(s)
- Exterior features: Balcony
Details
- Parcel number: 101141506
- Zoning: CC-ET
Construction
Type & style
- Home type: Apartment
- Property subtype: Apartment
- Attached to another structure: Yes
Materials
- Concrete, Stone
Condition
- New construction: No
- Year built: 2006
Community & HOA
Community
- Features: Sidewalks, Street Lights
- Subdivision: Downtown East Village
HOA
- Has HOA: Yes
- Amenities included: Bicycle Storage, Elevator(s), Fitness Center, Parking, Trash, Visitor Parking
- Services included: Common Area Maintenance, Heat, Insurance, Maintenance Grounds, Professional Management, Reserve Fund Contributions, Security, Security Personnel, Sewer
- HOA fee: C$484 monthly
Location
- Region: Calgary
Financial & listing details
- Price per square foot: C$450/sqft
- Date on market: 5/1/2026
- Inclusions: NA
Yuedong Sun, Associate
Yuedong Sun, Associate
(403) 399-8281
By pressing Contact Agent, you agree that the real estate professional identified above may call/text you about your search, which may involve use of automated means and pre-recorded/artificial voices. You don't need to consent as a condition of buying any property, goods, or services. Message/data rates may apply. You also agree to our Terms of Use. Zillow does not endorse any real estate professionals. We may share information about your recent and future site activity with your agent to help them understand what you're looking for in a home.
Price history
Price history is unavailable.
Public tax history
Tax history is unavailable.
Climate risks
Neighborhood: Downtown
Nearby schools
GreatSchools rating
No schools nearby
We couldn't find any schools near this home.
- C$319,9002 bd2 ba784 sqft325 NE 3rd St SE #1310, Calgary, AB T2G0T9For Sale
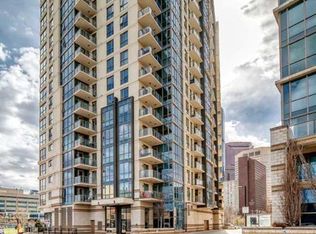
- C$349,0002 bd2 ba779 sqft325 N 3rd St SE #1506, Calgary, AB T2G0T9For Sale

- C$329,0002 bd2 ba782 sqft325 E 3rd St SE #1406, Calgary, AB T2G0T9For Sale
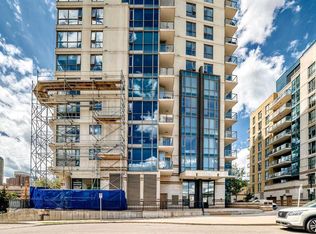
- C$--2 bd2 ba1k sqft325 3rd St SE #1706, Calgary, AB T2G0T9Off Market
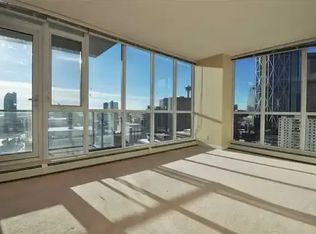
- C$--2 bd2 ba900 sqft325 3rd St SE #306, Calgary, AB T2G0T9Off Market
- C$--2 bd2 ba900 sqft325 3rd St SE #212, Calgary, AB T2G0T9Off Market
- C$--2 bd2 ba-- sqft325 3rd St SE, Calgary, AB T2G0T9Off Market
- C$--2 bd2 ba850 sqft315 3rd St SE #501, Calgary, AB T2G0S3Off Market
Similar homes
- C$319,9002 bd2 ba784 sqft325 NE 3rd St SE #1310, Calgary, AB T2G 0T9For SaleMLS ID #A2308651, Nora Larioza, Associate, Maxwell Canyon Creek. courtesy of Pillar9 System
- C$295,0001 bd1 ba595 sqft955 N McPherson Rd NE #224, Calgary, AB T2E 6V3For Sale
 MLS ID #A2323431, Hong Wang, Broker, Golden Keys Realty. courtesy of Pillar9 System
 - C$295,0002 bd2 ba745 sqft1507 E Centre A St NE #512, Calgary, AB T2E 2Z8For Sale
 MLS ID #A2319290, Jemmie Li, Associate, Charles. courtesy of Pillar9 System
 - C$299,9002 bd2 ba781 sqft1053 W 10th St SW #515, Calgary, AB T2R 1S6For Sale
 MLS ID #A2297413, Dusko Sremac, Associate, Real Broker. courtesy of Pillar9 System
 - C$320,0002 bd2 ba935 sqft611 E Edmonton Trl NE #107, Calgary, AB T2E 3J3For SaleMLS ID #A2315986, Mark Foster, Associate, First Place Realty. courtesy of Pillar9 System
- C$299,0002 bd2 ba935 sqft70 W Panamount Dr NW #6307, Calgary, AB T3K 6G8For SaleMLS ID #A2327252, Atif Rajan, Associate, Re/Max Real Estate (Mountain View). courtesy of Pillar9 System
- C$312,5001 bd1 ba658 sqft836 S 15th Ave SW #2104, Calgary, AB T2R 1S2For SaleMLS ID #A2316387, Marsha Graham, Associate Broker, Calgary West Realty. courtesy of Pillar9 System
- C$360,0002 bd2 ba751 sqft707 E 4th St NE #201, Calgary, AB T2E 3S7For SaleMLS ID #A2292757, Karen Dwyer, Associate, Trec The Real Estate Company. courtesy of Pillar9 System
- C$224,9001 bd1 ba802 sqft738 S 3rd Ave SW #309, Calgary, AB T2P 0G7For SaleMLS ID #A2331410, George Costa, Associate, Royal Lepage Blue Sky. courtesy of Pillar9 System
- C$299,9002 bd1 ba521 sqft10 Brentwood Cmn NW #904, Calgary, AB T2L 2L6For SaleMLS ID #A2312128, Kirby Cox, Associate, Royal Lepage Benchmark. courtesy of Pillar9 System
- C$349,9002 bd2 ba961 sqft210 S 15th Ave SE #1408, Calgary, AB T2G 0B5For SaleMLS ID #A2307583, John Ditto, Associate, Re/Max Realty Professionals. courtesy of Pillar9 System
- C$299,9002 bd1 ba574 sqft3830 E Brentwood Rd NW #1307, Calgary, AB T2L 2J9For SaleMLS ID #A2315088, Xin Zhou, Associate, Homecare Realty Ltd.. courtesy of Pillar9 System
- C$328,0002 bd2 ba956 sqft683 E 10th St SW #703, Calgary, AB T2P 5G3For SaleMLS ID #A2299817, Richard Faulds, Broker, Boutique Properties Inc.. courtesy of Pillar9 System
- C$339,9002 bd2 ba862 sqft1410 N 1st St SE #610, Calgary, AB T2G 5T7For SaleMLS ID #A2307791, Jing Gao, Associate, Homecare Realty Ltd.. courtesy of Pillar9 System
- C$330,0002 bd2 ba675 sqft3820 Brentwood Rd NW #208, Calgary, AB T2L 2L5For SaleMLS ID #A2304082, Leon Wang, Associate, Ymk Real Estate & Management Inc.. courtesy of Pillar9 System
- C$309,0002 bd1 ba576 sqft3830 SW Brentwood Rd NW #1607, Calgary, AB T2L 2J9For SaleMLS ID #A2319658, Yimeng Gong, Associate, Everest Realty And Property Management Corp.. courtesy of Pillar9 System
- C$245,0001 bd1 ba684 sqft210 S 15th Ave SE #1804, Calgary, AB T2G 0B5For SaleMLS ID #A2287329, Noah Miller, Associate, Royal Lepage Benchmark. courtesy of Pillar9 System
- C$200,0001 bd1 ba481 sqft333 S Riverfront Ave SE #319, Calgary, AB T2G 5R1For SaleMLS ID #A2315170, Li Guo, Associate, First Place Realty. courtesy of Pillar9 System
- C$272,9001 bd1 ba576 sqft2233 N 34th Ave SW #223, Calgary, AB T2T 6N2For SaleMLS ID #A2303027, Joseph Colasurdo, Broker, Dahltan Enterprises Inc.. courtesy of Pillar9 System
- C$279,9001 bd1 ba569 sqft2233 N 34th Ave SW #321, Calgary, AB T2T 6N2For SaleMLS ID #A2297864, Kim Whyte, Associate, Re/Max Realty Professionals. courtesy of Pillar9 System
