Stunning views of the city and river and is conveniently located within walking distance to many downtown offices. The new City Hall LRT stop is just two blocks away and the Harry Hayes +15 only one block away. This two bedroom unit features an open and spacious floor plan with a modern kitchen, complete with granite counters and stainless steel appliances. Two bedrooms and 2 fullbaths, bedrooms boasts floor-to-ceiling windows, providing plenty of natural light and breathtaking views. The unit also comes with a stacking front load washer and dryer. The location is fantastic, with nearby outdoor amenities such as Prince's Island Park, Eau Claire Market, bike paths, YWCA, St. Patrick's Island, Fort Calgary, Chinatown, shopping, and restaurants. The building features modern keyless access, underground heated parking, and secure bike storage. A daytime concierge is also included. This is an amazing opportunity to live in a spacious and modern unit with stunning views, in a fantastic location, and with convenient amenities. Please CALL NOW to view !!!
For sale
C$319,900
325 NE 3rd St SE #1310, Calgary, AB T2G 0T9
2beds
784sqft
Apartment
Built in 2010
-- sqft lot
$-- Zestimate®
C$408/sqft
C$569/mo HOA
What's special
Modern kitchenGranite countersStainless steel appliancesFloor-to-ceiling windowsPlenty of natural lightModern keyless accessUnderground heated parking
- 88 days |
- 30 |
- 1 |
Zillow last checked:
Listing updated:
Listed by:
Nora Larioza, Associate,
Maxwell Canyon Creek
Source: courtesy of Pillar9 System,MLS®#: A2308651 Originating MLS®#: Calgary
Originating MLS®#: CalgaryFacts & features
Interior
Bedrooms & bathrooms
- Bedrooms: 2
- Bathrooms: 2
- Full bathrooms: 2
Other
- Level: Main
- Dimensions: 10`2" x 18`9"
Bedroom
- Level: Main
- Dimensions: 12`6" x 9`3"
Other
- Level: Main
- Dimensions: 8`9" x 5`5"
Other
- Level: Main
- Dimensions: 8`9" x 10`4"
Other
- Level: Main
- Dimensions: 3`0" x 3`11"
Other
- Level: Main
- Dimensions: 8`2" x 8`0"
Laundry
- Level: Main
- Dimensions: 3`1" x 2`5"
Living room
- Level: Main
- Dimensions: 10`4" x 17`4"
Heating
- Baseboard
Cooling
- None
Appliances
- Included: Dishwasher, Electric Stove, Washer/Dryer
- Laundry: In Unit
Features
- Elevator, Kitchen Island
- Flooring: Ceramic Tile, Laminate
- Has fireplace: No
- Common walls with other units/homes: 2+ Common Walls
Interior area
- Total interior livable area: 784.70 sqft
Property
Parking
- Total spaces: 1
- Parking features: Underground, Titled
Features
- Levels: Single Level Unit
- Stories: 18
- Entry location: Top
- Patio & porch: Balcony(s)
- Exterior features: Balcony
Details
- Zoning: CC-ET
Construction
Type & style
- Home type: Apartment
- Property subtype: Apartment
- Attached to another structure: Yes
Materials
- Concrete
Condition
- New construction: No
- Year built: 2010
Community & HOA
Community
- Features: Sidewalks, Street Lights
- Subdivision: Downtown East Village
HOA
- Has HOA: Yes
- Amenities included: Elevator(s)
- Services included: Amenities of HOA/Condo, Common Area Maintenance, Heat, Insurance, Professional Management, Reserve Fund Contributions
- HOA fee: C$569 monthly
Location
- Region: Calgary
Financial & listing details
- Price per square foot: C$408/sqft
- Date on market: 5/6/2026
- Inclusions: na
Nora Larioza, Associate
Nora Larioza, Associate
(403) 650-7816
By pressing Contact Agent, you agree that the real estate professional identified above may call/text you about your search, which may involve use of automated means and pre-recorded/artificial voices. You don't need to consent as a condition of buying any property, goods, or services. Message/data rates may apply. You also agree to our Terms of Use. Zillow does not endorse any real estate professionals. We may share information about your recent and future site activity with your agent to help them understand what you're looking for in a home.
Price history
Price history is unavailable.
Public tax history
Tax history is unavailable.
Climate risks
Neighborhood: Downtown
Nearby schools
GreatSchools rating
No schools nearby
We couldn't find any schools near this home.
- C$299,0001 bd1 ba664 sqft325 W 3rd St SE #603, Calgary, AB T2G0T9For Sale

- C$349,0002 bd2 ba779 sqft325 N 3rd St SE #1506, Calgary, AB T2G0T9For Sale

- C$328,9002 bd2 ba782 sqft325 E 3rd St SE #1406, Calgary, AB T2G0T9For Sale
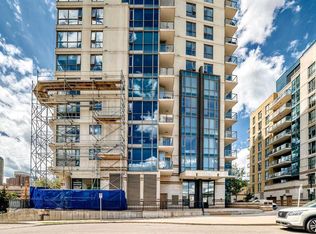
- C$--2 bd2 ba1k sqft325 3rd St SE #1706, Calgary, AB T2G0T9Off Market
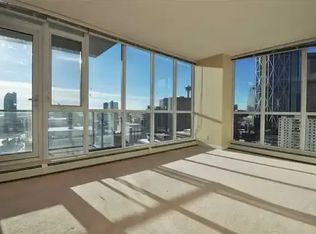
- C$--2 bd2 ba900 sqft325 3rd St SE #306, Calgary, AB T2G0T9Off Market
- C$--2 bd2 ba900 sqft325 3rd St SE #212, Calgary, AB T2G0T9Off Market
- C$--2 bd2 ba-- sqft325 3rd St SE, Calgary, AB T2G0T9Off Market
- C$--2 bd2 ba850 sqft315 3rd St SE #501, Calgary, AB T2G0S3Off Market
Similar homes
- C$349,0002 bd2 ba779 sqft325 N 3rd St SE #1506, Calgary, AB T2G 0T9For SaleMLS ID #A2322539, Nav Sahi, Associate, Maxwell Central. courtesy of Pillar9 System
- C$328,9002 bd2 ba782 sqft325 E 3rd St SE #1406, Calgary, AB T2G 0T9For SaleMLS ID #A2322882, Rajeev Bhatia, Associate, Zolo Realty. courtesy of Pillar9 System
- C$350,0002 bd2 ba860 sqft325 S 3rd St SE #807, Calgary, AB T2G 0T9For Sale
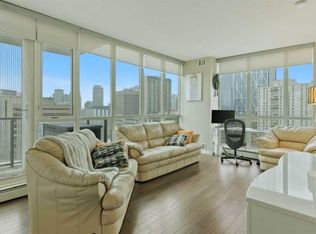 MLS ID #A2318830, Charmaine Richter, Associate, Cir Realty. courtesy of Pillar9 System
 - C$325,0002 bd2 ba841 sqft1410 E 1st St SE #1505, Calgary, AB T2G 5T7For Sale
 MLS ID #A2332777, Philip De Fazio, Associate, The Real Estate District. courtesy of Pillar9 System
 - C$345,0002 bd2 ba955 sqft210 N 15th Ave SE #1808, Calgary, AB T2G 0B5For SaleMLS ID #A2332459, Peter Rallios, Associate, Cir Realty. courtesy of Pillar9 System
- C$358,9002 bd2 ba795 sqft1320 E 1st St SE #2702, Calgary, AB T2G 0G8For SaleMLS ID #A2333968, Aleksey Julanov, Associate, Re/Max First. courtesy of Pillar9 System
- C$335,0002 bd2 ba890 sqft210 S 15th Ave SE #206, Calgary, AB T2G 0B5For SaleMLS ID #A2325673, Karssen Askew, Associate, Real Broker. courtesy of Pillar9 System
- C$329,9002 bd2 ba776 sqft1053 E 10th St SW #2007, Calgary, AB T2R 1S6For SaleMLS ID #A2324899, Serhan Tarkan, Associate, Royal Lepage Benchmark. courtesy of Pillar9 System
- C$339,9002 bd2 ba862 sqft1410 N 1st St SE #610, Calgary, AB T2G 5T7For SaleMLS ID #A2307791, Jing Gao, Associate, Homecare Realty Ltd.. courtesy of Pillar9 System
- C$349,9002 bd2 ba771 sqft1122 N 3rd St SE #1202, Calgary, AB T2G 1H7For SaleMLS ID #A2322237, Jack Liu, Broker, Wexcel. courtesy of Pillar9 System
- C$359,0002 bd2 ba793 sqft1320 W 1st St SE #1502, Calgary, AB T2G 0G8For SaleMLS ID #A2322618, Rajat Karval, Associate, Five Star Realty. courtesy of Pillar9 System
- C$320,0002 bd1 ba811 sqft830 E Centre Ave NE #204, Calgary, AB T2E 9C3For SaleMLS ID #A2291606, David Li, Associate, Century 21 Bravo Realty. courtesy of Pillar9 System
- C$339,9002 bd2 ba801 sqft1053 10th St SW #915, Calgary, AB T2R 1S6For SaleMLS ID #A2321171, Stephanie Fan, Associate, Grand Realty. courtesy of Pillar9 System
- C$299,9002 bd2 ba955 sqft650 W 10th St SW #1701, Calgary, AB T2P 5G4For SaleMLS ID #A2303735, Mary Dascollas, Associate, Royal Lepage Benchmark. courtesy of Pillar9 System
- C$365,0002 bd2 ba673 sqft624 S 8th Ave SE #1304, Calgary, AB T2G 1S7For SaleMLS ID #A2311610, Bo Yang, Associate, First Place Realty. courtesy of Pillar9 System
- C$339,0002 bd2 ba918 sqft1410 NE 1st St SE #606, Calgary, AB T2G 5T7For SaleMLS ID #A2280125, Varun Mehandru, Associate, Century 21 Bravo Realty. courtesy of Pillar9 System
- C$374,5002 bd2 ba792 sqft560 S 6th Ave SE #204, Calgary, AB T2G 1K7For SaleMLS ID #A2302332, Nikzad Kassam, Associate Broker, Cir Realty. courtesy of Pillar9 System
- C$309,9002 bd1 ba537 sqft123 E 4th St NE #502, Calgary, AB T2E 8K3For SaleMLS ID #A2323615, Tanya D'abadie, Associate, Century 21 Bamber Realty Ltd.. courtesy of Pillar9 System
- C$300,0002 bd2 ba836 sqft650 W 10th St SW #306, Calgary, AB T2P 5G4For SaleMLS ID #A2324879, Zeenat Taghvai, Associate, Re/Max Real Estate (Mountain View). courtesy of Pillar9 System
- C$335,0002 bd2 ba938 sqft650 NE 10th St SW #1305, Calgary, AB T2P 5G4For SaleMLS ID #A2319018, Mark Wang, Broker, Homecare Realty Ltd.. courtesy of Pillar9 System
