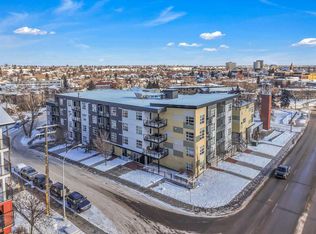
CORNER UNIT | BIG WINDOWS IN BOTH BEDROOMS | INCREDIBLE NATURAL LIGHT! Welcome to Era by Minto Communities, a modern 2-bedroom, 1-bathroom corner unit perfectly situated between Bridgeland and Crescent Heights. This bright east-facing home is flooded with natural light and offers unobstructed views of Bridgeland. The open-concept layout features a stylish kitchen with quartz countertops, an island, stainless steel appliances, full-height cabinetry, vinyl plank flooring, air conditioning, and in-suite laundry. Step onto your private balcony and enjoy spectacular sunsets. With a Walk Score of 98, you’re just steps from Bridgeland Market, Phil & Sebastian, Shiki Menya, parks, pathways, shopping, dining, and the Bridgeland/Memorial LRT station. Era offers exceptional amenities, including a rooftop patio with fire pits, BBQs, and panoramic city views, plus an indoor lounge/workspace. Residents also enjoy smart building technology with secure entry and package lockers. For added convenience, enjoy a Titled parking stall and Titled storage locker. Experience the best of inner-city Calgary living in one of the city’s most sought-after communities.
For sale
C$292,000
123 E 4th St NE #502, Calgary, AB T2E 8K3
2beds
537sqft
Apartment
Built in 2023
-- sqft lot
$-- Zestimate®
C$544/sqft
C$389/mo HOA
What's special
Corner unitIncredible natural lightBright east-facing homeUnobstructed views of bridgelandOpen-concept layoutStainless steel appliancesFull-height cabinetry
- 97 days
- 16
- 0
Zillow last checked:
Listing updated:
Listed by:
Tanya D'abadie, Associate,
Century 21 Bamber Realty Ltd.
Source: courtesy of Pillar9 System,MLS®#: A2323615 Originating MLS®#: Calgary
Originating MLS®#: CalgaryFacts & features
Interior
Bedrooms & bathrooms
- Bedrooms: 2
- Bathrooms: 1
- Full bathrooms: 1
Other
- Level: Main
- Dimensions: 9`7" x 9`0"
Bedroom
- Level: Main
- Dimensions: 7`8" x 8`5"
Other
- Level: Main
- Dimensions: 8`2" x 4`11"
Other
- Level: Main
- Dimensions: 5`4" x 9`5"
Other
- Level: Main
- Dimensions: 4`9" x 6`9"
Other
- Level: Main
- Dimensions: 11`8" x 9`11"
Laundry
- Level: Main
- Dimensions: 4`6" x 3`0"
Living room
- Level: Main
- Dimensions: 9`4" x 10`6"
Heating
- Fan Coil
Cooling
- Central Air
Appliances
- Included: Dishwasher, Dryer, Electric Stove, Microwave, Refrigerator, Washer
- Laundry: In Unit
Features
- Breakfast Bar, Kitchen Island
- Has fireplace: No
- Common walls with other units/homes: 1 Common Wall
Interior area
- Total interior livable area: 537 sqft
Property
Parking
- Total spaces: 1
- Parking features: Titled, Underground
Features
- Levels: Single Level Unit
- Stories: 13
- Entry location: Other
- Patio & porch: Balcony(s)
- Exterior features: Balcony
Details
- Zoning: DC
Construction
Type & style
- Home type: Apartment
- Property subtype: Apartment
- Attached to another structure: Yes
Materials
- Concrete, Metal Siding
Condition
- New construction: No
- Year built: 2023
Community & HOA
Community
- Features: Fishing, Park, Playground, Sidewalks, Tennis Court(s)
- Subdivision: Crescent Heights
HOA
- Has HOA: Yes
- Amenities included: Bicycle Storage, Elevator(s), Picnic Area, Roof Deck, Trash, Visitor Parking
- Services included: Amenities of HOA/Condo, Common Area Maintenance
- HOA fee: C$389 monthly
Location
- Region: Calgary
Financial & listing details
- Price per square foot: C$544/sqft
- Date on market: 7/3/2026
- Inclusions: n/a
Price history
Price history is unavailable.
Public tax history
Tax history is unavailable.
Climate risks
Neighborhood: Crescent Heights
Nearby schools
GreatSchools rating
No schools nearby
We couldn't find any schools near this home.


Similar homes
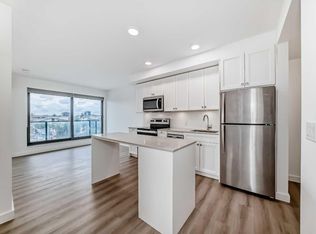
- C$300,0002 bd1 ba684 sqft880 W Centre Ave NE #405, Calgary, AB T2E 9C3For Sale
 MLS ID #A2350184, Alexander Shemetov, Associate, 2% Realty. courtesy of Pillar9 System
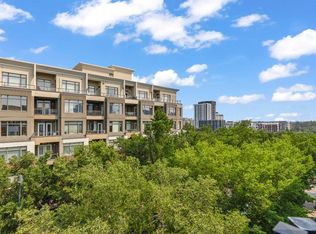
 - C$299,0002 bd2 ba640 sqft455 E 1st Ave NE #401, Calgary, AB T2E 0B6For Sale
 MLS ID #A2346370, Jeff Sexsmith, Associate, Re/Max House Of Real Estate. courtesy of Pillar9 System
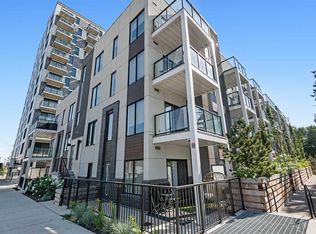
 - C$299,9992 bd1 ba633 sqft455 E 1st Ave NE #204, Calgary, AB T2E 0B6For Sale
 MLS ID #A2335318, Tianze Chen, Associate, Homecare Realty Ltd.. courtesy of Pillar9 System
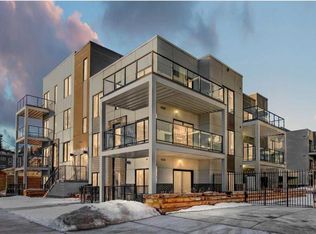
 - C$310,0002 bd2 ba612 sqft515 N 4th Ave NE #102, Calgary, AB T2E 0J9For Sale
 MLS ID #A2289525, Tina Ho, Associate, Century 21 Bravo Realty. courtesy of Pillar9 System
